



5870 W Oquendo Rd, Las Vegas, NV, 89118
About This Home
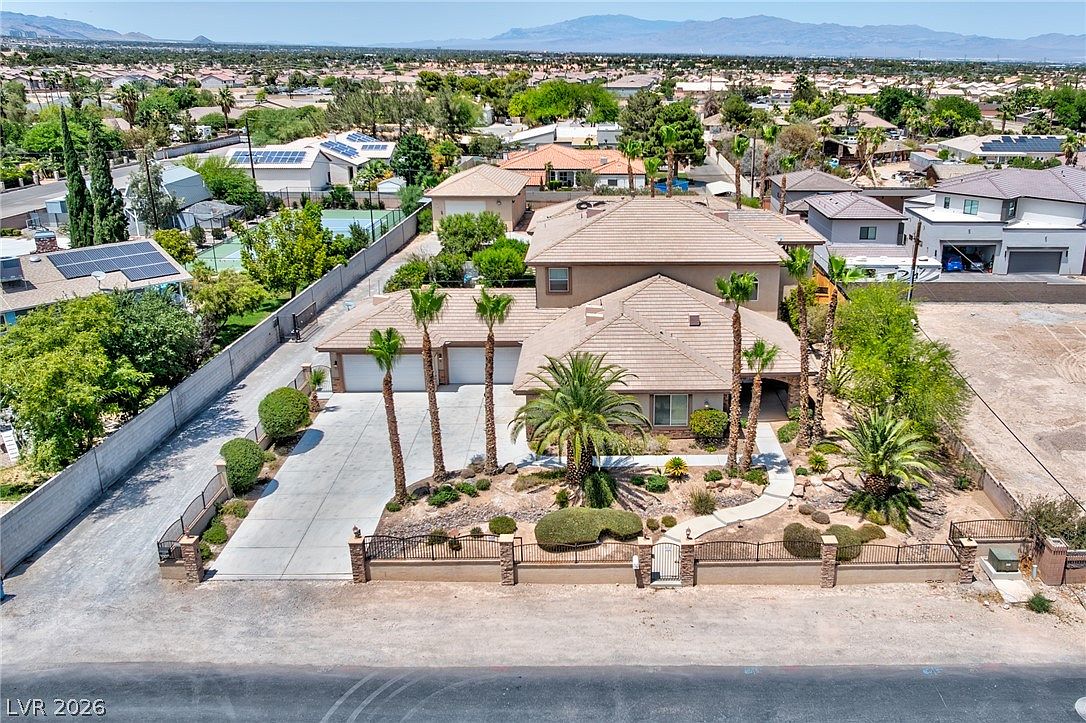
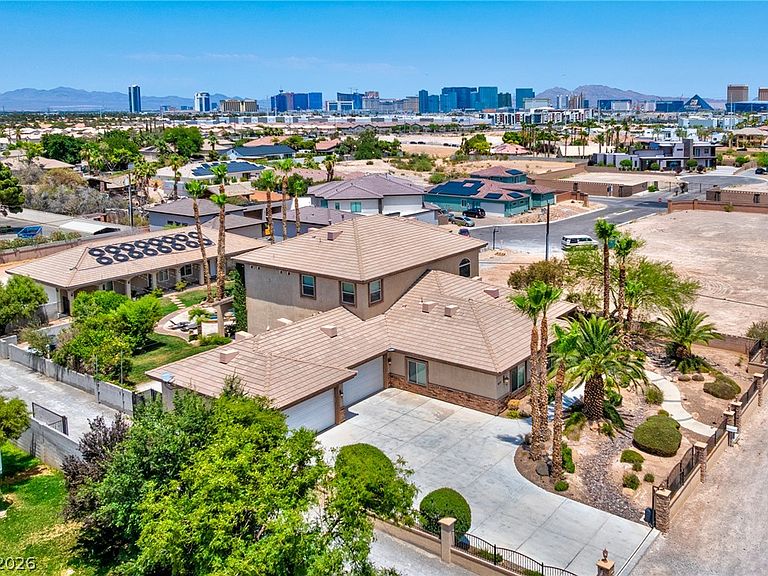
Discover an unparalleled luxury compound in Spring Valley, renowned as the official filming location for The Ultimate Fighter Seasons 33 and 34. This sprawling gated estate, nearly an acre in size, offers an exceptional blend of resort-style living, premier entertainment, and significant investment potential within a prime West Strip location. Boasting approximately 6,799 square feet of meticulously designed living space, this 2005-built custom home features a main residence and a detached guest house. The property includes nine bedrooms and seven and a half bathrooms, ideally suited for accommodating large families, corporate retreats, or high-profile guests. The main residence provides expansive living areas, multiple en-suite bedrooms, including a lavish primary suite, and modern amenities. The separate guest house enhances versatility, offering additional privacy and flexible living accommodations. The exterior presents a private oasis, highlighted by a solar-heated resort-style pool with a thrilling water slide, a rejuvenating spa, and captivating waterfall features. Expansive covered patios, complemented by an outdoor kitchen, create an ideal environment for year-round entertaining. Mature desert landscaping establishes a serene and dramatic setting, offering stunning Las Vegas Strip views from various vantage points. Additional distinguished features include abundant parking and garage facilities, accommodating over 10 vehicles, with provisions for RV and workshop capabilities. The estate benefits from a private well water system and enhanced gated privacy on its oversized lot. Its strategic proximity, approximately 2-3 miles from Mandalay Bay, Allegiant Stadium, the airport, and other major attractions, underscores its market prominence. This rare property represents a true standout, offering a distinctive opportunity for luxurious living and sound investment.
Getting Around
 Car-Dependent
 Some Transit
 Somewhat Bikeable
Schools
Construction
Condition
- Property condition: Resale
- Year built: 2005
Materials
- Roof: Pitched,Tile
- Construction materials: Frame,Stucco
Type & Style
- Home type: SingleFamily
- Architectural style: Two Story,Custom
- Property subType: Single Family Residence
Interior
Appliances
- Appliances included: Built-In Electric Oven,Double Oven,Dishwasher,Electric Water Heater,Disposal,Microwave,Refrigerator,Water Softener Owned,Water Heater
- Laundry features: Electric Dryer Hookup,Main Level,Laundry Room
Bedroom2
- Dimensions: 14x13
Bedroom3
- Dimensions: 14x13
Bedroom4
- Dimensions: 14x13
Bedroom5
- Dimensions: 14x13
Bedroom6
- Dimensions: 3x5
Bedrooms & Bathrooms
- Bedrooms: 9
- Bathrooms: 8
- Full bathrooms: 6
- 3/4 bathrooms: 1
- 1/2 bathrooms: 1
Dining Room
- Dimensions: 18x13
Family Room
- Dimensions: 24x20
Features
- Bedroom on Main Level,Ceiling Fan(s),Window Treatments,Additional Living Quarters,Programmable Thermostat
- Window features: Blinds,Double Pane Windows,Drapes
- Flooring: Carpet,Ceramic Tile,Laminate
- Number of fireplaces: 2
- Fireplace features: Gas,Living Room,Primary Bedroom,Multi-Sided
- Fireplace: Yes
Heating & Cooling
- Heating features: Central,Electric,Multiple Heating Units
- Cooling features: Central Air,Electric,2 Units
Interior Area
- Total structure area: 5,359
- Total interior livable area: 6,799 sqft
Living Room
- Dimensions: 18x18
Master Bedroom
- Dimensions: 22x21
Other
- Dimensions: 3x5
Other
- Dimensions: 3x5
Other
- Dimensions: 3x5
Property
Details
- Parcel number: 16336106014
- Zoning description: Horses Permitted,Single Family
- Other equipment: Satellite Dish
- Horse amenities: None,Horses Allowed
Features
- Stories: 2
- Private pool: Yes
- Pool features: Heated,Solar Heat,Pool/Spa Combo
- Patio & porch: Balcony,Covered,Deck,Patio
- Exterior features: Built-in Barbecue,Balcony,Barbecue,Deck,Patio,Private Yard,Sprinkler/Irrigation
- Has spa: Yes
- Spa features: In Ground,Outdoor Hot Tub
- Fencing: Block,Back Yard
- Has view: Yes
- View description: City,Strip View
- Horses can be raised: Yes
Lot
- Lot size: 0.97 Acres
- Features: 1 to 5 Acres,Back Yard,Drip Irrigation/Bubblers,Desert Landscaping,Sprinklers In Rear,Landscaped
Parking
- Total spaces: 7
- Parking features: Attached,Exterior Access Door,Epoxy Flooring,Garage,Garage Door Opener,Private,RV Garage,RV Access/Parking
- Has garage: Yes
- Attached garage spaces: 7
- Covered spaces: 7
Climate Risk is Financial Risk
Every home has a financial story beyond the listing price. Below, you’ll see the climate risks that could affect this property — and in Bills & Affordability, how those risks may influence repairs, insurance, utilities, and long-term value.
Biggest Threats for This Home
- Inland Flooding

- Earthquake

- Heat Wave

- Hail

How This Home’s Risks Compare
FEMA Declared Disasters Across Nevada Counties
Understanding the Costs
Financial advisors generally recommend spending no more than 30% of your gross household income on housing costs. In practice, many households stretch to 35% or beyond — especially in high-cost markets.
Estimated Costs Today
| Monthly | Annual | |
|---|---|---|
| Mortgage | $11,604 | $139,248 |
| Home Insurance | $542 | $6,504 |
| Property Taxes | $4,009 | $48,108 |
| Electricity | $634 | $7,613 |
| Total | $16,789 | $201,468 |
Income You'd Need if You Spent...
How Costs Could Change Over Time
Climate risk is quickly impacting all of the major home ownership costs. Adjust the growth rates and percentage of income spent on housing below to see how your housing costs could change over the next 10 years — and what income you'd need to keep up.
Comparing Against the Market
Price Per Sq Ft
vs Other Active Listings
Avg $/sqft
vs Homes Sold Last Month
Median $/sqft
Current Market Trends
Median Price Per Square Foot
The median price per square foot of homes sold in this area each month. Compare this to this listing's price per square foot to gauge whether the home is priced in line with recent sales.
Historicals for This Listing
Zestimate History ($/sqft)
Price History
| Date | Event | Price |
|---|---|---|
| 2026-07-01 | Listed for sale | $2,295,000 |
| 2023-07-01 | Listing removed | -- |
| 2023-03-20 | Listing removed | $2,200,000 |
| 2022-12-07 | Listed for sale | $2,200,000 |
| 2022-12-03 | Listing removed | -- |
| 2022-07-06 | Listing removed | $2,200,000 |
| 2022-07-06 | Listed for sale | $2,200,000 |
| 2022-03-28 | Pending sale | $2,200,000 |
| 2022-03-23 | Listed for sale | $2,200,000 |
| 2022-03-21 | Listing removed | -- |
| 2021-11-24 | Listed for sale | $2,200,000 |
| 2020-09-15 | Sold | $1,600,000 |
| 2020-08-08 | Listed for sale | $1,700,000 |
| 2019-10-26 | Listing removed | $20,000 |
| 2019-04-01 | Listed for rent | $20,000 |
| 2018-12-17 | Listing removed | $20,000 |
| 2018-12-01 | Listed for rent | $20,000 |
| 2018-10-13 | Listing removed | $20,000 |
| 2018-09-21 | Listed for rent | $20,000 |
| 2018-09-09 | Listed for sale | $1,500,000 |
| 2016-03-16 | Sold | $1,150,000 |
| 2016-01-28 | Pending sale | $1,200,000 |
| 2016-01-26 | Price change | $1,200,000 |
| 2015-12-31 | Listed for sale | $1,199,000 |
| 2014-12-19 | Sold | $925,000 |
| 2013-10-11 | Sold | $925,000 |
| 2008-04-01 | Sold | $925,000 |
| 2007-10-11 | Sold | $1,142,640 |
| 2006-09-13 | Sold | $1,400,000 |
| 2004-10-28 | Sold | $265,000 |
 View on Zillow