


7 Vintage Valley Dr, Las Vegas, NV, 89141
About This Home
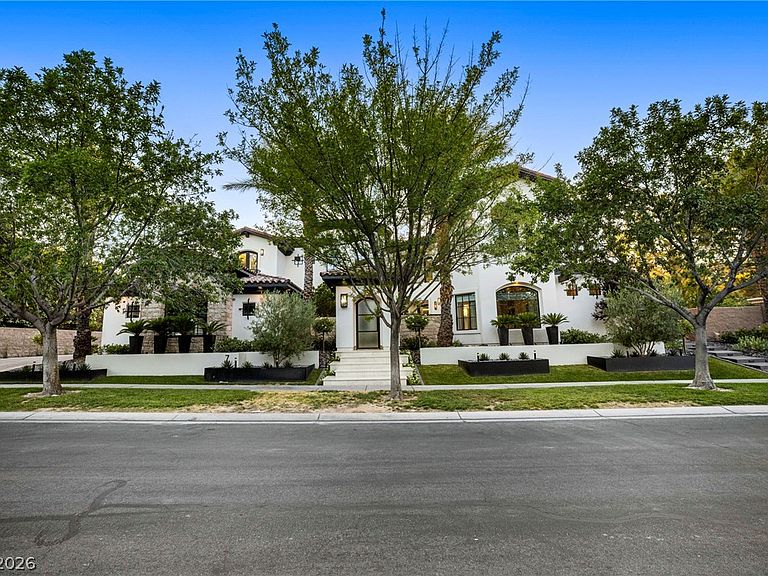
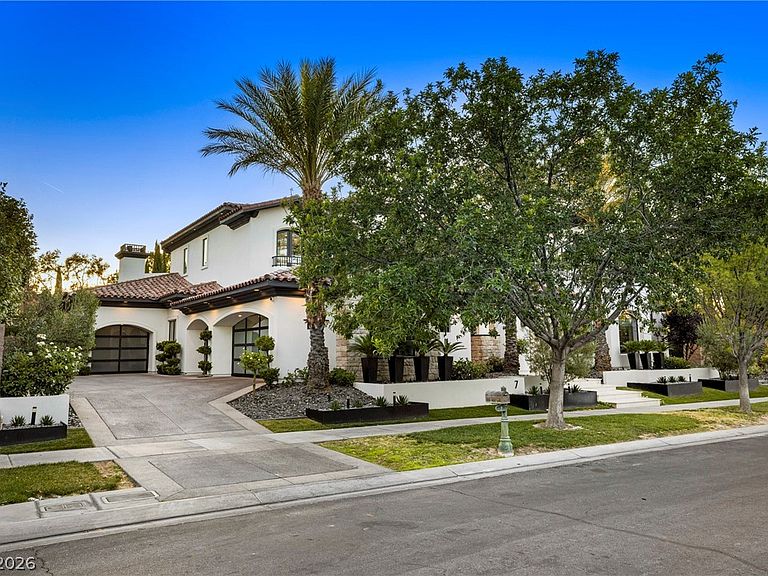
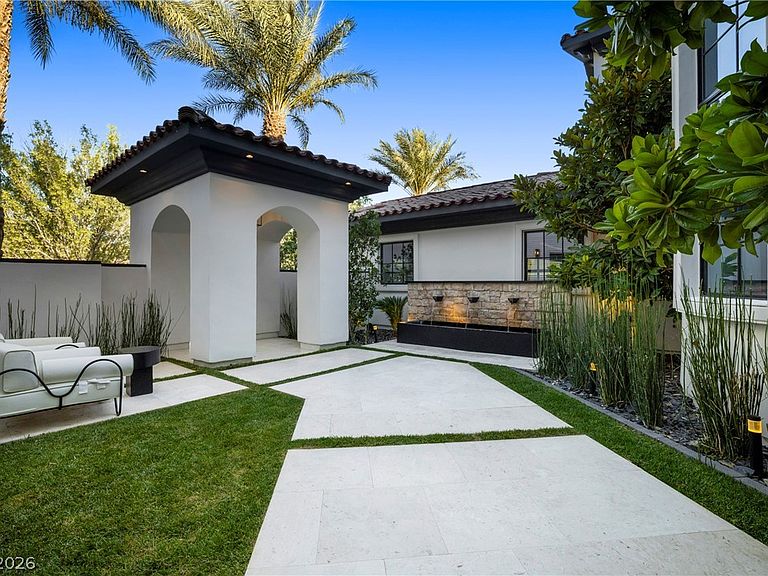
Introducing one of the most compelling luxury offerings to hit Southern Highlands. Situated behind the gates of the prestigious Vintage Valley enclave, this extraordinary estate has been completely reimagined from the inside out, delivering a level of design, craftsmanship, and lifestyle rarely found in today's market and this sought after neighborhood. Offered fully furnished and Spanning over 7,600 square feet, this architectural masterpiece offers 5 luxurious en-suite bedrooms, 7 bathrooms, a loft, den, dedicated playroom, and home theatre. Creating the perfect balance of grand-scale entertaining and everyday living. Every space has been thoughtfully curated with bespoke finishes, designer details, and seamless indoor-outdoor integration. The heart of the home is a showstopping chef's kitchen featuring top-of-the-line appliances, custom cabinetry, oversized gathering spaces, and disappearing pocket doors that open to a private resort beyond. The primary retreat rivals the finest luxury resorts, complete with boutique-style dual walk-in closets, a spa-inspired steam shower, soaking tub, and a serene atmosphere designed for ultimate relaxation. Outside, an entirely redesigned backyard oasis creates an unforgettable experience. Anchored by a dramatic waterfall curtain and sunken fire lounge, the resort-style setting also features a massive custom pool and spa, outdoor kitchen and dining pavilion, outdoor bath, lush landscaping, and multiple spaces designed for entertaining on any scale. No detail has been overlooked. No space has been left untouched. From the redesigned exterior facade and courtyard to the meticulously crafted interior finishes, this estate represents a rare opportunity to own a truly turnkey luxury residence in one of Las Vegas' most sought-after communities. Simply put, there is nothing else like it currently available in Southern Highlands.
Getting Around
 Car-Dependent
 No Nearby Transit
 Somewhat Bikeable
Schools
Construction
Condition
- Year built: 2005
Materials
- Roof: Pitched,Tile
- Construction materials: Drywall
Type & Style
- Home type: SingleFamily
- Architectural style: Two Story
- Property subType: Single Family Residence
Interior
Appliances
- Appliances included: Built-In Electric Oven,Double Oven,Dryer,Disposal,Gas Range,Microwave,Refrigerator,Warming Drawer,Washer
- Laundry features: Gas Dryer Hookup,Laundry Room
Bedroom2
- Dimensions: 14x20
Bedroom3
- Dimensions: 14x12
Bedroom4
- Dimensions: 12x14
Bedroom5
- Dimensions: 14x12
Bedrooms & Bathrooms
- Bedrooms: 5
- Bathrooms: 7
- Full bathrooms: 5
- 1/2 bathrooms: 2
Den
- Dimensions: 14x16
Dining Room
- Dimensions: 13x19
Dining Room
- Dimensions: 13x19
Family Room
- Dimensions: 22x23
Features
- Bedroom on Main Level,Ceiling Fan(s),Intercom,Window Treatments
- Window features: Drapes
- Flooring: Carpet,Hardwood,Marble
- Number of fireplaces: 3
- Fireplace features: Family Room,Gas,Living Room,Primary Bedroom
- Fireplace: Yes
Heating & Cooling
- Heating features: Central,Gas,Multiple Heating Units
- Cooling features: Central Air,Electric,2 Units
Interior Area
- Total structure area: 7,629
- Total interior livable area: 7,629 sqft
Master Bedroom
- Dimensions: 20x20
Property
Details
- Parcel number: 19106612016
- Zoning description: Single Family
- Other equipment: Intercom
- Horse amenities: None
Features
- Stories: 2
- Private pool: Yes
- Pool features: In Ground,Private
- Patio & porch: Balcony,Covered,Patio
- Exterior features: Balcony,Barbecue,Courtyard,Patio,Water Feature
- Has spa: Yes
- Fencing: Block,Back Yard
Lot
- Lot size: 0.47 Acres
- Features: 1/4 to 1 Acre Lot,Back Yard,Front Yard,Garden,Sprinklers In Rear,Sprinklers In Front,Landscaped
Parking
- Total spaces: 4
- Parking features: Attached,Garage,Guest,Open
- Has garage: Yes
- Attached garage spaces: 4
- Covered spaces: 4
- Has uncovered spaces: Yes
Climate Risk is Financial Risk
Every home has a financial story beyond the listing price. Below, you’ll see the climate risks that could affect this property — and in Bills & Affordability, how those risks may influence repairs, insurance, utilities, and long-term value.
Biggest Threats for This Home
- Heat Wave

- Inland Flooding

- Hail

- Wildfire

How This Home’s Risks Compare
FEMA Declared Disasters Across Nevada Counties
Understanding the Costs
Financial advisors generally recommend spending no more than 30% of your gross household income on housing costs. In practice, many households stretch to 35% or beyond — especially in high-cost markets.
Estimated Costs Today
| Monthly | Annual | |
|---|---|---|
| Mortgage | $41,463 | $497,556 |
| Home Insurance | $1,987 | $23,844 |
| Property Taxes | $15,487 | $185,844 |
| Electricity | $711 | $8,543 |
| Total | $59,648 | $715,776 |
Income You'd Need if You Spent...
How Costs Could Change Over Time
Climate risk is quickly impacting all of the major home ownership costs. Adjust the growth rates and percentage of income spent on housing below to see how your housing costs could change over the next 10 years — and what income you'd need to keep up.
Comparing Against the Market
Price Per Sq Ft
vs Other Active Listings
Avg $/sqft
vs Homes Sold Last Month
Median $/sqft
Current Market Trends
Median Price Per Square Foot
The median price per square foot of homes sold in this area each month. Compare this to this listing's price per square foot to gauge whether the home is priced in line with recent sales.
Historicals for This Listing
Zestimate History ($/sqft)
Price History
| Date | Event | Price |
|---|---|---|
| 2026-06-06 | Listed for sale | $8,200,000 |
| 2024-02-19 | Listing removed | -- |
| 2023-08-01 | Listed for sale | $6,999,999 |
| 2023-08-01 | Listing removed | -- |
| 2023-07-17 | Listed for sale | $6,999,999 |
| 2015-06-25 | Sold | $2,075,000 |
| 2015-05-21 | Pending sale | $2,099,500 |
| 2015-05-01 | Price change | $2,099,500 |
| 2015-02-26 | Price change | $2,225,000 |
| 2015-01-19 | Listed for sale | $2,300,000 |
| 2010-11-30 | Sold | $1,135,000 |
| 2010-10-28 | Price change | $1,211,900 |
| 2010-09-25 | Listed for sale | $1,229,900 |
| 2010-08-30 | Sold | $1,530,000 |
| 2005-03-10 | Sold | $2,875,000 |
| 2002-12-16 | Sold | $412,250 |
 View on Zillow