


7087 April Wind Ave, Las Vegas, NV, 89131
About This Home
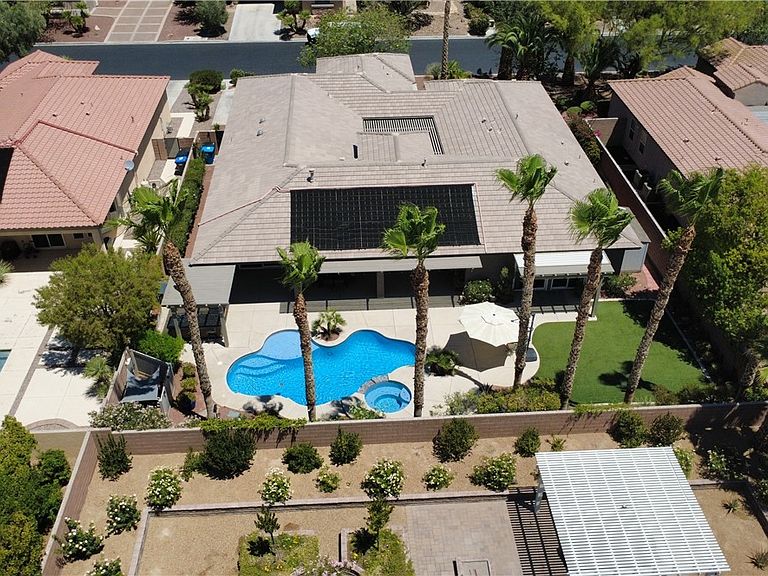
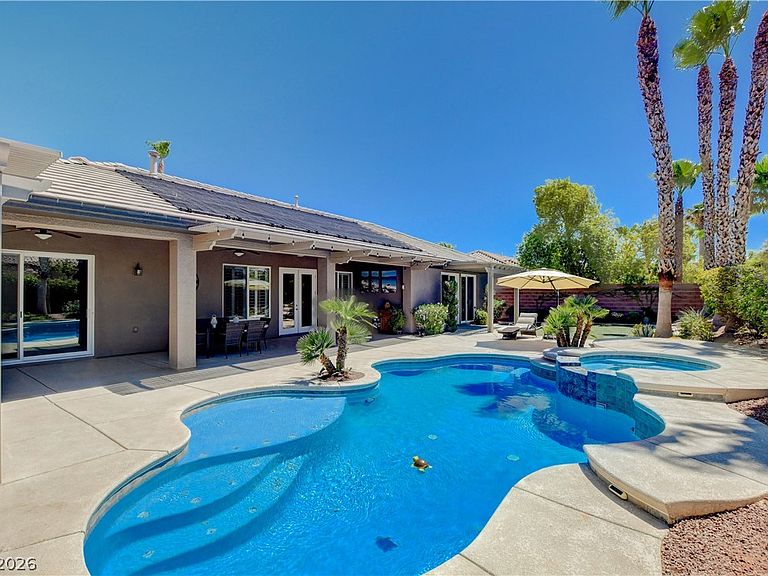
Experiencе еlеvated sіngle‐story living in the рreѕtigious gated Wyeth Ranch community of Northwest Las Vegas. Set on an oversized 13,000+ sq ft homesite, this highly upgraded 5-bedroom estate has exceptional craftsmanship & resort-style outdoor living. Designed for both everyday comfort and entertaining, the open-concept floor plan showcases luxury vinyl plank flooring, plantation shutters, custom built-ins, designer lighting, and expansive living spaces filled with natural light. The impressive great room is anchored by a striking floor-to-ceiling fireplace featuring integrated surround sound extending throughout the home and outdoor entertaining areas. The chef-inspired kitchen flows into the living and dining spaces, while a custom entertaining bar with dual-temperature wine refrigerators creates the perfect gathering space. The luxurious primary retreat offers private backyard access, walk-in closet with built-ins, makeup vanity, quartz countertops, soaking tub and a beautifully remodeled spa-inspired walk-in shower. A private guest suite with its own full bath and separate exterior entrance offers exceptional flexibility for multigenerational living, extended guests or a home office. Step outside to your own private resort featuring a sparkling pool with raised spa and water features, outdoor kitchen with built-in BBQ, sink, beverage refrigerator and granite countertops, covered patios with ceiling fans, remote-controlled shades, bistro lighting, lush mature landscaping, and multiple outdoor living spaces designed for year-round Vegas entertaining. Highlights include a 3-car garage with epoxy floors, custom cabinetry and overhead storage, oversized laundry room with utility sink, water softener, Starlink equipment, TV mounts, and countless upgrades throughout. Conveniently located near premier shopping, dining, parks, top-rated schools, and freeway access, this rare Wyeth Ranch estate delivers the luxury lifestyle discerning buyers have been waiting for.
Getting Around
 Car-Dependent
 Minimal Transit
 Somewhat Bikeable
Schools
Construction
Condition
- Property condition: Resale
- Year built: 2005
Materials
- Roof: Tile
Type & Style
- Home type: SingleFamily
- Architectural style: One Story
- Property subType: Single Family Residence
Interior
Appliances
- Appliances included: Built-In Gas Oven,Dryer,Dishwasher,Disposal,Microwave,Refrigerator,Washer
- Laundry features: Gas Dryer Hookup,Laundry Room
Bedroom2
- Dimensions: 13x12
Bedroom3
- Dimensions: 12x11
Bedroom4
- Dimensions: 11x12
Bedroom5
- Dimensions: 11x12
Bedrooms & Bathrooms
- Bedrooms: 5
- Bathrooms: 5
- Full bathrooms: 3
- 3/4 bathrooms: 1
- 1/2 bathrooms: 1
Family Room
- Dimensions: 16x25
Features
- Bedroom on Main Level,Ceiling Fan(s),Primary Downstairs,Window Treatments
- Window features: Blinds,Double Pane Windows
- Flooring: Luxury Vinyl Plank
- Number of fireplaces: 1
- Fireplace features: Family Room,Gas
- Fireplace: Yes
Heating & Cooling
- Heating features: Central,Gas,Multiple Heating Units
- Cooling features: Central Air,Electric,2 Units
Interior Area
- Total structure area: 3,598
- Total interior livable area: 3,598 sqft
Living Room
- Dimensions: 16x25
Master Bedroom
- Dimensions: 25x15
Property
Details
- Parcel number: 12515811038
- Zoning description: Single Family
- Horse amenities: None
Features
- Stories: 1
- Private pool: Yes
- Pool features: Heated,In Ground,Private,Solar Heat,Pool/Spa Combo
- Patio & porch: Covered,Patio
- Exterior features: Patio,Private Yard,Sprinkler/Irrigation
- Has spa: Yes
- Fencing: Block,Full,Wrought Iron
Lot
- Lot size: 0.30 Acres
- Features: 1/4 to 1 Acre Lot,Drip Irrigation/Bubblers,Desert Landscaping,Landscaped,Synthetic Grass
Parking
- Total spaces: 3
- Parking features: Attached,Garage,Garage Door Opener,Inside Entrance,Open,Private
- Has garage: Yes
- Attached garage spaces: 3
- Covered spaces: 3
- Has uncovered spaces: Yes
Climate Risk is Financial Risk
Every home has a financial story beyond the listing price. Below, you’ll see the climate risks that could affect this property — and in Bills & Affordability, how those risks may influence repairs, insurance, utilities, and long-term value.
Biggest Threats for This Home
- Heat Wave

- Inland Flooding

How This Home’s Risks Compare
FEMA Declared Disasters Across Nevada Counties
Understanding the Costs
Financial advisors generally recommend spending no more than 30% of your gross household income on housing costs. In practice, many households stretch to 35% or beyond — especially in high-cost markets.
Estimated Costs Today
| Monthly | Annual | |
|---|---|---|
| Mortgage | $5,005 | $60,060 |
| Home Insurance | $268 | $3,216 |
| Property Taxes | $1,260 | $15,120 |
| Electricity | $335 | $4,029 |
| Total | $6,868 | $82,416 |
Income You'd Need if You Spent...
How Costs Could Change Over Time
Climate risk is quickly impacting all of the major home ownership costs. Adjust the growth rates and percentage of income spent on housing below to see how your housing costs could change over the next 10 years — and what income you'd need to keep up.
Comparing Against the Market
Price Per Sq Ft
vs Other Active Listings
Avg $/sqft
vs Homes Sold Last Month
Median $/sqft
Current Market Trends
Median Price Per Square Foot
The median price per square foot of homes sold in this area each month. Compare this to this listing's price per square foot to gauge whether the home is priced in line with recent sales.
Historicals for This Listing
Zestimate History ($/sqft)
Price History
| Date | Event | Price |
|---|---|---|
| 2026-08-02 | Price change | $990,000 |
| 2026-07-19 | Price change | $1,050,000 |
| 2026-06-25 | Listed for sale | $1,100,000 |
| 2014-05-29 | Sold | $460,000 |
| 2014-04-18 | Listed for sale | $464,999 |
| 2008-10-30 | Sold | $405,000 |
| 2008-07-18 | Sold | $405,875 |
| 2004-12-16 | Sold | $756,575 |
 View on Zillow