


2109 Bay Thrush Way, North Las Vegas, NV, 89084
About This Home
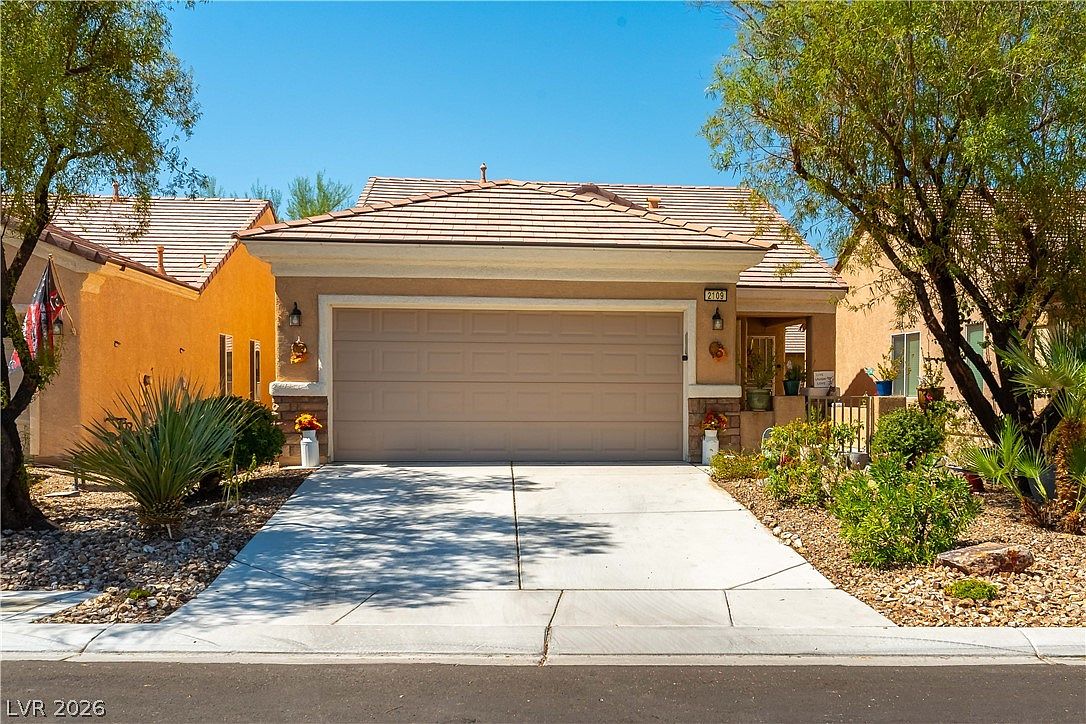
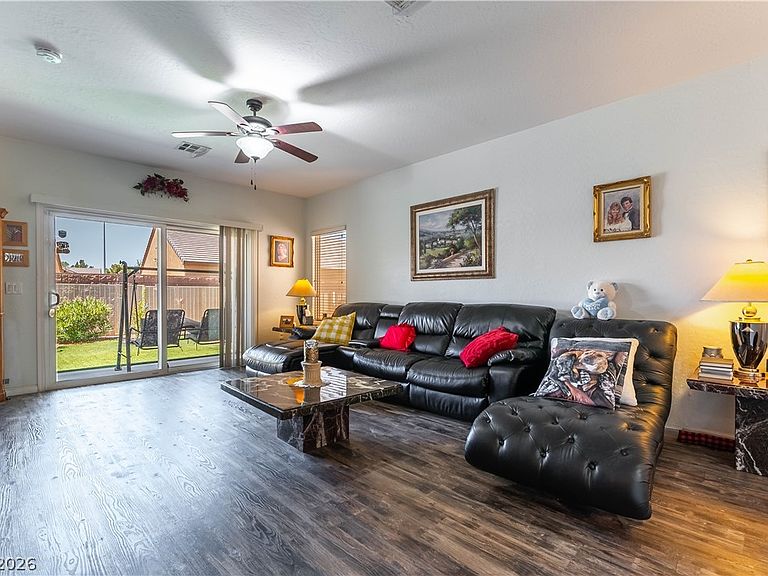
Discover unparalleled comfort in this inviting single-story residence, where modern amenities blend seamlessly with thoughtful design, creating an ideal haven for sophisticated living. A welcoming front entrance features a gated porch leading to a private outdoor space, framed by desert-friendly landscaping. The home boasts durable wood-style flooring extending through comfortable living areas, illuminated by natural light and enhanced by ceiling fans. The open-concept kitchen is a culinary delight, featuring abundant wood cabinetry, sleek granite countertops, and modern stainless steel appliances.. Vinyl flooring in the kitchen and bath areas complements the wood flooring found throughout the rest of the home. The bedrooms offer a serene escape with their own wood flooring, ceiling fans, and blinds for privacy and comfort. The well-appointed bathrooms feature dual-sink vanities and a combination of glass-enclosed showers and shower-tub combos. A dedicated laundry space offers convenience with upper cabinetry and includes a washer and dryer. Step outside to a private, fenced yard designed for low maintenance, showcasing vibrant green artificial turf and drought-tolerant landscaping. A covered patio provides an excellent setting for outdoor relaxation and entertaining. This stucco home features a tile roof and an attached two-car garage, completing this exceptional offering in a quiet desert neighborhood with mountain vistas, conveniently located near a golf course.
Getting Around
 Car-Dependent
 No Nearby Transit
 Somewhat Bikeable
Schools
Construction
Condition
- Property condition: Resale
- Year built: 2005
Materials
- Roof: Tile
- Construction materials: Frame,Stucco
Type & Style
- Home type: SingleFamily
- Architectural style: One Story
- Property subType: Single Family Residence
Interior
Appliances
- Appliances included: Dishwasher,Disposal,Gas Range,Microwave
- Laundry features: Gas Dryer Hookup,Laundry Room
Bedroom2
- Dimensions: 12x12
Bedrooms & Bathrooms
- Bedrooms: 2
- Bathrooms: 2
- Full bathrooms: 2
Dining Room
- Dimensions: 10x10
Features
- Bedroom on Main Level,Ceiling Fan(s),Primary Downstairs,Window Treatments
- Window features: Blinds
- Flooring: Laminate,Linoleum,Vinyl
Heating & Cooling
- Heating features: Central,Gas
- Cooling features: Central Air,Electric
Interior Area
- Total structure area: 1,157
- Total interior livable area: 1,157 sqft
Living Room
- Dimensions: 14x11
Master Bedroom
- Dimensions: 15X15
Property
Details
- Parcel number: 12417513095
- Zoning description: Single Family
- Horse amenities: None
Features
- Stories: 1
- Pool features: Community
- Patio & porch: Covered,Patio,Porch
- Exterior features: Porch,Patio,Private Yard
- Fencing: Block,Back Yard,Metal
Lot
- Lot size: 4,356 sqft
- Features: Landscaped,Rocks,Synthetic Grass,< 1/4 Acre
Parking
- Total spaces: 2
- Parking features: Attached,Garage,Garage Door Opener,Inside Entrance,Private,Shelves
- Has garage: Yes
- Attached garage spaces: 2
- Covered spaces: 2
Climate Risk is Financial Risk
Every home has a financial story beyond the listing price. Below, you’ll see the climate risks that could affect this property — and in Bills & Affordability, how those risks may influence repairs, insurance, utilities, and long-term value.
Biggest Threats for This Home
- Heat Wave

How This Home’s Risks Compare
FEMA Declared Disasters Across Nevada Counties
Understanding the Costs
Financial advisors generally recommend spending no more than 30% of your gross household income on housing costs. In practice, many households stretch to 35% or beyond — especially in high-cost markets.
Estimated Costs Today
| Monthly | Annual | |
|---|---|---|
| Mortgage | $1,819 | $21,828 |
| Home Insurance | $69 | $828 |
| Property Taxes | $559 | $6,708 |
| Electricity | $192 | $2,306 |
| Total | $2,639 | $31,668 |
Income You'd Need if You Spent...
How Costs Could Change Over Time
Climate risk is quickly impacting all of the major home ownership costs. Adjust the growth rates and percentage of income spent on housing below to see how your housing costs could change over the next 10 years — and what income you'd need to keep up.
Comparing Against the Market
Price Per Sq Ft
vs Other Active Listings
Avg $/sqft
vs Homes Sold Last Month
Median $/sqft
Current Market Trends
Median Price Per Square Foot
The median price per square foot of homes sold in this area each month. Compare this to this listing's price per square foot to gauge whether the home is priced in line with recent sales.
Historicals for This Listing
Zestimate History ($/sqft)
Price History
| Date | Event | Price |
|---|---|---|
| 2026-08-07 | Price change | $354,900 |
| 2026-07-30 | Listed for sale | $359,777 |
| 2019-11-18 | Sold | $235,000 |
| 2019-10-19 | Pending sale | $245,000 |
| 2019-10-03 | Price change | $245,000 |
| 2019-09-12 | Listed for sale | $250,000 |
| 2007-08-31 | Sold | $210,000 |
| 2005-03-28 | Sold | $240,290 |
 View on Zillow