



11 Eagle Ridge Dr, New Hartford, NY, 13413
About This Home
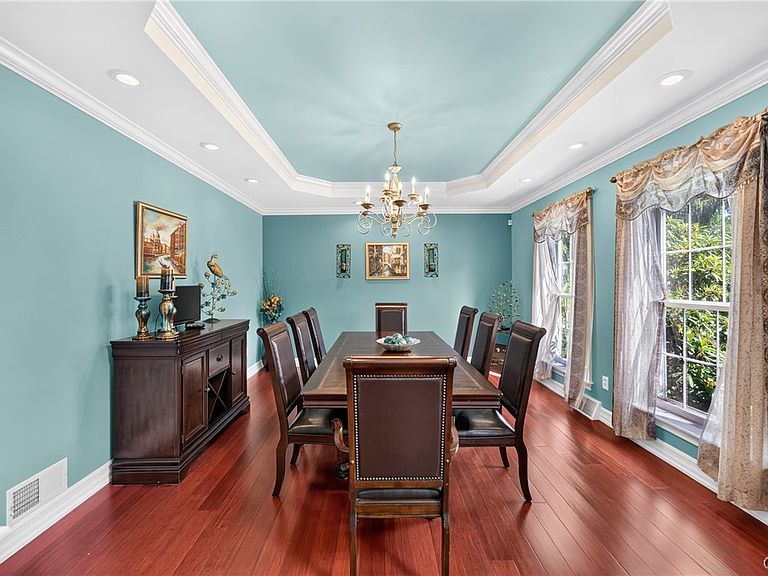
Built in 2004, stunningly recreated & updated over the last 14 years, demonstrating pride of ownership, excellence in craftmanship & integrity within every space - a colonial style home that is sure to call you "home"! Proudly situated within a highly desirable neighborhood, within the New Hartford School District, (Public School Review proudly reports the district's testing ranking as 9/10 and within the top 20% of ALL New York public school districts) & boasting elegance and lifestyle. Offering a masterpiece of a floorplan & spaces that flow seamlessly upon entrance. The first-floor features a sophisticated and open foyer, one bedroom (custom designed w/ distressed wooden ceiling & brick interior walls - currently used as office space), UPDATED kitchen (granite counters, island seating, breakfast area), UPDATED chic half bathroom, first floor laundry, exquisite formal dining & living with room with gas fire insert. Off of the breakfast area, you will note outdoor spaces strategically connect to the home with dual access to stamped concrete patios, entertaining, fun and enjoyment of a most private back yard. The upstairs provides a large primary bedroom with UPDATED ensuite bath, UPDATED shared bath AND 3 spacious bedrooms. The basement - a fabulous blank canvas with potential for finishing. Property Updates & Highlights include but are not limited to: FLAWLESS bamboo hardwood flooring throughout entire home, sophisticated & custom designed wrought iron staircase detailing, reverse tray ceiling (dining room/foyer,) NEW chandeliers, GORGEOUS exterior cultured stone facade (center bump out & garage), radon mitigation system, crown molding ornate baseboards throughout most, stamped concrete (providing both functionality & elegance). Conveniently located near Sherrill Brook Park, offering access to outdoor recreation, trails and community amenities. In close proximity to some of strongest employment anchors found within the Mohawk Valley: Wynn Hospital/Mohawk Valley Health System and the broader Utica medical corridor; SUNY Polytechnic Institute; the Marcy semiconductor/advanced-manufacturing corridor, including Wolfspeed; and Griffiss Business & Technology Park.
Getting Around
 Car-Dependent
 Very Limited Transit
 Somewhat Bikeable
Schools
Construction
Condition
- Property condition: Resale
- Year built: 2004
Materials
- Foundation: Poured
- Roof: Asphalt
- Construction materials: Vinyl Siding
Type & Style
- Home type: SingleFamily
- Architectural style: Colonial
- Property subType: Single Family Residence
Interior
Appliances
- Appliances included: Dryer,Dishwasher,Exhaust Fan,Electric Oven,Electric Range,Gas Water Heater,Microwave,Refrigerator,Range Hood,Washer
Basement
- Has basement: Yes
- Basement: Full
Bedrooms & Bathrooms
- Bedrooms: 5
- Bathrooms: 3
- Full bathrooms: 2
- 1/2 bathrooms: 1
- Main level bathrooms: 1
- Main level bedrooms: 1
Features
- Breakfast Area,Ceiling Fan(s),Separate/Formal Dining Room,Granite Counters,Kitchen Island,Window Treatments,Bedroom on Main Level
- Window features: Drapes
- Flooring: Hardwood,Luxury Vinyl,Tile,Varies
- Number of fireplaces: 1
- Fireplace: Yes
Heating & Cooling
- Heating features: Gas,Forced Air
- Cooling features: Central Air
Interior Area
- Total structure area: 2,814
- Total interior livable area: 2,814 sqft
Property
Accessibility
- Accessibility features: Accessible Bedroom
Details
- Parcel number: 30488933800800030060000000
- Special condition: Standard
Features
- Levels: Two
- Stories: 2
- Patio & porch: Patio
- Exterior features: Blacktop Driveway,Patio,Private Yard,See Remarks
Lot
- Lot size: 0.35 Acres
- Features: Rectangular,Rectangular Lot,Residential Lot
- Lot size dimensions: 100 x 151
Parking
- Total spaces: 1.5
- Parking features: Attached,Garage,Garage Door Opener
- Has garage: Yes
- Attached garage spaces: 1.5
- Covered spaces: 1.5
Climate Risk is Financial Risk
Every home has a financial story beyond the listing price. Below, you’ll see the climate risks that could affect this property — and in Bills & Affordability, how those risks may influence repairs, insurance, utilities, and long-term value.
Biggest Threats for This Home
- Winter Weather

- Cold Wave

- Inland Flooding

- Ice Storm

- Lightning

- Strong Wind

How This Home’s Risks Compare
FEMA Declared Disasters in Oneida County and New York
Understanding the Costs
Financial advisors generally recommend spending no more than 30% of your gross household income on housing costs. In practice, many households stretch to 35% or beyond — especially in high-cost markets.
Estimated Costs Today
| Monthly | Annual | |
|---|---|---|
| Mortgage | $3,286 | $39,432 |
| Home Insurance * | $259 | $3,108 |
| Property Taxes | $936 | $11,232 |
| Electricity | $465 | $5,580 |
| Total | $4,946 | $59,352 |
Income You'd Need if You Spent...
New York FAIR Plan Programs


How Costs Could Change Over Time
Climate risk is quickly impacting all of the major home ownership costs. Adjust the growth rates and percentage of income spent on housing below to see how your housing costs could change over the next 10 years — and what income you'd need to keep up.
Comparing Against the Market
Price Per Sq Ft
vs Other Active Listings
Avg $/sqft
vs Homes Sold Last Month
Median $/sqft
Current Market Trends
Median Price Per Square Foot
The median price per square foot of homes sold in this area each month. Compare this to this listing's price per square foot to gauge whether the home is priced in line with recent sales.
Historicals for This Listing
Zestimate History ($/sqft)
No zestimate history available
Price History
| Date | Event | Price |
|---|---|---|
| 2026-08-11 | Pending sale | $649,900 |
| 2026-07-04 | Listed for sale | $649,900 |
| 2012-09-14 | Sold | $325,000 |
 View on Zillow