



120 Dashville Road, New Paltz, NY, 12561
About This Home
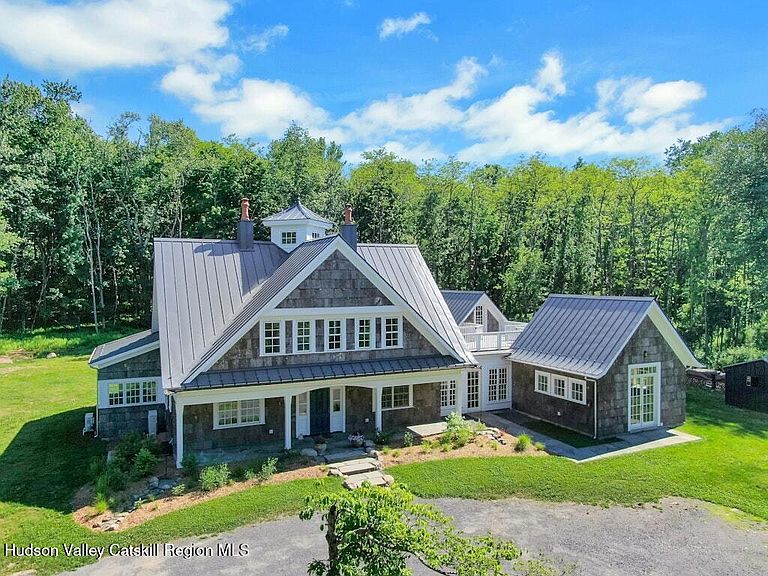
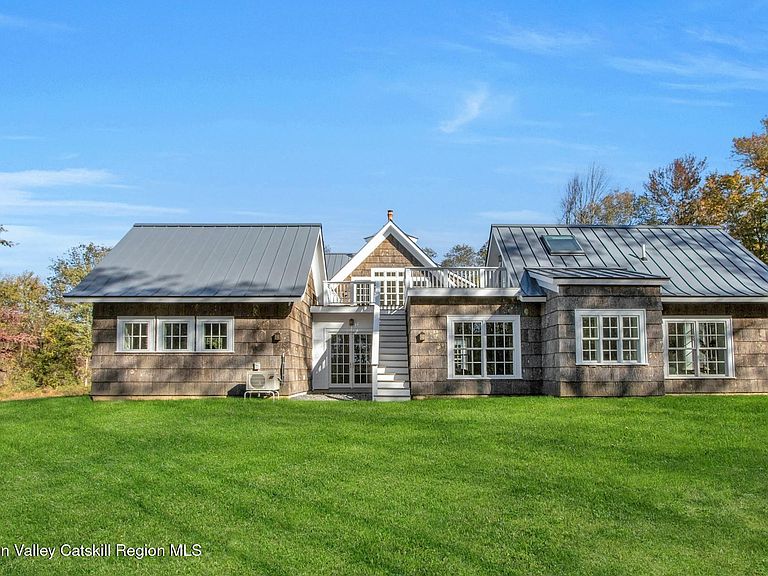
Welcome to 120 Dashville Road, an extraordinary, newly constructed eco-luxury estate where world-class architectural theory meets the serene beauty of the Hudson Valley. Designed by renowned architect David Murray and deeply rooted in the design principles of theorist Christopher Alexander (A Pattern Language), this home is a masterclass in how a built environment can foster well-being, harmony, and peace. Stepping inside the 3,675-square-foot residence, you are immediately greeted by an abundance of natural light tracking the sun's trajectory. The home's innovative straw bale construction is subtly revealed through grand, deeply recessed windows and built-in window seats--perfect for losing yourself in a book or watching the local wildlife. Every detail has been meticulously curated to soothe the senses and inspire creativity, featuring soft rounded corners, barrel ceilings, custom handmade tiles, sleeping niches, and secret-door bookcases. The main level offers an effortless flow designed around a ''gradient of intimacy,'' featuring a gourmet chef's kitchen equipped with high-end appliances, an elegant dining space, and a cozy living area anchored by a wood stove. Retreat to the primary suite on the main floor, or ascend the sculptural spiral staircase to find two additional bedrooms, a family room/den, a private office, and a second-floor deck. The bathrooms serve as personal spas, complete with a traditional Japanese Ofuro soaking tub. Outside, the property opens up to a sprawling 34.5-acre private sanctuary encompassing a pristine pond, rolling meadows, and protected wetlands. A separate artist's studio and a dedicated pottery/potting shed provide the ultimate escape to create without distraction. Though you are tucked away in a world of your own, you are just 15 minutes from the vibrant heart of downtown New Paltz, close to the historic charms of Kingston and Woodstock, and an easy 80-minute drive to NYC. This isn't just a home--it's a lifestyle, an oasis, and a living piece of art.
Getting Around
 Car-Dependent
 Very Limited Transit
 Somewhat Bikeable
Schools
Construction
Condition
- New construction: Yes
- Year built: 2025
Materials
- Foundation: Concrete Perimeter,Slab
- Roof: Metal
- Construction materials: Frame,Shingle Siding,Straw
Type & Style
- Home type: SingleFamily
- Architectural style: Colonial
- Property subType: Single Family Residence
Interior
Appliances
- Appliances included: Water Heater,Stainless Steel Appliance(s),Refrigerator,Range Hood,Oven,Ice Maker,Freezer,Free-Standing Refrigerator,Free-Standing Gas Oven,Exhaust Fan,Electric Water Heater,Dishwasher
- Laundry features: Electric Dryer Hookup,Laundry Closet,Main Level,Washer Hookup
Basement
- Has basement: Yes
- Basement: Concrete,Exterior Entry,Partial,Unfinished
Bathroom
- Level: Second
- Area: 91.08
- Dimensions: 6.6 x 13.8
Bedroom
- Level: Second
- Area: 388.7
- Dimensions: 29.9 x 13
Bedroom
- Level: Second
- Area: 178.69
- Dimensions: 10.7 x 16.7
Bedrooms & Bathrooms
- Bedrooms: 3
- Bathrooms: 3
- Full bathrooms: 2
- 1/2 bathrooms: 1
Dining Room
- Level: First
- Area: 173.25
- Dimensions: 16.5 x 10.5
Family Room
- Level: Second
- Area: 215.16
- Dimensions: 16.3 x 13.2
Features
- Bookcases,Breezeway,Built-in Features,Cathedral Ceiling(s),Eat-in Kitchen,Granite Counters,High Ceilings,In-Law Floorplan,Natural Woodwork,Primary Downstairs,Soaking Tub,Vaulted Ceiling(s),Walk-In Closet(s),See Remarks
- Window features: Double Pane Windows,Insulated Windows,Wood Frames
- Flooring: Hardwood,Tile
- Finished area below ground: 0
- Finished area above ground: 14
Heating & Cooling
- Heating features: Forced Air,Heat Pump,Humidity Control,Radiant Floor,Wood Stove
- Cooling features: Heat Pump,Humidity Control,Multi Units
Interior Area
- Total structure area: 3,675
- Total interior livable area: 3,675 sqft
Kitchen
- Level: First
- Area: 211.2
- Dimensions: 16.5 x 12.8
Living Room
- Level: First
- Area: 373.56
- Dimensions: 28.3 x 13.2
Master Bathroom
- Level: First
- Area: 103.74
- Dimensions: 11.4 x 9.1
Master Bedroom
- Level: First
- Area: 183.75
- Dimensions: 12.5 x 14.7
Office
- Level: Second
- Area: 100.98
- Dimensions: 9.9 x 10.2
Other
- Level: First
- Area: 74.8
- Dimensions: 8.5 x 8.8
Other
- Level: First
- Area: 209.6
- Dimensions: 13.1 x 16
Other
- Level: First
- Area: 113.56
- Dimensions: 6.8 x 16.7
Other
- Level: First
- Area: 149
- Dimensions: 10 x 14.9
Other
- Level: First
- Area: 236.8
- Dimensions: 14.8 x 16
Property
Details
- Parcel number: 220007100300020140000000
- Zoning: R40
- Zoning description: 1 fam per acre
- Other equipment: Dehumidifier,Generator
Features
- Levels: Two
- Stories: 2
- Patio & porch: Front Porch,Rear Porch,Screened
- Exterior features: Lighting,Rain Gutters
- Fencing: None
- Has view: Yes
- View description: Pond,Rural,Trees/Woods
- Has water view: Yes
- Water view: Pond
Lot
- Lot size: 34.50 Acres
- Features: Pond on Lot,Cleared,Level,Native Plants,Private,Secluded,Wetlands,Wooded
Parking
- Parking features: Circular Driveway,On Site,Private
- Has uncovered spaces: Yes
Climate Risk is Financial Risk
Every home has a financial story beyond the listing price. Below, you’ll see the climate risks that could affect this property — and in Bills & Affordability, how those risks may influence repairs, insurance, utilities, and long-term value.
Biggest Threats for This Home
- Inland Flooding

- Lightning

- Strong Wind

- Tornado

- Coastal Flooding

- Cold Wave

- Hail

- Hurricane

- Ice Storm

- Landslide

How This Home’s Risks Compare
FEMA Declared Disasters in Ulster County and New York
Understanding the Costs
Financial advisors generally recommend spending no more than 30% of your gross household income on housing costs. In practice, many households stretch to 35% or beyond — especially in high-cost markets.
Estimated Costs Today
| Monthly | Annual | |
|---|---|---|
| Mortgage | $11,124 | $133,488 |
| Home Insurance * | $858 | $10,296 |
| Property Taxes | $2,970 | $35,640 |
| Electricity | $607 | $7,287 |
| Total | $15,559 | $186,708 |
Income You'd Need if You Spent...
New York FAIR Plan Programs

How Costs Could Change Over Time
Climate risk is quickly impacting all of the major home ownership costs. Adjust the growth rates and percentage of income spent on housing below to see how your housing costs could change over the next 10 years — and what income you'd need to keep up.
Comparing Against the Market
Price Per Sq Ft
vs Other Active Listings
Avg $/sqft
vs Homes Sold Last Month
Median $/sqft
Current Market Trends
Median Price Per Square Foot
The median price per square foot of homes sold in this area each month. Compare this to this listing's price per square foot to gauge whether the home is priced in line with recent sales.
Historicals for This Listing
Zestimate History ($/sqft)
Price History
| Date | Event | Price |
|---|---|---|
| 2026-05-23 | Listed for sale | $2,200,000 |
| 2025-06-13 | Sold | $2,200,000 |
| 2025-05-22 | Pending sale | $2,245,000 |
| 2025-04-21 | Contingent | $2,245,000 |
| 2025-03-21 | Price change | $2,245,000 |
| 2024-05-15 | Listed for sale | $2,295,000 |
| 2019-10-22 | Sold | $110,000 |
| 2019-02-01 | Listed for sale | $134,000 |
| 2017-05-12 | Listing removed | $164,900 |
| 2016-10-19 | Price change | $164,900 |
| 2016-02-09 | Listed for sale | $189,900 |
| 1996-07-02 | Sold | $18,700 |
 View on Zillow