

107 McAuley Ct, Mooresville, NC, 28117
About This Home
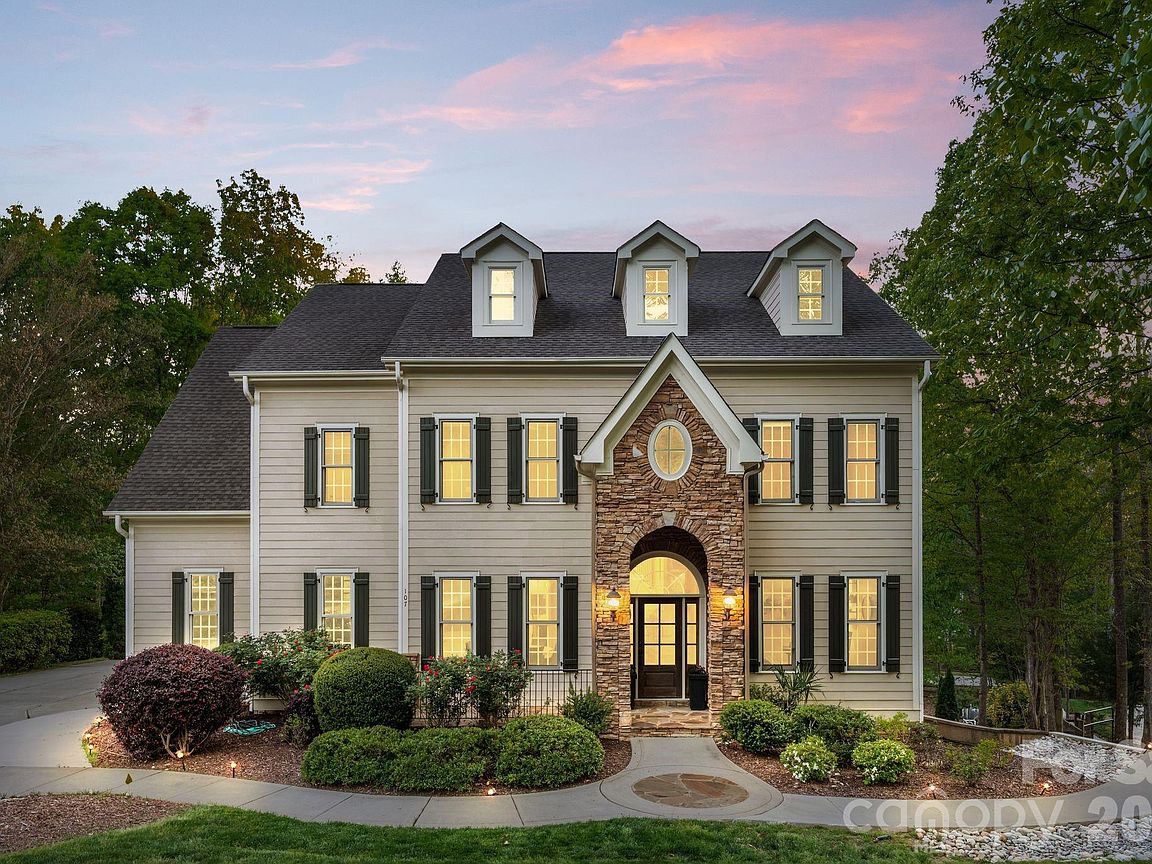
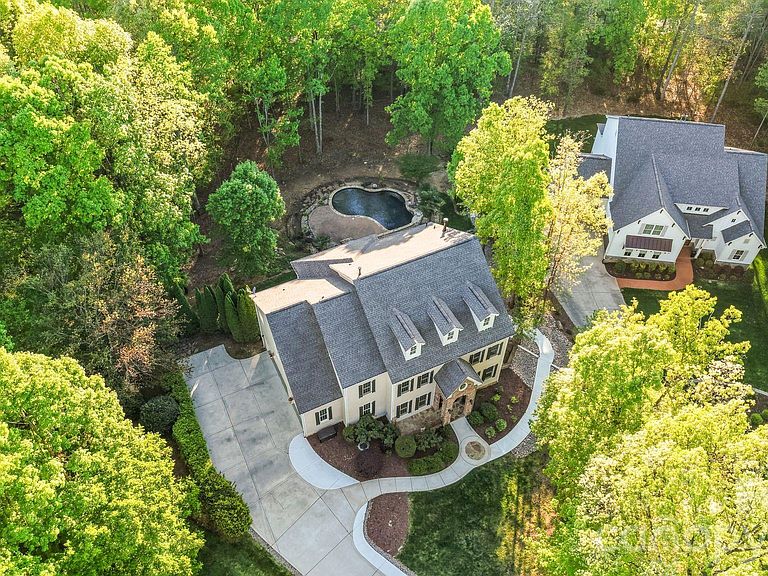
Tucked away on a quiet cul-de-sac in the prestigious community of The Farms, this exceptional residence offers a rare blend of refined living, privacy, and resort-style lifestyle just minutes from Lake Norman. Set on a spacious, mature lot, the home delivers a sense of exclusivity while remaining conveniently close to premier dining, shopping, and the Brawley School Road corridor. Designed with both elegance and functionality in mind, the interior showcases a beautifully updated kitchen, expansive living spaces, and a thoughtfully designed layout that seamlessly balances everyday comfort with upscale entertaining. With five bedrooms and multiple flexible living areas, including a fully finished basement, the home provides versatility for multi-generational living, private guest quarters, or curated work-from-home spaces. Step outside to a true backyard retreat, where a newly built deck and private pool create an inviting setting for elevated outdoor living. Whether hosting intimate gatherings or larger celebrations, this space was designed to impress while offering a private escape. Residents of The Farms enjoy an amenity-rich lifestyle featuring a clubhouse, resort-style pool, tennis and pickleball courts, sports courts, and a soccer field, all complemented by a full-time activities director curating community events year-round. With RV and boat storage available and convenient access to Lake Norman via the nearby Hager Creek launch, this location offers the perfect balance of luxury living and lake lifestyle. TESLA charging station in garage. A rare opportunity to own a home that truly embodies space, sophistication, and lifestyle in one of Mooresville’s most sought-after communities.
Getting Around
 Car-Dependent
 Very Limited Transit
 Somewhat Bikeable
Schools
Construction
Condition
- Year built: 2006
Materials
- Construction materials: Fiber Cement,Stone,Stone Veneer
Type & Style
- Home type: SingleFamily
- Property subType: Single Family Residence
Interior
Appliances
- Appliances included: Dishwasher,Disposal,Double Oven,Dryer,Gas Range,Ice Maker,Microwave,Refrigerator with Ice Maker,Self Cleaning Oven,Washer
- Laundry features: Electric Dryer Hookup,Upper Level
Basement
- Has basement: Yes
- Basement: Exterior Entry,Finished,Interior Entry,Storage Space,Walk-Out Access
Bathroom Full
- Level: Upper
Bathroom Full
- Level: Upper
Bathroom Full
- Level: Upper
Bathroom Full
- Level: Basement
Bathroom Half
- Level: Main
Bedroom S
- Level: Upper
Bedroom S
- Level: Basement
Bedroom S
- Level: Upper
Bedroom S
- Level: Upper
Bedroom S
- Level: Upper
Bedrooms & Bathrooms
- Bedrooms: 5
- Bathrooms: 5
- Full bathrooms: 4
- 1/2 bathrooms: 1
Breakfast
- Level: Main
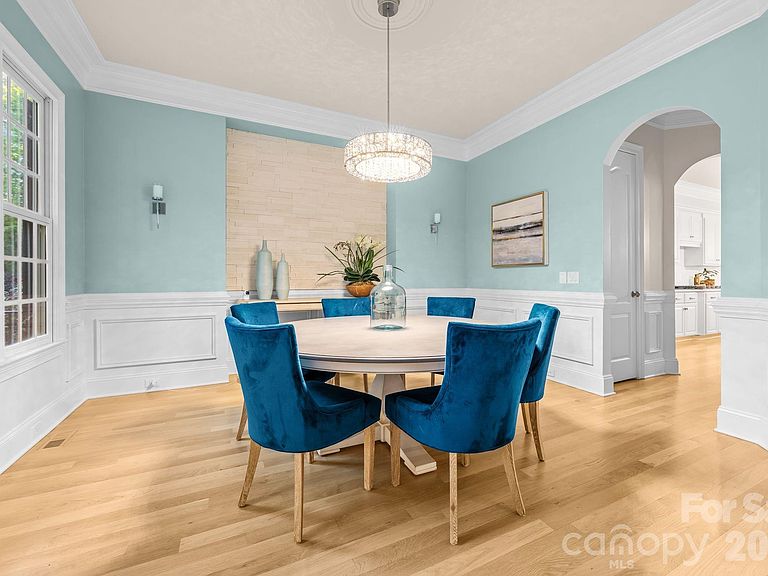
Dining Room
- Level: Main
Features
- Breakfast Bar,Built-in Features,Drop Zone,Soaking Tub,Kitchen Island,Open Floorplan,Pantry,Walk-In Closet(s),Walk-In Pantry
- Door features: Insulated Door(s)
- Window features: Insulated Windows
- Flooring: Carpet,Wood
- Fireplace features: Gas Vented,Living Room,Other - See Remarks
- Attic: Pull Down Stairs
- Finished area below ground: 1,479
- Finished area above ground: 3,806
Flex Space
- Level: Upper
Flex Space
- Level: Basement
Heating & Cooling
- Heating features: Forced Air,Natural Gas
- Cooling features: Ceiling Fan(s),Central Air
Interior Area
- Total structure area: 3,806
- Total interior livable area: 5,285 sqft
Kitchen
- Level: Main
Laundry
- Level: Upper
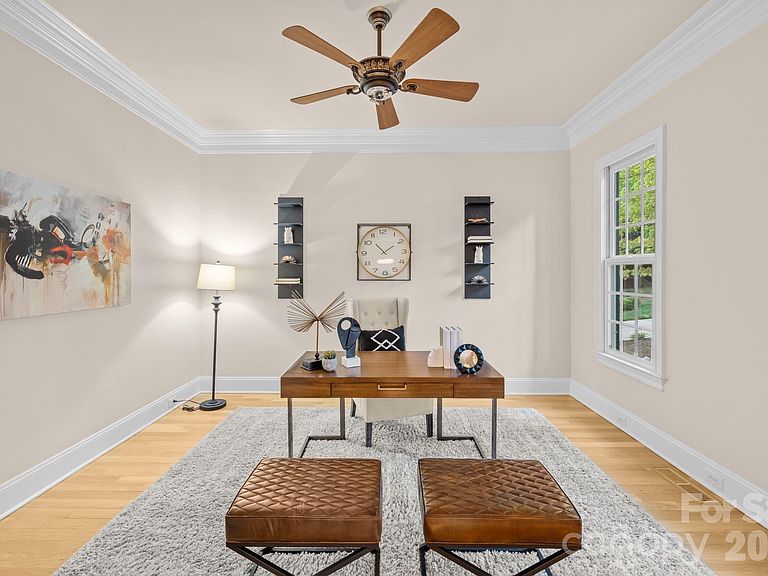
Office
- Level: Main
Other
- Level: Main
Primary Bedroom
- Level: Upper
Utility Room
- Level: Basement
Property
Details
- Parcel number: 4626625358.000
- Zoning: RA
- Special condition: Standard
Features
- Levels: Two
- Stories: 2
- Private pool: Yes
- Pool features: Community,Indoor
- Patio & porch: Deck,Front Porch
- Fencing: Fenced
Lot
- Lot size: 0.73 Acres
- Features: Cul-De-Sac
Parking
- Total spaces: 3
- Parking features: Attached Garage,Garage on Main Level
- Has garage: Yes
- Attached garage spaces: 3
- Covered spaces: 3
Climate Risk is Financial Risk
Every home has a financial story beyond the listing price. Below, you’ll see the climate risks that could affect this property — and in Bills & Affordability, how those risks may influence repairs, insurance, utilities, and long-term value.
Biggest Threats for This Home
- Ice Storm

- Tornado

- Cold Wave

- Inland Flooding

- Lightning

- Strong Wind

- Winter Weather

How This Home’s Risks Compare
FEMA Declared Disasters in Iredell County and North Carolina
Understanding the Costs
Financial advisors generally recommend spending no more than 30% of your gross household income on housing costs. In practice, many households stretch to 35% or beyond — especially in high-cost markets.
Estimated Costs Today
| Monthly | Annual | |
|---|---|---|
| Mortgage | $6,067 | $72,804 |
| Home Insurance * | $350 | $4,200 |
| Property Taxes | $599 | $7,188 |
| Electricity | $492 | $5,906 |
| Total | $7,508 | $90,096 |
Income You'd Need if You Spent...
North Carolina FAIR Plan Programs


How Costs Could Change Over Time
Climate risk is quickly impacting all of the major home ownership costs. Adjust the growth rates and percentage of income spent on housing below to see how your housing costs could change over the next 10 years — and what income you'd need to keep up.
Comparing Against the Market
Price Per Sq Ft
vs Other Active Listings
Avg $/sqft
vs Homes Sold Last Month
Median $/sqft
Current Market Trends
Median Price Per Square Foot
The median price per square foot of homes sold in this area each month. Compare this to this listing's price per square foot to gauge whether the home is priced in line with recent sales.
Historicals for This Listing
Zestimate History ($/sqft)
Price History
| Date | Event | Price |
|---|---|---|
| 2026-05-01 | Price change | $1,385,900 |
| 2026-04-16 | Listed for sale | $1,499,999 |
| 2022-05-23 | Sold | $1,300,000 |
| 2022-04-15 | Pending sale | $1,300,000 |
| 2022-04-08 | Listed for sale | $1,300,000 |
| 2016-08-01 | Sold | $687,000 |
| 2014-10-29 | Listing removed | $725,000 |
| 2014-09-24 | Price change | $725,000 |
| 2014-09-12 | Price change | $740,000 |
| 2014-09-03 | Price change | $742,000 |
| 2014-08-21 | Price change | $744,000 |
| 2014-08-13 | Price change | $745,000 |
| 2014-07-11 | Listed for sale | $749,000 |
| 2013-07-27 | Listing removed | $725,000 |
| 2013-06-15 | Price change | $725,000 |
| 2013-05-14 | Price change | $729,000 |
| 2013-04-16 | Price change | $735,000 |
| 2013-03-20 | Price change | $739,000 |
| 2013-02-26 | Listed for sale | $749,000 |
| 2013-01-07 | Listing removed | $749,000 |
| 2012-10-24 | Listed for sale | $749,000 |
| 2007-06-14 | Sold | $749,000 |
| 2004-12-30 | Sold | $81,000 |
 View on Zillow