


120 Harrison Point Ct, Mooresville, NC, 28117
About This Home
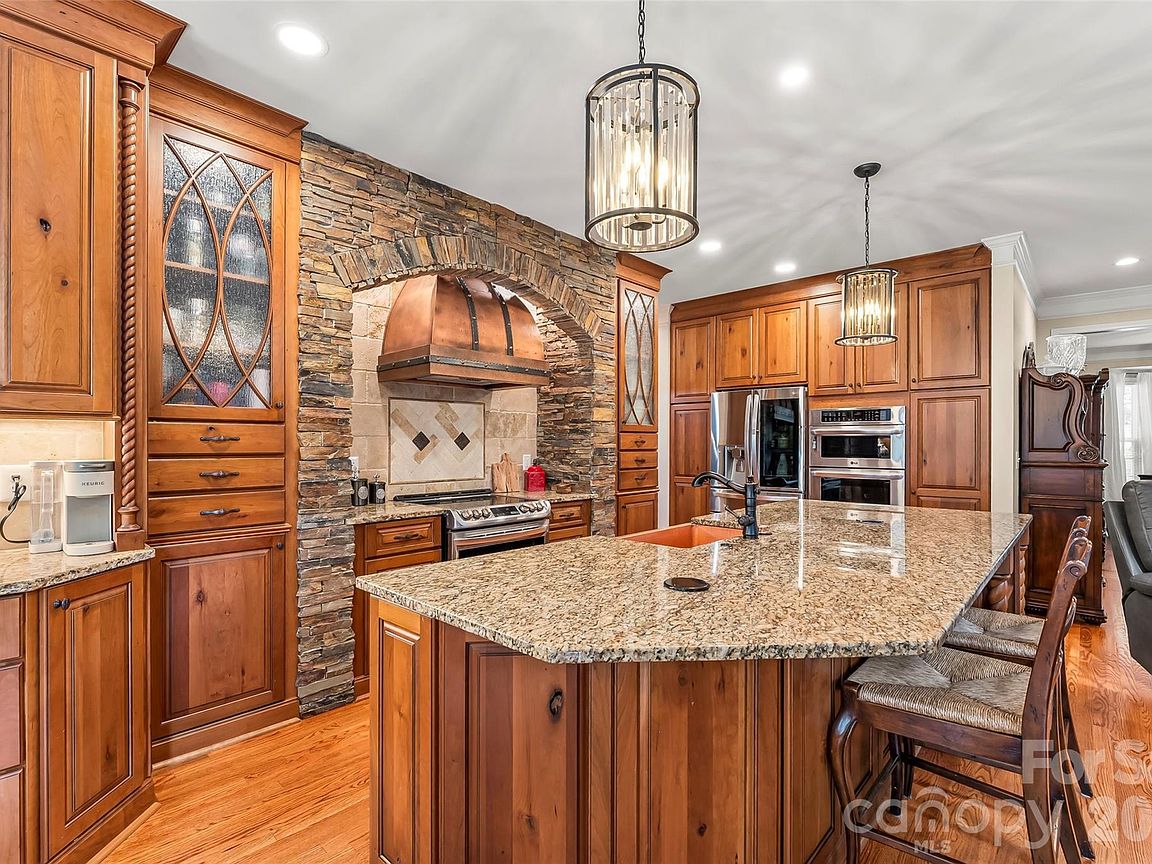
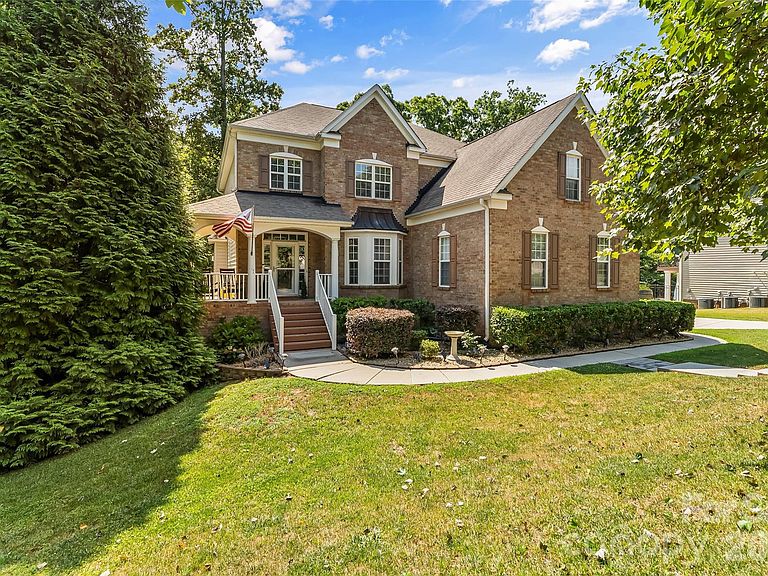
Tucked away on a quiet cul-de-sac, this gorgeous 5 bedroom + bonus room, 3 car garage home offers the perfect blend of elegance, functionality, and lifestyle. Whether you're looking for multi-generational living or love to entertain, this home has it all. The main level features beautiful hardwood floors, a guest bedroom that's ideal for visitors or a private home office and a showstopping living room with a soaring two story ceiling that's light and bright. A dramatic floor-to-ceiling stacked stone fireplace is flanked by custom, timeless built in bookcases that add warmth and sophistication to the space. The fully remodeled kitchen is a standout, designed to impress and entertain, featuring high-end finishes, a wall oven and microwave plus another double oven stove, a striking copper hood, cabinets with rollouts and a seamless flow into the main living spaces and to the rear deck. This open layout is perfect for entertaining. Downstairs, the fully finished basement offers tall ceilings and incredible flexibility with a complete apartment setup, including a bedroom, full bath, living room with fireplace and full kitchen-a space for true multi-generational living or extended guest stays. The stairs to this level have a chair lift for extra easy access. Step outside to your private backyard retreat, where a beautifully designed paver patio with built in seating area and fire pit create the perfect ambiance for relaxing or hosting. An additional covered pavilion area is the perfect place for soaking in the wonderful Carolina weather-making outdoor entertaining effortless, all set within a serene, tree lined yard that offers both privacy and charm. Upstairs you'll find an open hall overlooking the two-story living room, a primary retreat overlooking the lush backyard, two additional guest bedrooms plus a huge bonus room. If storage is what you desire, this home has an enormous unfinished storage room in the lower level, plus lots of cabinetry and closet space. HVAC replaced in 2018/2021 and New Hot Water Heater Est. 2022. Conveniently locating in Mooresville off of Brawley School Rd, this home is just minutes from everyday essentials, dining, I-77, Costco, Publix. This home delivers both luxury and convenience in one of Mooresville's most desirable areas. LKN Public Boat Access Nearby. 32 miles to CLT Airport. A rare opportunity to own a home that truly has it all. You'll love living here! 24 hours notice to show.
Getting Around
 Car-Dependent
 Very Limited Transit
 Somewhat Bikeable
Schools
Construction
Condition
- Year built: 2006
Materials
- Roof: Composition
- Construction materials: Brick Partial,Vinyl
Other
- Builder name: Niblock
Type & Style
- Home type: SingleFamily
- Architectural style: Traditional
- Property subType: Single Family Residence
Interior
Appliances
- Appliances included: Microwave,Dishwasher,Disposal,Plumbed For Ice Maker
- Laundry features: Inside,Laundry Room,Main Level
Basement
- Has basement: Yes
- Basement: Apartment,Bath/Stubbed,Exterior Entry,Finished,Full,Interior Entry,Storage Space,Walk-Out Access
Bathroom Full
- Level: Main
Bathroom Full
- Level: Upper
Bathroom Full
- Level: Upper
Bathroom Full
- Level: Lower
Bedroom S
- Level: Main
Bedroom S
- Level: Upper
Bedroom S
- Level: Upper
Bedroom S
- Level: Lower
Bedrooms & Bathrooms
- Bedrooms: 4
- Bathrooms: 4
- Full bathrooms: 4
- Main level bedrooms: 1
Bonus Room
- Level: Upper
Dining Area
- Level: Main
Dining Room
- Level: Main
Features
- Built-in Features,Soaking Tub,Kitchen Island,Open Floorplan,Storage,Walk-In Closet(s)
- Door features: Storm Door(s)
- Flooring: Tile,Vinyl,Wood
- Fireplace features: Gas,Living Room,Other - See Remarks
- Attic: Pull Down Stairs
- Finished area below ground: 1,045
- Finished area above ground: 3,182
Heating & Cooling
- Heating features: Forced Air,Heat Pump
- Cooling features: Central Air
Interior Area
- Total structure area: 3,182
- Total interior livable area: 4,227 sqft
Kitchen
- Level: Main
Kitchen
- Level: Lower
Laundry
- Level: Main
Living Room
- Level: Main
Living Room
- Level: Lower
Other
- Level: Basement
Primary Bedroom
- Level: Upper
Property
Accessibility
- Accessibility features: Stair Lift
Details
- Parcel number: 4636399912.000
- Zoning: RA
- Special condition: Standard
- Exclusions: Wall jewelry box in primary
Features
- Levels: Two
- Stories: 2
- Patio & porch: Covered,Deck,Front Porch,Porch,Wrap Around
- Exterior features: Fire Pit
- Fencing: Back Yard
Lot
- Lot size: 0.71 Acres
- Features: Cul-De-Sac,Sloped,Wooded
Parking
- Total spaces: 3
- Parking features: Driveway,Attached Garage,Garage Faces Side,Garage on Main Level
- Has garage: Yes
- Attached garage spaces: 3
- Covered spaces: 3
- Has uncovered spaces: Yes
Climate Risk is Financial Risk
Every home has a financial story beyond the listing price. Below, you’ll see the climate risks that could affect this property — and in Bills & Affordability, how those risks may influence repairs, insurance, utilities, and long-term value.
Biggest Threats for This Home
- Ice Storm

- Lightning

- Strong Wind

- Tornado

- Cold Wave

- Inland Flooding

- Winter Weather

How This Home’s Risks Compare
FEMA Declared Disasters in Iredell County and North Carolina
Understanding the Costs
Financial advisors generally recommend spending no more than 30% of your gross household income on housing costs. In practice, many households stretch to 35% or beyond — especially in high-cost markets.
Estimated Costs Today
| Monthly | Annual | |
|---|---|---|
| Mortgage | $4,222 | $50,664 |
| Home Insurance * | $243 | $2,916 |
| Property Taxes | $418 | $5,016 |
| Electricity | $393 | $4,724 |
| Total | $5,276 | $63,312 |
Income You'd Need if You Spent...
North Carolina FAIR Plan Programs


How Costs Could Change Over Time
Climate risk is quickly impacting all of the major home ownership costs. Adjust the growth rates and percentage of income spent on housing below to see how your housing costs could change over the next 10 years — and what income you'd need to keep up.
Comparing Against the Market
Price Per Sq Ft
vs Other Active Listings
Avg $/sqft
vs Homes Sold Last Month
Median $/sqft
Current Market Trends
Median Price Per Square Foot
The median price per square foot of homes sold in this area each month. Compare this to this listing's price per square foot to gauge whether the home is priced in line with recent sales.
Historicals for This Listing
Zestimate History ($/sqft)
Price History
| Date | Event | Price |
|---|---|---|
| 2024-09-07 | Price change | $900,000 |
| 2024-07-20 | Price change | $925,000 |
| 2024-07-15 | Price change | $950,000 |
| 2024-07-03 | Listed for sale | $975,000 |
| 2021-09-02 | Sold | $590,000 |
| 2021-08-13 | Pending sale | $580,000 |
| 2021-08-11 | Price change | $580,000 |
| 2017-09-13 | Price change | $439,000 |
| 2017-09-11 | Price change | $429,000 |
| 2017-08-24 | Price change | $439,000 |
| 2017-07-29 | Price change | $449,000 |
| 2017-07-17 | Listed for sale | $459,000 |
| 2013-09-21 | Listing removed | $420,000 |
| 2013-09-10 | Price change | $420,000 |
| 2013-07-13 | Listed for sale | $425,000 |
| 2013-07-13 | Listing removed | $2,300 |
| 2013-06-29 | Listed for rent | $2,300 |
| 2011-07-23 | Listing removed | $425,000 |
| 2011-06-10 | Price change | $425,000 |
| 2011-05-08 | Listed for sale | $435,900 |
| 2008-09-11 | Sold | $420,000 |
| 2006-08-14 | Sold | $453,000 |
For Sale by Agent
 View on Zillow