
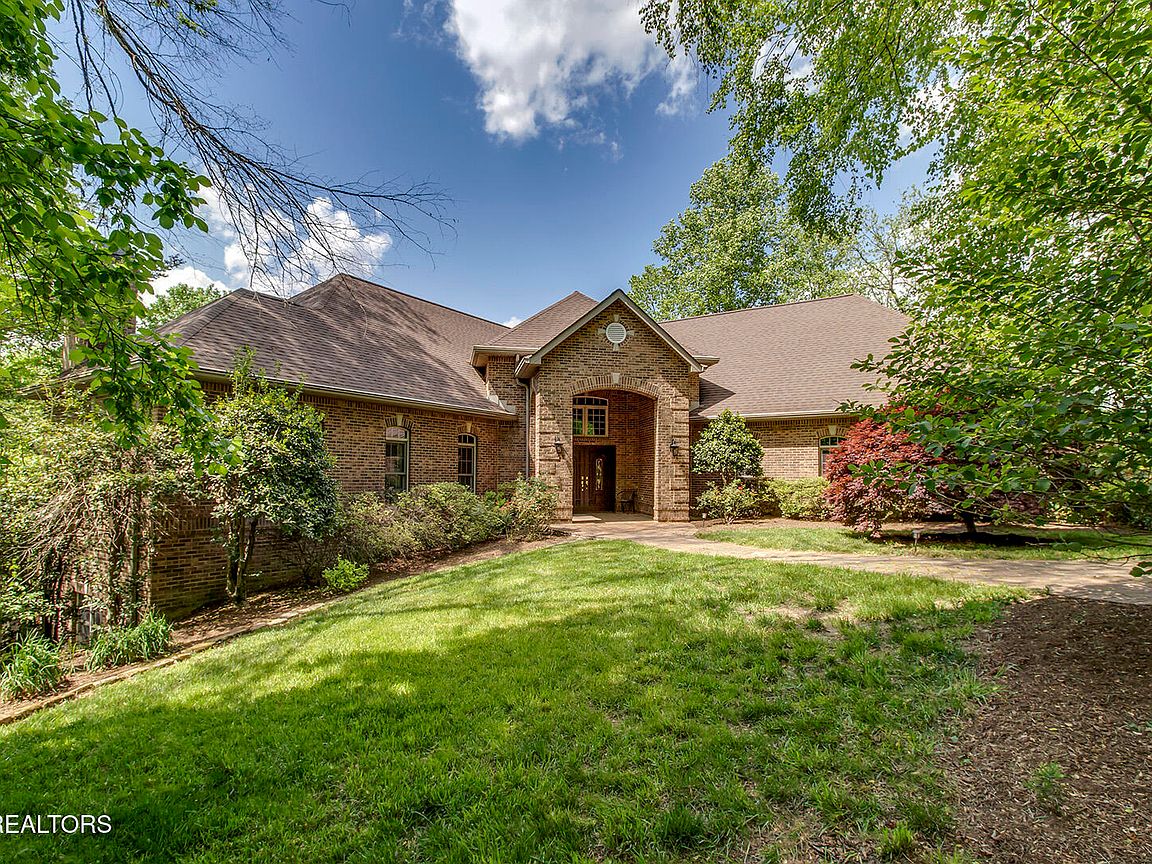
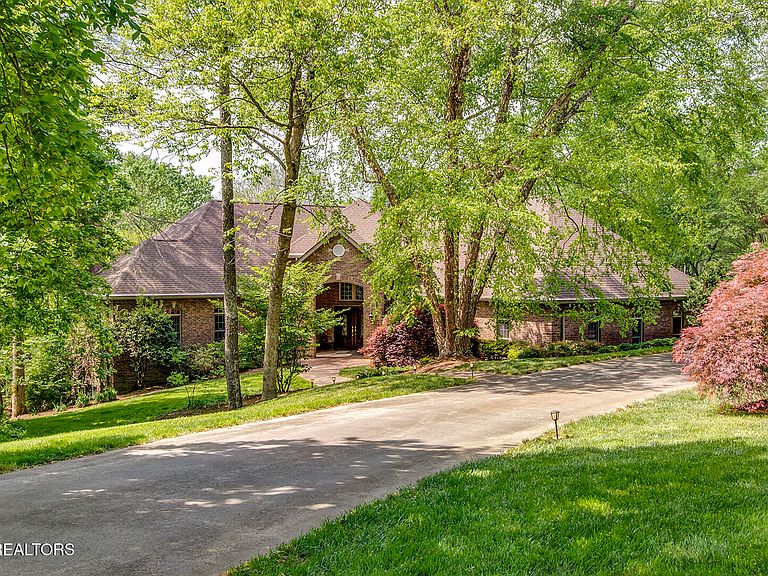


113 Wiltshire Dr, Oak Ridge, TN, 37830
About This Home
A RARE OPPORTUNITY! This luxurious, private 5-acre estate within the city limits of Oak Ridge personifies refined country living. Set among estate-sized properties and equestrian surroundings, the home offers a level of privacy, scale, and versatility seldom found in such a convenient location. Thoughtfully crafted, the custom-built residence showcases soaring architectural details, a striking 2.5-story fireplace, and expansive windows that bring the natural landscape into everyday living. Rich cherry hardwood flooring, detailed millwork, and graceful transitions between formal and informal spaces create an atmosphere of understated elegance. Upper level is a stunning bonus/office space with a balcony overlooking the Great Room. The expansive main-level primary suite serves as a secluded retreat, complete with fireplace and a spa-inspired bath. Designed with both comfort and functionality in mind, the home also features a fully appointed lower level with four large bedrooms (one with fireplace), two full baths, and a complete second kitchen/family room with yet another fireplace--ideal for family quarters, guests, or multigenerational living. Outdoors, the property unfolds into a serene, tree-lined setting with fenced pasture, open space, and multiple areas for relaxation and recreation. Along with the attached oversized 2-car garage, there is a detached 2-car EV-equipped garage plus another RV storage/workshop to further enhance the estate's flexibility. Balancing sophistication with livability, this exceptional property offers a lifestyle defined by space, privacy, and quiet luxury--just minutes from the amenities of Oak Ridge and the greater Knoxville area. Updates are too many to list! Some include new roof 2023, tankless water heater 2020, covered and fortified deck 2024, all new toilets, entire interior repainted, driveway retaining wall fortified, replaced 2 HVAC units 2020, new microwave, whole-house Beam vacuum system, Eufy motion sensor lights, termite protection, Foundation fortified (lifetime transferrable warranty), new flooring throughout downstairs. This is a true gem.
Getting Around
 Car-Dependent
 Very Limited Transit
 Somewhat Bikeable
Schools
Construction
Condition
- Year built: 1998
Materials
- Construction materials: Brick
Type & Style
- Home type: SingleFamily
- Architectural style: Traditional
- Property subType: Single Family Residence
Interior
Appliances
- Appliances included: Tankless Water Heater,Gas Range,Gas Cooktop,Dishwasher,Disposal,Microwave,Refrigerator,Self Cleaning Oven,Trash Compactor
Basement
- Has basement: Yes
- Basement: Walk-Out Access,Finished
Bedrooms & Bathrooms
- Bedrooms: 5
- Bathrooms: 4
- Full bathrooms: 4
Features
- Walk-In Closet(s),Cathedral Ceiling(s),Kitchen Island,Pantry,Breakfast Bar,Eat-in Kitchen,Central Vacuum,Bonus Room
- Window features: Wood Frames,Insulated Windows
- Flooring: Hardwood,Tile,Slate
- Number of fireplaces: 4
- Fireplace features: Stone,Gas Log
- Fireplace: Yes
Heating & Cooling
- Heating features: Central,Natural Gas,Electric
- Cooling features: Central Air,Ceiling Fan(s)
Interior Area
- Total structure area: 7,394
- Total interior livable area: 7,394 sqft
Property
Details
- Parcel number: 105H A 02300 000
Features
- Exterior features: Prof Landscaped
- Has view: Yes
- View description: Country Setting
- Waterfront features: Creek
Lot
- Lot size: 5.47 Acres
- Features: Private,Wooded,Level,Rolling Slope
Parking
- Total spaces: 4
- Parking features: Garage Faces Side,Off Street,RV Garage,Garage Door Opener,Attached,Detached
- Has garage: Yes
- Attached garage spaces: 4
- Covered spaces: 4
Climate Risk is Financial Risk
Every home has a financial story beyond the listing price. Below, you’ll see the climate risks that could affect this property — and in Bills & Affordability, how those risks may influence repairs, insurance, utilities, and long-term value.
Biggest Threats for This Home
- Cold Wave

- Lightning

- Winter Weather

- Earthquake

- Hail

- Ice Storm

- Strong Wind

- Tornado

How This Home’s Risks Compare
FEMA Declared Disasters Across Tennessee Counties
Understanding the Costs
Financial advisors generally recommend spending no more than 30% of your gross household income on housing costs. In practice, many households stretch to 35% or beyond — especially in high-cost markets.
Estimated Costs Today
| Monthly | Annual | |
|---|---|---|
| Mortgage | $8,039 | $96,468 |
| Home Insurance | $661 | $7,932 |
| Property Taxes | $768 | $9,216 |
| Electricity | $600 | $7,209 |
| Total | $10,068 | $120,816 |
Income You'd Need if You Spent...
How Costs Could Change Over Time
Climate risk is quickly impacting all of the major home ownership costs. Adjust the growth rates and percentage of income spent on housing below to see how your housing costs could change over the next 10 years — and what income you'd need to keep up.
Comparing Against the Market
Price Per Sq Ft
vs Other Active Listings
Avg $/sqft
vs Homes Sold Last Month
Median $/sqft
Current Market Trends
Median Price Per Square Foot
The median price per square foot of homes sold in this area each month. Compare this to this listing's price per square foot to gauge whether the home is priced in line with recent sales.
Historicals for This Listing
Zestimate History ($/sqft)
Price History
| Date | Event | Price |
|---|---|---|
| 2026-04-26 | Listed for sale | $1,590,000 |
| 2020-02-24 | Sold | $775,000 |
| 2020-01-10 | Pending sale | $795,000 |
| 2019-12-30 | Price change | $795,000 |
| 2019-01-28 | Listed for sale | $845,000 |
 View on Zillow