



1490 Rarity Bay Pkwy, Vonore, TN, 37885
About This Home
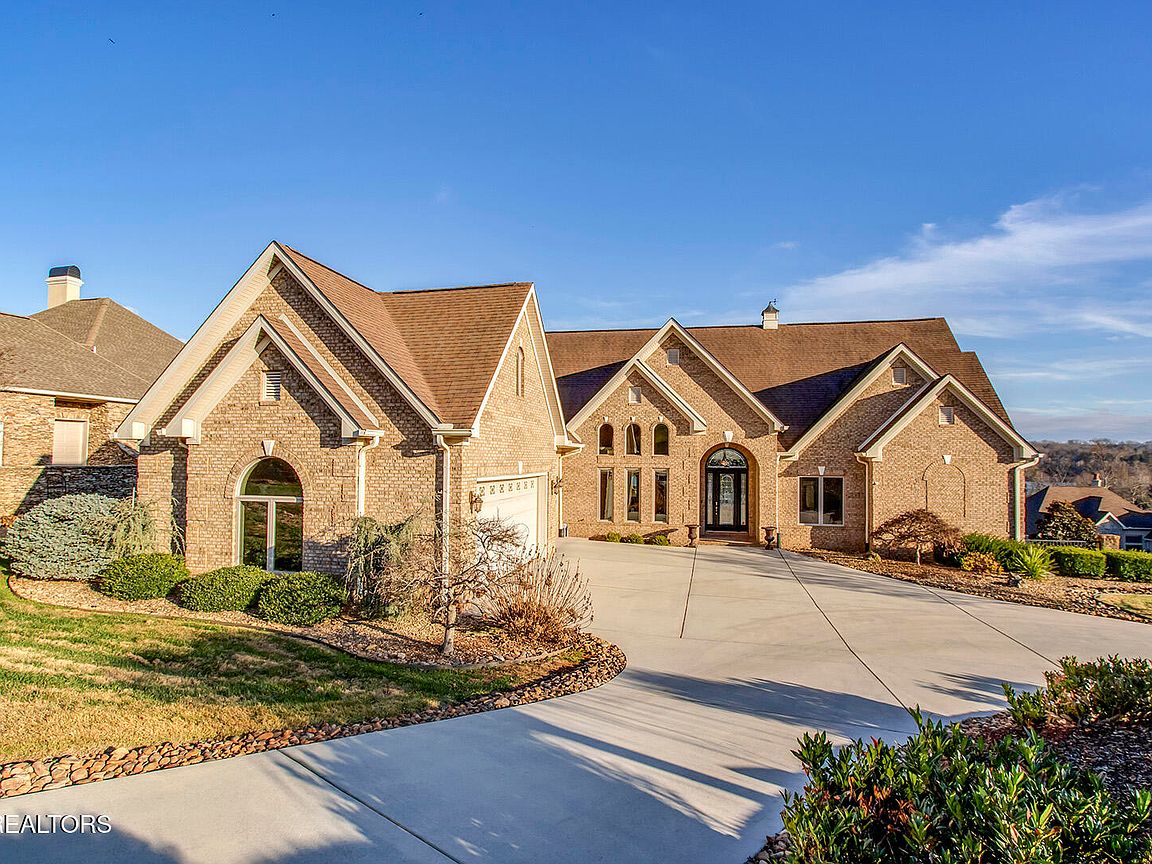
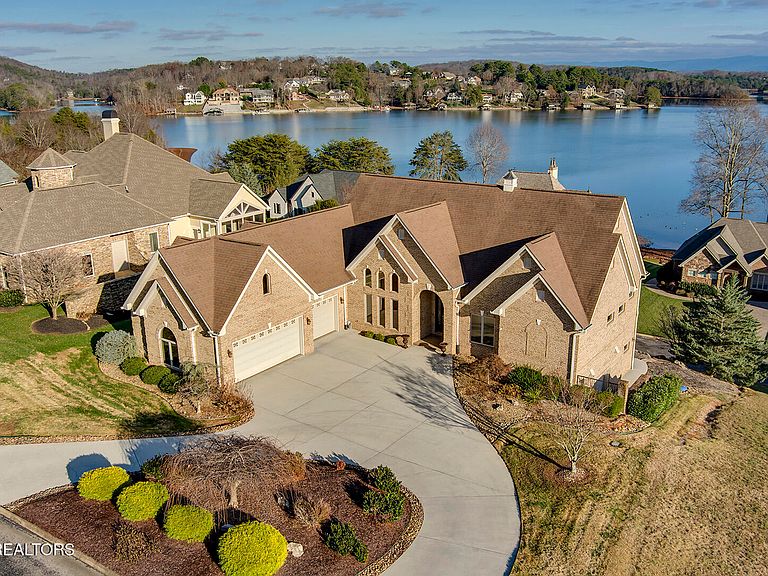
Floor to ceiling windows provide SPECTACULAR LAKE AND MOUNTAIN VIEWS from this spacious Living Room overlooking Tellico Lake and the Smoky Mountains. Gleaming bamboo floors provide the perfect backdrop for any style home. A chef's kitchen awaits with Wolf gas cooktop, Kitchen Aid double ovens and warming drawer, pot filler, insta-hot faucet, and plenty of Alder cabinets for storage, as well as a walk-in pantry. Enjoy morning coffee on the SCREENED PORCH which adjoins the Kitchen. This custom home has so many upgrades: IN-FLOOR RADIANT HEATING on both levels, 2x6 exterior construction, Lifebreath Indoor Fresh Air System, electronic exterior shades for back of home, whole house vacuum, whole house water filter system, and the three-car garage has 220 volt. A second bedroom on the main level could be used as an OFFICE, and it has an adjoining full bath. The back hall to the garage has space for an additional refrigerator and freezer if needed. The LOWER LEVEL boasts a spacious living area with WET BAR, beverage refrigerator, and surround system, as well as three more bedrooms and two bathrooms (one an ensuite). Plenty of unfinished space for storage and a garage door for your golf cart complete the lower level. The BONUS SPACE over the garage is partially finished with insulation. Just install drywall (already in the room), flooring, and a mini-split and you will have 980 more square feet for a game or hobby room. Also, prepped for 1/2 bath. This home provides plenty of OUTDOOR SPACE for entertaining which includes a large main level deck ready for grilling and a lower level patio for your hot tub. Social Membership to the Rarity Bay Country Club is mandatory. Golf Membership is optional.
Getting Around
 Car-Dependent
 Very Limited Transit
 Somewhat Bikeable
Schools
Construction
Condition
- Year built: 2006
Materials
- Construction materials: Stucco,Brick,Frame
Type & Style
- Home type: SingleFamily
- Architectural style: Traditional
- Property subType: Single Family Residence
Interior
Appliances
- Appliances included: Gas Cooktop,Dishwasher,Disposal,Dryer,Microwave,Refrigerator,Self Cleaning Oven,Washer
Basement
- Has basement: Yes
- Basement: Walk-Out Access,Partially Finished,Slab
Bedrooms & Bathrooms
- Bedrooms: 5
- Bathrooms: 4
- Full bathrooms: 4
Features
- Walk-In Closet(s),Cathedral Ceiling(s),Kitchen Island,Pantry,Wet Bar,Breakfast Bar,Central Vacuum,Bonus Room
- Window features: Wood Frames,Insulated Windows,Drapes
- Flooring: Carpet,Hardwood,Radiant Floors,Tile
- Number of fireplaces: 1
- Fireplace features: Stone,Insert,Gas Log
- Fireplace: Yes
Heating & Cooling
- Heating features: Central,Forced Air,Heat Pump,Natural Gas,Zoned,Electric
- Cooling features: Central Air,Ceiling Fan(s),Zoned
Interior Area
- Total structure area: 3,769
- Total interior livable area: 3,769 sqft
Property
Details
- Parcel number: 078G D 028.00
- Other equipment: TV Antenna
Features
- Exterior features: Irrigation System,Prof Landscaped
- Has view: Yes
- View description: Mountain(s)
- Has water view: Yes
Lot
- Lot size: 0.34 Acres
- Features: Near Golf Course,Rolling Slope
- Lot size dimensions: 112 x 141 x 96 x 141
Parking
- Total spaces: 3
- Parking features: Garage Door Opener,Attached,Main Level
- Has garage: Yes
- Attached garage spaces: 3
- Covered spaces: 3
Climate Risk is Financial Risk
Every home has a financial story beyond the listing price. Below, you’ll see the climate risks that could affect this property — and in Bills & Affordability, how those risks may influence repairs, insurance, utilities, and long-term value.
Biggest Threats for This Home
- Inland Flooding

- Cold Wave

- Lightning

- Strong Wind

- Tornado

- Winter Weather

- Earthquake

- Ice Storm

How This Home’s Risks Compare
FEMA Declared Disasters Across Tennessee Counties
Understanding the Costs
Financial advisors generally recommend spending no more than 30% of your gross household income on housing costs. In practice, many households stretch to 35% or beyond — especially in high-cost markets.
Estimated Costs Today
| Monthly | Annual | |
|---|---|---|
| Mortgage | $6,770 | $81,240 |
| Home Insurance | $604 | $7,248 |
| Property Taxes | $1,972 | $23,664 |
| Electricity | $306 | $3,674 |
| Total | $9,652 | $115,824 |
Income You'd Need if You Spent...
How Costs Could Change Over Time
Climate risk is quickly impacting all of the major home ownership costs. Adjust the growth rates and percentage of income spent on housing below to see how your housing costs could change over the next 10 years — and what income you'd need to keep up.
Comparing Against the Market
Price Per Sq Ft
vs Other Active Listings
Avg $/sqft
vs Homes Sold Last Month
Median $/sqft
Current Market Trends
Median Price Per Square Foot
The median price per square foot of homes sold in this area each month. Compare this to this listing's price per square foot to gauge whether the home is priced in line with recent sales.
Historicals for This Listing
Zestimate History ($/sqft)
Price History
| Date | Event | Price |
|---|---|---|
| 2026-04-11 | Listed for sale | $1,350,000 |
| 2026-03-26 | Listing removed | -- |
| 2025-12-19 | Listed for sale | $1,350,000 |
| 2002-06-03 | Sold | $100,000 |
 View on Zillow