




805 Spirit Loop Way, Gatlinburg, TN, 37738
About This Home
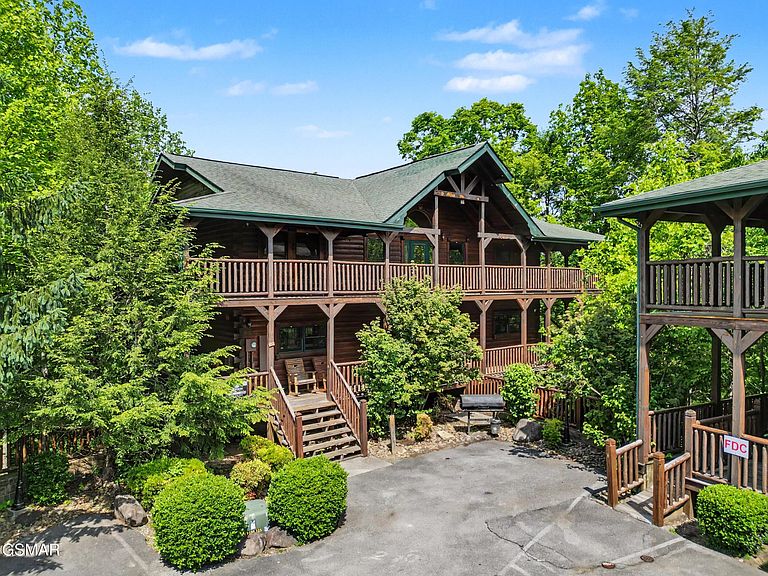
Spacious 8BR/8.5BA log cabin located within the city limits of Gatlinburg and just minutes from Rocky Top Sports World. Nestled in the highly desirable Arts & Crafts Community, this impressive mountain retreat sleeps up to 38 guests and is perfectly suited for overnight rental income, large family gatherings, or corporate retreats. The main living area is designed for comfort and entertaining, featuring a spacious great room with a stunning stacked-stone fireplace, generous seating areas, and access to the expansive outdoor decks. The fully equipped kitchen is built to accommodate large groups and includes granite countertops, double refrigerators, double stove/ovens, double dishwashers, and ample communal dining space for guests to gather and dine together. The cabin offers 8 spacious bedrooms and 8.5 bathrooms across three levels making it an ensuite situation. The oversized primary suite features a private fireplace and its own private deck access. Entertainment amenities abound with a large game room featuring a pool table, arcade game, theater area, wet bar and direct deck access. Guests can also relax in the two hot tubs or enjoy the outdoor gathering areas. Additional highlights include utility water and sewer, charcoal grill, easy year-round access with no steep mountain roads, and a prime location less than 15 minutes from downtown Gatlinburg and area attractions. An added bonus for investors: there are three additional properties currently available for sale within the same subdivision, creating a rare opportunity to expand a short-term rental portfolio in one of the area's most desirable overnight rental locations.
Getting Around
 Car-Dependent
 Very Limited Transit
 Somewhat Bikeable
Schools
Construction
Condition
- Year built: 2005
Materials
- Roof: Shingle
- Construction materials: Log,Other
Type & Style
- Home type: SingleFamily
- Architectural style: Log
- Property subType: Residential
Interior
Appliances
- Appliances included: Dishwasher,Dryer,Electric Range,Microwave,Refrigerator,Washer
- Laundry features: Electric Dryer Hookup,Washer Hookup
Basement
- Has basement: Yes
- Basement: Finished,Other
Bedrooms & Bathrooms
- Bedrooms: 8
- Bathrooms: 9
- Full bathrooms: 8
- 1/2 bathrooms: 1
Features
- Ceiling Fan(s),Walk-In Closet(s),High Speed Internet
- Flooring: Carpet,Wood,Tile
- Number of fireplaces: 2
- Fireplace features: Electric,Gas
- Fireplace: Yes
Heating & Cooling
- Heating features: Central,Electric
- Cooling features: Central Air,Electric
Interior Area
- Total structure area: 4,851
- Total interior livable area: 4,851 sqft
Kitchen
- Features: Eat-in Kitchen
- Level: Eat-in Kitchen
Property
Details
- Parcel number: 117E G 00100 032
- Special condition: Standard
Features
- Levels: Three Or More
- Stories: 3
- Patio & porch: Deck,Covered
Lot
- Lot size: 9.81 Acres
Parking
- Parking features: Asphalt
Climate Risk is Financial Risk
Every home has a financial story beyond the listing price. Below, you’ll see the climate risks that could affect this property — and in Bills & Affordability, how those risks may influence repairs, insurance, utilities, and long-term value.
Biggest Threats for This Home
- Cold Wave

- Winter Weather

- Lightning

How This Home’s Risks Compare
FEMA Declared Disasters Across Tennessee Counties
Understanding the Costs
Financial advisors generally recommend spending no more than 30% of your gross household income on housing costs. In practice, many households stretch to 35% or beyond — especially in high-cost markets.
Estimated Costs Today
| Monthly | Annual | |
|---|---|---|
| Mortgage | $6,573 | $78,876 |
| Home Insurance | $425 | $5,100 |
| Property Taxes | $1,728 | $20,736 |
| Electricity | $394 | $4,729 |
| Total | $9,120 | $109,440 |
Income You'd Need if You Spent...
How Costs Could Change Over Time
Climate risk is quickly impacting all of the major home ownership costs. Adjust the growth rates and percentage of income spent on housing below to see how your housing costs could change over the next 10 years — and what income you'd need to keep up.
Comparing Against the Market
Price Per Sq Ft
vs Other Active Listings
Avg $/sqft
vs Homes Sold Last Month
Median $/sqft
Current Market Trends
Median Price Per Square Foot
The median price per square foot of homes sold in this area each month. Compare this to this listing's price per square foot to gauge whether the home is priced in line with recent sales.
Historicals for This Listing
Zestimate History ($/sqft)
No zestimate history available
Price History
| Date | Event | Price |
|---|---|---|
| 2026-05-15 | Listed for sale | $1,300,000 |
| 2026-02-14 | Listing removed | $1,600,000 |
| 2025-11-08 | Listed for sale | $1,600,000 |
| 2018-02-08 | Listing removed | $9,093 |
| 2018-02-03 | Price change | $9,093 |
| 2018-01-22 | Price change | $7,918 |
| 2017-11-19 | Price change | $8,181 |
| 2017-11-06 | Price change | $8,614 |
| 2017-10-25 | Price change | $8,463 |
| 2017-10-08 | Price change | $10,057 |
| 2017-09-13 | Listed for rent | $8,951 |
 View on Zillow