

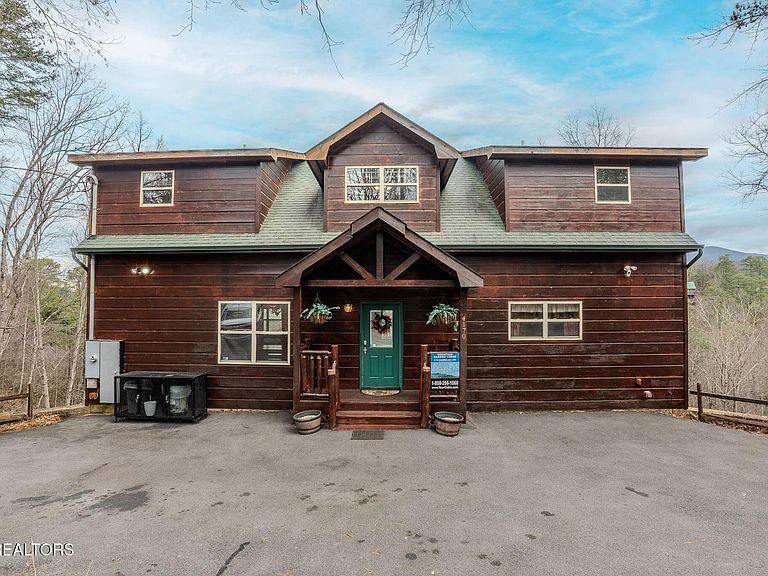


4170 Chamberlain Ln, Sevierville, TN, 37862
About This Home
Welcome to this amazing LUXURY MONEY-MAKING TRUE LOG CABIN in the heart of Wears Valley! SIX PRIVATE ENSUITES with a BONUS lower level game room, THREE outdoor deck levels with a lower hot tub area all on OVER 2 ACRES with gorgeous mountain views!! NO MANDATORY HOA-(but buyers can work out extra amenity use with an optional HOA with Honeysuckle Pool and Deli and allow you and your guests free pool access and access to the catch and release pond)! Updates include: NEW HVAC (2024), FRESHLY-STAINED LOGS, NEWLY-paved CIRCLE DRIVEWAY that can fit up to 5 vehicles, NEW WELL PUMP, and SEPTIC has just been PUMPED! The BASEMENT is SOLID CONCRETE, and this cabin is stout and built to last. The lower level comes complete with a wet bar/kitchenette, recreational room complete with a pool table, multi-arcade, and the MIDDLE walk out deck! TWO ENSUITES ON EACH LEVEL OF THE CABIN! Walking in from the driveway, all of the necessities meet you at the front door with the large kitchen, separate dining space and open concept living space. The back door opens onto the highest deck that overlooks the gorgeous mountainside. Upstairs contains the bonus loft with TWO ADDITIONAL ENSUITES positioned on either side. DOWNSTAIRS, the lower level doesn't disappoint with TWO MORE additional ensuites and a LARGE ENTERTAINMENT AREA/BASEMENT REC ROOM. The Back door opens to a lower level of the deck that is built for entertainment and provides a walkdown to the lower decking area that contains the NEW HOT TUB. Each level has its own charm and viewing angle. This cabin is beautiful as-is, but the acreage and the land are pristine! ADD SOME HIKING TRAILS out back, a zip line, etc. or explore the land as-is and be sure to keep you and your guests on your toes with outdoor possibilities? just out the back door of the cabin! Don't wait! Gather your pre-approval docs and call the listing agent to schedule to see this beautiful cabin TODAY!
Getting Around
 Car-Dependent
 Very Limited Transit
 Not Bike Friendly
Schools
Construction
Condition
- Year built: 2008
Materials
- Construction materials: Log,Frame
Type & Style
- Home type: SingleFamily
- Architectural style: Cabin
- Property subType: Single Family Residence
Interior
Appliances
- Appliances included: Dryer,Microwave,Range,Washer
Basement
- Basement: Crawl Space,Finished,Other
Bedrooms & Bathrooms
- Bedrooms: 5
- Bathrooms: 6
- Full bathrooms: 6
Features
- Breakfast Bar,Eat-in Kitchen,Bonus Room
- Flooring: Hardwood
- Number of fireplaces: 1
- Fireplace features: None
- Fireplace: Yes
Heating & Cooling
- Heating features: Central
- Cooling features: Central Air
Interior Area
- Total structure area: 4,114
- Total interior livable area: 4,114 sqft
Property
Details
- Parcel number: 113 003.26
Features
- Has view: Yes
- View description: Mountain(s),Trees/Woods
Lot
- Lot size: 2.15 Acres
- Features: Other,Wooded
Parking
- Parking features: Off Street,Other
Climate Risk is Financial Risk
Every home has a financial story beyond the listing price. Below, you’ll see the climate risks that could affect this property — and in Bills & Affordability, how those risks may influence repairs, insurance, utilities, and long-term value.
Biggest Threats for This Home
- Inland Flooding

- Landslide

- Lightning

- Winter Weather

- Cold Wave

- Earthquake

- Ice Storm

- Strong Wind

- Tornado

- Wildfire

How This Home’s Risks Compare
FEMA Declared Disasters Across Tennessee Counties
Understanding the Costs
Financial advisors generally recommend spending no more than 30% of your gross household income on housing costs. In practice, many households stretch to 35% or beyond — especially in high-cost markets.
Estimated Costs Today
| Monthly | Annual | |
|---|---|---|
| Mortgage | $6,568 | $78,816 |
| Home Insurance | $328 | $3,936 |
| Property Taxes | $1,593 | $19,116 |
| Electricity | $334 | $4,011 |
| Total | $8,823 | $105,876 |
Income You'd Need if You Spent...
How Costs Could Change Over Time
Climate risk is quickly impacting all of the major home ownership costs. Adjust the growth rates and percentage of income spent on housing below to see how your housing costs could change over the next 10 years — and what income you'd need to keep up.
Comparing Against the Market
Price Per Sq Ft
vs Other Active Listings
Avg $/sqft
vs Homes Sold Last Month
Median $/sqft
Current Market Trends
Median Price Per Square Foot
The median price per square foot of homes sold in this area each month. Compare this to this listing's price per square foot to gauge whether the home is priced in line with recent sales.
Historicals for This Listing
Zestimate History ($/sqft)
No zestimate history available
Price History
| Date | Event | Price |
|---|---|---|
| 2026-05-08 | Price change | $1,298,999 |
| 2026-05-01 | Price change | $1,299,999 |
| 2026-04-24 | Price change | $1,399,999 |
| 2026-04-17 | Price change | $1,499,909 |
| 2026-04-10 | Price change | $1,499,990 |
| 2026-04-03 | Price change | $1,499,999 |
| 2026-03-17 | Price change | $1,599,900 |
| 2026-03-10 | Price change | $1,599,909 |
| 2026-03-03 | Price change | $1,599,990 |
| 2026-02-24 | Price change | $1,599,999 |
| 2026-02-20 | Price change | $1,649,900 |
| 2026-02-13 | Price change | $1,649,909 |
| 2026-02-06 | Price change | $1,649,990 |
| 2026-02-02 | Price change | $1,649,999 |
| 2026-01-29 | Price change | $1,699,900 |
| 2026-01-22 | Price change | $1,699,909 |
| 2026-01-15 | Price change | $1,699,990 |
| 2026-01-08 | Price change | $1,699,999 |
| 2026-01-05 | Price change | $1,749,990 |
| 2025-12-19 | Listed for sale | $1,749,999 |
| 2018-06-05 | Sold | $570,000 |
| 2018-05-04 | Pending sale | $629,900 |
| 2018-03-01 | Price change | $629,900 |
| 2018-01-19 | Price change | $639,900 |
| 2017-12-04 | Listed for sale | $649,900 |
| 2010-03-11 | Sold | $362,000 |
For Sale by Agent
 View on Zillow