


16469 County Road 1104, Flint, TX, 75762
About This Home
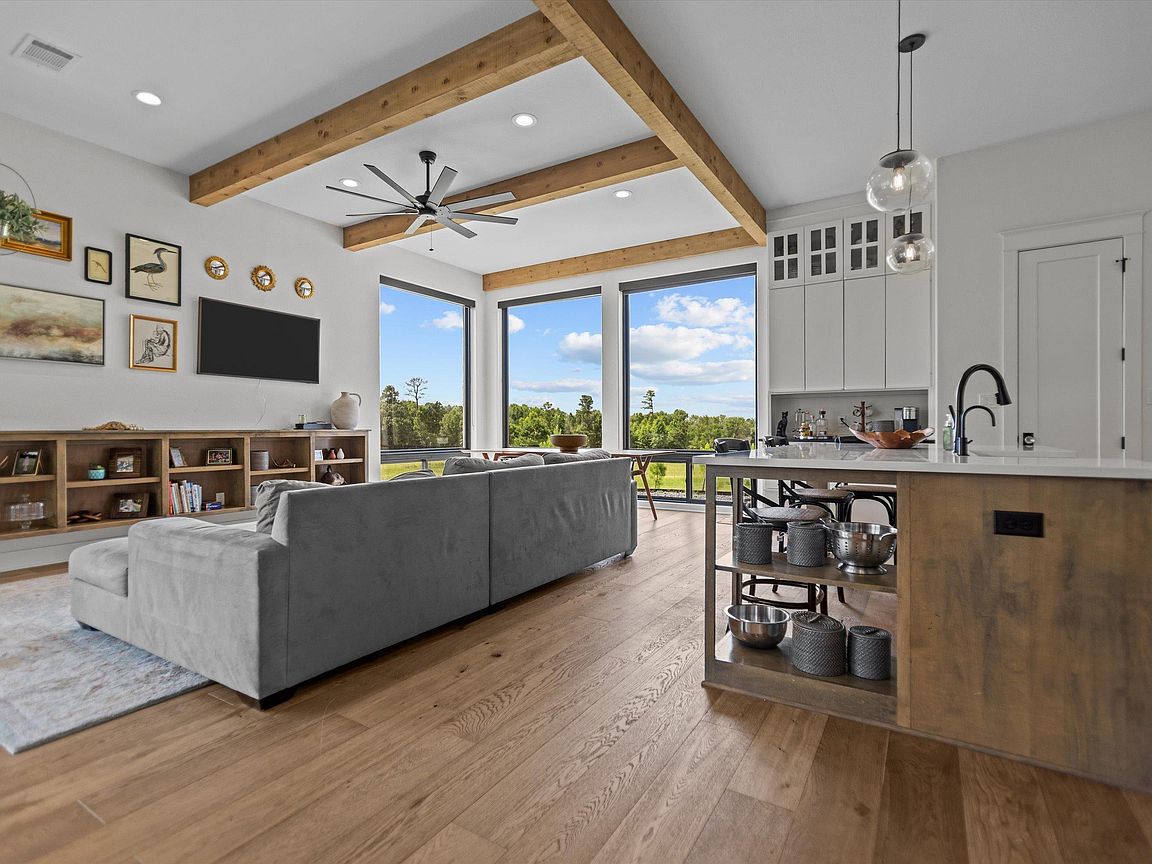
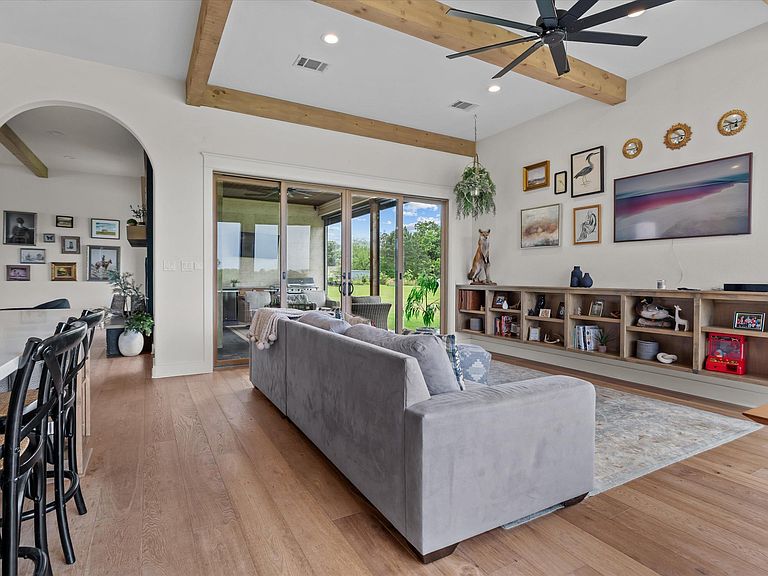
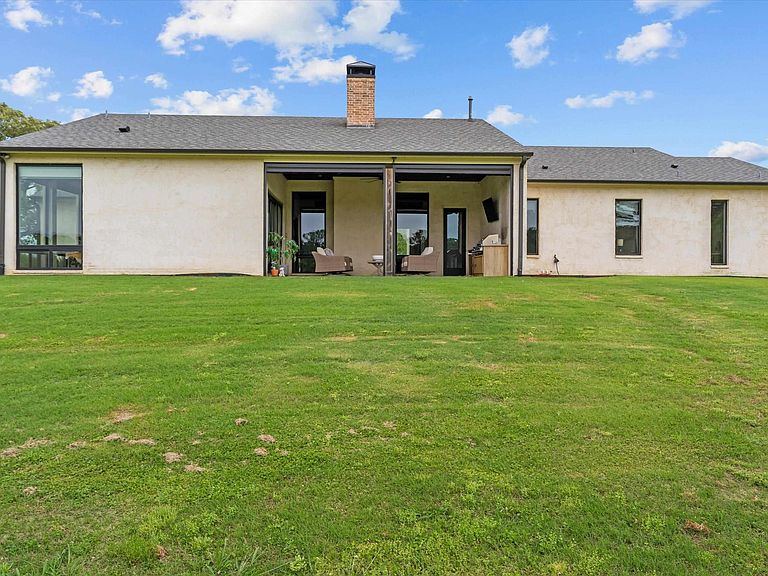
AG EXEMPT! Modern Luxury Meets Country Living! Imagine waking up surrounded by nature, bathed in natural light streaming thru floor-to-ceiling windows, yet only 15 min from South Tyler’s best shopping & dining. Welcome to this stunning gentleman’s ranch where 10 fully fenced acres & thoughtful, high-end design come together in perfect harmony.The 3BR, 2.5BA home was built for beauty & longevity. The solid masonry exterior, native low-maintenance landscaping, & wheelchair-accessible doorways reflect quality that goes far beyond the surface. Step inside & experience true minimalist luxury. Every detail has been intentionally designed for flow, function, & comfort, from the proper feng shui layout to the whole-house water filtration system featuring reverse osmosis, a water softener & medical-grade purified water at every tap, including the icemaker & pot filler. Air quality is equally prioritized w/a Halo purifier in the AC ductwork. Chef’s kitchen is a true cook’s paradise, commercial-grade vent hood, convenient pot filler, & a touchless faucet arranged in a perfect work triangle, w/ample hidden storage for a clean, uncluttered aesthetic. Both full baths feature heated floors that will quickly become a non-negotiable luxury. Mstr suite boasts an open shower & elegant clawfoot tub, designed for effortless cleaning & spa-like relaxation. Jack&Jill Bath is equally well-appointed w/beautifully tiled shower. Outdoor living is just as impressive. Both porches are finished w/rich slate tile & motorized screens on the back porch transform it into a 3 season room. A commercial-grade grill & side burner make entertaining a joy, all while taking in the most breathtaking sunsets. The oversized garage has built-in workspace & dedicated gym area. Wildlife abounds on the property, w/deer a frequent presence, every mounted trophy on the walls was harvested on this land. Jack/Three Lakes/Legacy w/easy access to Brookhill. A perfect escape from city life w/o leaving its conveniences!
Getting Around
 Car-Dependent
 Very Limited Transit
 Somewhat Bikeable
Schools
Construction
Condition
- Year built: 2019
Materials
- Foundation: Slab
- Roof: Composition
- Construction materials: Brick Veneer
Type & Style
- Home type: SingleFamily
- Architectural style: Contemporary
- Property subType: Single Family Residence
Interior
Appliances
- Appliances included: Range/Oven-Electric,Dishwasher,Disposal,Double Oven,Electric Oven,Tankless Gas Water Heater
Bathroom
- Features: Shower and Tub,Separate Lavatories,Bar
Bedroom
- Features: Walk-In Closet(s)
- Level: Main
Bedrooms & Bathrooms
- Bedrooms: 3
- Bathrooms: 3
- Full bathrooms: 2
- 1/2 bathrooms: 1
Dining Room
- Features: Separate Formal Dining
Features
- Ceiling Fan(s),Smart Home,Pantry,Kitchen Island
- Window features: Blinds
- Flooring: Wood,Tile
- Number of fireplaces: 1
- Fireplace features: One Wood Burning
- Fireplace: Yes
Heating & Cooling
- Heating features: Central/Electric
- Cooling features: Central Electric
Interior Area
- Total structure area: 2,530
- Total interior livable area: 2,530 sqft
Master Bedroom
- Features: Master Bedroom Split
- Level: Main
Property
Accessibility
- Accessibility features: Wheelchair Access
Details
- Parcel number: 100000001840001011
- Special condition: None
Features
- Levels: One
- Stories: 1
- Pool features: None
- Patio & porch: Patio Covered
- Exterior features: Outdoor Kitchen
- Fencing: Barbed Wire
Lot
- Lot size: 10 Acres
- Features: Pasture
Parking
- Total spaces: 2
- Parking features: Garage Faces Side,Door w/Opener w/Controls
- Has garage: Yes
- Attached garage spaces: 2
- Covered spaces: 2
- Has uncovered spaces: Yes
Climate Risk is Financial Risk
Every home has a financial story beyond the listing price. Below, you’ll see the climate risks that could affect this property — and in Bills & Affordability, how those risks may influence repairs, insurance, utilities, and long-term value.
Biggest Threats for This Home
- Cold Wave

- Heat Wave

- Lightning

- Hail

- Inland Flooding

- Ice Storm

- Strong Wind

- Winter Weather

How This Home’s Risks Compare
FEMA Declared Disasters Across Texas Counties
Understanding the Costs
Financial advisors generally recommend spending no more than 30% of your gross household income on housing costs. In practice, many households stretch to 35% or beyond — especially in high-cost markets.
Estimated Costs Today
| Monthly | Annual | |
|---|---|---|
| Mortgage | $4,040 | $48,480 |
| Home Insurance * | $538 | $6,456 |
| Property Taxes | $905 | $10,860 |
| Electricity | $277 | $3,333 |
| Total | $5,760 | $69,120 |
Income You'd Need if You Spent...
Texas FAIR Plan Programs

How Costs Could Change Over Time
Climate risk is quickly impacting all of the major home ownership costs. Adjust the growth rates and percentage of income spent on housing below to see how your housing costs could change over the next 10 years — and what income you'd need to keep up.
Comparing Against the Market
Price Per Sq Ft
vs Other Active Listings
Avg $/sqft
vs Homes Sold Last Month
Median $/sqft
Current Market Trends
Median Price Per Square Foot
The median price per square foot of homes sold in this area each month. Compare this to this listing's price per square foot to gauge whether the home is priced in line with recent sales.
Historicals for This Listing
Zestimate History ($/sqft)
Price History
| Date | Event | Price |
|---|---|---|
| 2026-04-30 | Listed for sale | $799,000 |
| 2025-12-19 | Listing removed | $835,000 |
| 2025-11-05 | Price change | $835,000 |
| 2025-06-20 | Listed for sale | $850,000 |
| 2017-04-28 | Sold | -- |
| 2017-03-20 | Price change | $409,900 |
| 2017-03-15 | Listed for sale | $419,900 |
| 2012-09-12 | Sold | -- |
| 2012-04-23 | Listed for sale | $226,900 |
 View on Zillow