


15722 Timberhill Dr, Flint, TX, 75762
About This Home
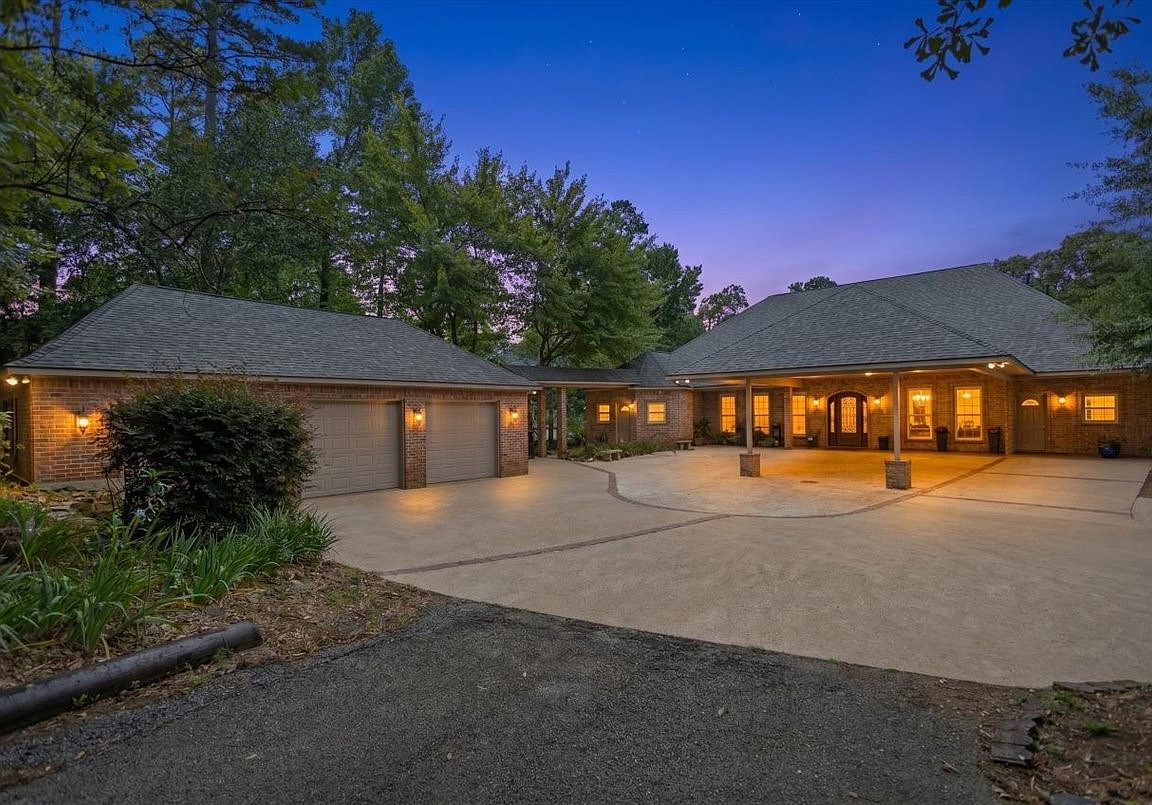
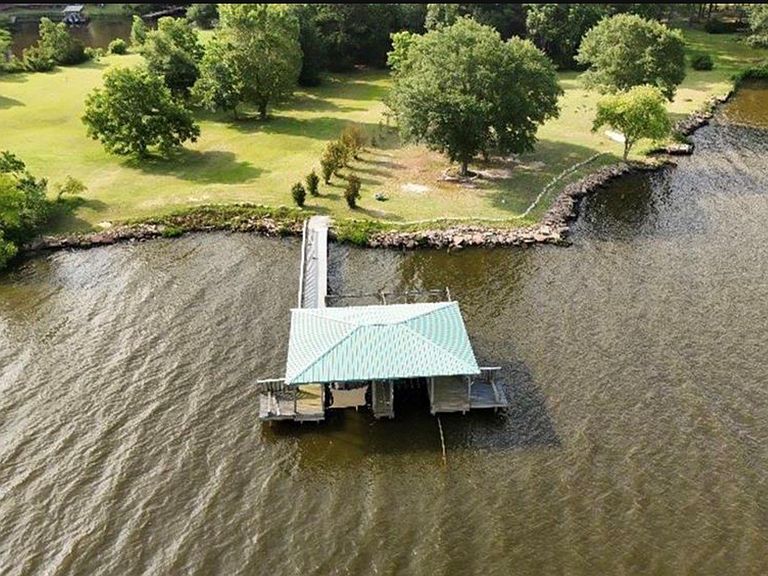
Welcome to a lakefront estate on Lake Palestine where luxury, privacy, and breathtaking natural beauty meet. Nestled on 1.95 landscaped acres with an additional almost 4 acres extending to the lakeshore, this remarkable 5 bedroom, 5.5 bath residence offers an unmatched lifestyle. A secluded, tree-lined approach leads you down the long private driveway to the impressive porte cochere, 3 car garage, and stunning front entrance that sets the stage for the elegance found throughout this 3 story home. Designed with both everyday living and entertaining in mind, the main level features a spacious living area, formal dining, and a chef’s kitchen equipped with high-end appliances, granite countertops, pot filler, ceiling high pantry with ladder, built-in refrigerator and freezer, warming drawer and custom cabinetry. The primary suite provides a peaceful retreat with French doors accessing the large patio overlooking the estate and lake views. This main level also offers a large craft room with endless possibilities for creative pursuits. 2 additional bedrooms with full bathrooms, currently utilized as offices, provide flexibility for multigenerational lifestyle living or exchange student housing. Large windows along the back frame spectacular lake views and offer a front row seat to the abundant wildlife that frequents the property. The walkout basement serves as the perfect extension of the home, featuring 3 bedrooms, 2 bath, living area, and ample space for a home gym or game room. The 3rd floor offers approximately 700 sq ft of additional space complete with a 1.5 bath, presenting endless possibilities as a media room, children’s playroom, bunk room, or private retreat. Additional amenities include a 24kW whole-home generator, covered motorhome parking with electric hookup. At the water’s edge, the boathouse is equipped with 2 boat slips, storage, a 6ft wide ramp with hand rail. Every detail reflects comfort, craftsmanship, and the timeless beauty of waterfront living.
Getting Around
 Car-Dependent
 Very Limited Transit
 Somewhat Bikeable
Schools
Construction
Condition
- Year built: 2016
Materials
- Foundation: Slab
- Roof: Composition
- Construction materials: Brick
Type & Style
- Home type: SingleFamily
- Architectural style: Traditional,Detached
- Property subType: Single Family Residence
Interior
Appliances
- Appliances included: Some Gas Appliances,Built-In Refrigerator,Convection Oven,Double Oven,Dishwasher,Electric Cooktop,Electric Oven,Disposal,Microwave,Plumbed For Gas,Vented Exhaust Fan,Warming Drawer,Wine Cooler
- Laundry features: Washer Hookup,Dryer Hookup,ElectricDryer Hookup,Laundry in Utility Room
Basement
- Has basement: Yes
Bedroom
- Level: First
- Dimensions: 15 x 12
Bedroom
- Level: First
- Dimensions: 15 x 12
Bedrooms & Bathrooms
- Bedrooms: 5
- Bathrooms: 6
- Full bathrooms: 5
- 1/2 bathrooms: 1
Bonus Room
- Level: Third
- Dimensions: 40 x 24
Family Room
- Level: First
- Dimensions: 36 x 25
Features
- Built-in Features,Decorative/Designer Lighting Fixtures,Double Vanity,Elevator,Granite Counters,High Speed Internet,In-Law Floorplan,Kitchen Island,Open Floorplan,Pantry,Wired for Data,Walk-In Closet(s),Wired for Sound
- Window features: Shutters,Window Coverings
- Flooring: Carpet,Engineered Hardwood,Tile
- Number of fireplaces: 1
- Fireplace features: Decorative,Masonry,Wood Burning
- Fireplace: Yes
Heating & Cooling
- Heating features: Electric,Fireplace(s)
- Cooling features: Central Air,Ceiling Fan(s),Electric
Interior Area
- Total interior livable area: 6,052 sqft
Living Room
- Level: First
- Dimensions: 19 x 16
Master Bedroom
- Level: First
- Dimensions: 15 x 14
Property
Accessibility
- Accessibility features: ADA Compliant,Accessible Elevator Installed,Accessible Doors
Details
- Parcel number: R082285
- Attached to another structure: Yes
- Other equipment: Generator,Negotiable
Features
- Levels: Three Or More
- Pool features: None
- Patio & porch: Covered,Mosquito System
- Exterior features: Boat Slip,Private Yard,RV Hookup,Uncovered Courtyard
- Fencing: Back Yard,Cross Fenced,Gate,Partial,Wrought Iron
- On waterfront: Yes
- Waterfront features: Lake Front
- Waterbody name: Palestine
- Residential vegetation: Brush,Grassed,Partially Wooded
Lot
- Lot size: 4.81 Acres
- Features: Acreage,Retaining Wall
Parking
- Total spaces: 5
- Parking features: Additional Parking,Driveway,Garage Faces Front,Garage,Garage Door Opener,Kitchen Level,Open,Paved,Porte-Cochere,RV Carport,Workshop in Garage,Boat,RV Access/Parking
- Has garage: Yes
- Attached garage spaces: 3
- Covered spaces: 5
- Has uncovered spaces: Yes
- Carport: Yes
- Carport spaces: 2
Climate Risk is Financial Risk
Every home has a financial story beyond the listing price. Below, you’ll see the climate risks that could affect this property — and in Bills & Affordability, how those risks may influence repairs, insurance, utilities, and long-term value.
Biggest Threats for This Home
- Cold Wave

- Heat Wave

- Lightning

- Hail

- Inland Flooding

- Ice Storm

- Strong Wind

- Winter Weather

How This Home’s Risks Compare
FEMA Declared Disasters Across Texas Counties
Understanding the Costs
Financial advisors generally recommend spending no more than 30% of your gross household income on housing costs. In practice, many households stretch to 35% or beyond — especially in high-cost markets.
Estimated Costs Today
| Monthly | Annual | |
|---|---|---|
| Mortgage | $9,481 | $113,772 |
| Home Insurance * | $1,263 | $15,156 |
| Property Taxes | $589 | $7,068 |
| Electricity | $664 | $7,974 |
| Total | $11,997 | $143,964 |
Income You'd Need if You Spent...
Texas FAIR Plan Programs

How Costs Could Change Over Time
Climate risk is quickly impacting all of the major home ownership costs. Adjust the growth rates and percentage of income spent on housing below to see how your housing costs could change over the next 10 years — and what income you'd need to keep up.
Comparing Against the Market
Price Per Sq Ft
vs Other Active Listings
Avg $/sqft
vs Homes Sold Last Month
Median $/sqft
Current Market Trends
Median Price Per Square Foot
The median price per square foot of homes sold in this area each month. Compare this to this listing's price per square foot to gauge whether the home is priced in line with recent sales.
Historicals for This Listing
Zestimate History ($/sqft)
Price History
| Date | Event | Price |
|---|---|---|
| 2026-07-01 | Listed for sale | $1,875,000 |
| 2026-05-01 | Listing removed | $1,950,000 |
| 2025-11-06 | Listed for sale | $1,950,000 |
For Sale by Agent
 View on Zillow