



2138 Evansburg Ln, Tyler, TX, 75703
About This Home
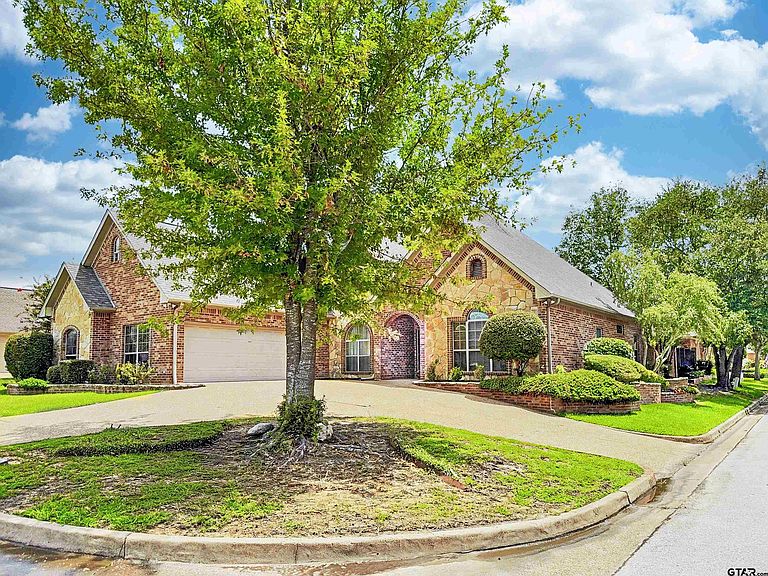
This spacious 4 or 5-bedroom, 3-Bath single-family residence sits on a 0.22-acre lot in the gated Ashmore community. This home offers true lock-and-leave convenience. The exterior features a front-entry garage with a new garage door, extended driveway, and mature landscaping. Covered front entry opens to a welcoming foyer with arched openings, crown molding, and wood flooring that continues through the main living spaces. The primary living room includes a fireplace with a decorative surround, a ceiling fan, and a direct connection to the kitchen and dining areas. Open-concept kitchen features white cabinetry, tile backsplash, granite countertops, island with sink and bar seating, stainless steel appliances, built-in microwave, gas range, dishwasher, and recessed lighting. There is a dedicated laundry space with a sink and full-size washer/dryer hook-ups. The primary suite is located on the main level and includes multiple windows for natural light and an en-suite bathroom which offers dual vanities, framed mirrors, soaking tub, separate shower, and tile flooring. Additional bedrooms provide neutral finishes, ceiling fans, and closet storage, with access to full bathrooms featuring tiled surrounds and updated fixtures. An upstairs bonus room offers flexible space suitable for a media room, exercise area, or secondary living space. This area includes carpeted flooring, sloped ceilings, recessed lighting, and window accents. Outdoor living includes a covered back patio and a fenced backyard with a level lawn, suitable for outdoor seating, recreation, or gardening. The yard is enclosed with a wood privacy fence and bordered by mature trees. The seller is willing to offer a lease-to-own option for this property. AND THERE'S A BRAND NEW ROOF - 7/2026! Zoned for TISD Jack Elementary, Three Lakes Middle School, and Tyler Legacy High. Minutes from Christus Mother Frances Hospital South, Fresh by Brookshires, Cumberland Mall, Faulkner Park, and Rose Rudman Trail.
Getting Around
 Car-Dependent
 Very Limited Transit
 Somewhat Bikeable
Schools
Construction
Condition
- Year built: 2003
Materials
- Foundation: Slab
- Roof: Composition
- Construction materials: Brick Veneer,Stone
Type & Style
- Home type: SingleFamily
- Architectural style: Traditional
- Property subType: Single Family Residence
Interior
Appliances
- Appliances included: Range/Oven-Electric,Dishwasher,Disposal,Microwave
Bathroom
- Features: Shower and Tub,Shower/Tub,Separate Lavatories,Walk-In Closet(s),Soaking Tub
Bedroom
- Features: Walk-In Closet(s)
Bedrooms & Bathrooms
- Bedrooms: 5
- Bathrooms: 3
- Full bathrooms: 3
Dining Room
- Features: Separate Formal Dining
Features
- Ceiling Fan(s),Pantry
- Window features: Blinds
- Flooring: Carpet,Laminate,Tile
- Number of fireplaces: 1
- Fireplace features: One Wood Burning
- Fireplace: Yes
Heating & Cooling
- Heating features: Central/Gas
- Cooling features: Central Electric
Interior Area
- Total structure area: 2,992
- Total interior livable area: 2,992 sqft
Kitchen
- Features: Breakfast Bar,Breakfast Room
Master Bedroom
- Features: Master Bedroom Split
Property
Details
- Parcel number: 150000154806001000
- Special condition: Homeowner's Assn Dues
Features
- Levels: Two
- Stories: 2
- Pool features: None
- Patio & porch: Patio Covered
- Exterior features: Sprinkler System,Gutter(s)
- Fencing: Wood
Lot
- Lot size: 9,583 sqft
Parking
- Total spaces: 2
- Parking features: Garage Faces Front
- Has garage: Yes
- Attached garage spaces: 2
- Covered spaces: 2
- Has uncovered spaces: Yes
Climate Risk is Financial Risk
Every home has a financial story beyond the listing price. Below, you’ll see the climate risks that could affect this property — and in Bills & Affordability, how those risks may influence repairs, insurance, utilities, and long-term value.
Biggest Threats for This Home
- Lightning

- Cold Wave

- Heat Wave

- Inland Flooding

- Strong Wind

- Winter Weather

How This Home’s Risks Compare
FEMA Declared Disasters Across Texas Counties
Understanding the Costs
Financial advisors generally recommend spending no more than 30% of your gross household income on housing costs. In practice, many households stretch to 35% or beyond — especially in high-cost markets.
Estimated Costs Today
| Monthly | Annual | |
|---|---|---|
| Mortgage | $2,274 | $27,288 |
| Home Insurance * | $325 | $3,900 |
| Property Taxes | $609 | $7,308 |
| Electricity | $328 | $3,942 |
| Total | $3,536 | $42,432 |
Income You'd Need if You Spent...
Texas FAIR Plan Programs


How Costs Could Change Over Time
Climate risk is quickly impacting all of the major home ownership costs. Adjust the growth rates and percentage of income spent on housing below to see how your housing costs could change over the next 10 years — and what income you'd need to keep up.
Comparing Against the Market
Price Per Sq Ft
vs Other Active Listings
Avg $/sqft
vs Homes Sold Last Month
Median $/sqft
Current Market Trends
Median Price Per Square Foot
The median price per square foot of homes sold in this area each month. Compare this to this listing's price per square foot to gauge whether the home is priced in line with recent sales.
Historicals for This Listing
Zestimate History ($/sqft)
Price History
| Date | Event | Price |
|---|---|---|
| 2026-07-23 | Listed for sale | $449,900 |
| 2026-07-22 | Listing removed | $450,000 |
| 2026-04-01 | Price change | $450,000 |
| 2026-02-19 | Price change | $469,000 |
| 2026-02-07 | Listed for sale | $479,000 |
| 2026-01-29 | Listing removed | $479,000 |
| 2026-01-07 | Listed for sale | $479,000 |
| 2023-11-06 | Listing removed | -- |
| 2023-10-27 | Listed for sale | $430,000 |
| 2023-10-23 | Pending sale | $430,000 |
| 2023-10-19 | Contingent | $430,000 |
| 2023-09-25 | Price change | $430,000 |
| 2023-09-07 | Listed for sale | $450,000 |
| 2023-09-04 | Pending sale | $450,000 |
| 2023-09-04 | Contingent | $450,000 |
| 2023-08-30 | Price change | $450,000 |
| 2023-07-27 | Price change | $460,000 |
| 2023-07-01 | Listed for sale | $475,000 |
| 2023-05-17 | Listing removed | -- |
| 2023-03-25 | Listed for sale | $485,000 |
| 2021-07-23 | Sold | -- |
| 2021-05-25 | Price change | $299,900 |
| 2021-04-14 | Listed for sale | $324,900 |
| 2020-03-10 | Sold | -- |
| 2014-12-15 | Sold | -- |
 View on Zillow