



2838 Lewis River Rd, Woodland, WA, 98674
About This Home
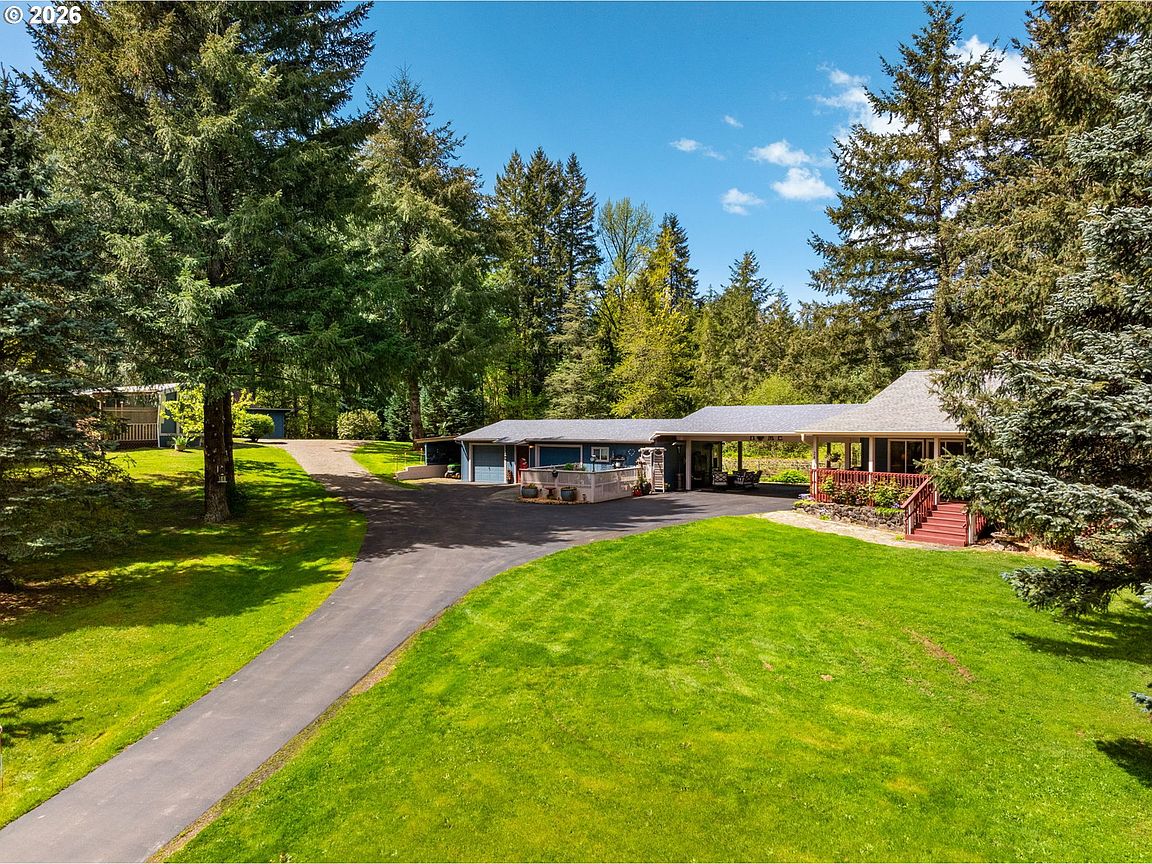
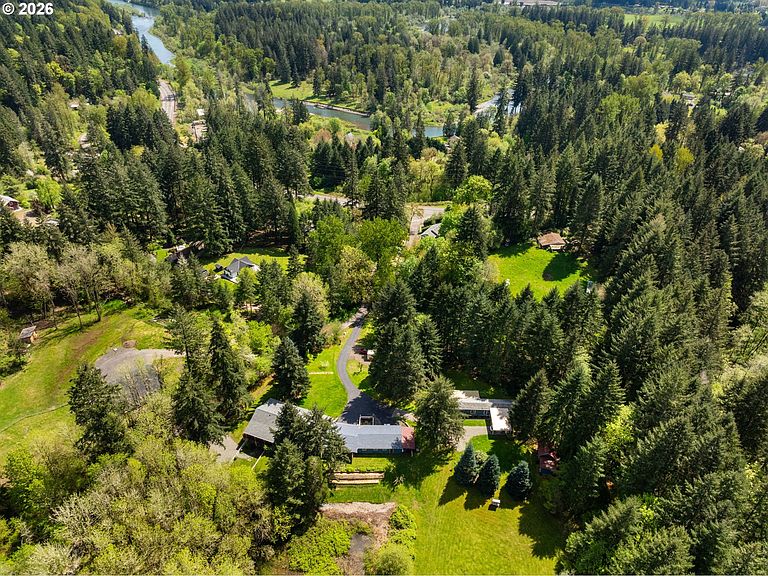
Rare opportunity! One-owner property built and maintained by the original builder.2 homes and 2 ADUs, all set on 5.39 private acres in Woodland, Washington. The 3,132 sq ft main home offers 5 bedrooms, 3.5 baths, and a fully finished daylight basement ADU.The property has been extensively maintained, reflecting true pride of ownership, including a new roof on the main home (2024), new furnace and A/C (2025), full exterior paint on all structures (2025), and full interior paint on the main home (2026).In addition to the main residence, the property includes a separate 972 sq ft manufactured home with 2 bedrooms and 2 bathrooms, along with a detached garage and shop with a studio ADU. In total, four independent living spaces across two tax parcels—providing flexibility for multigenerational living, guest use, or income potential.The acreage offers a private, park-like setting with a year-round creek, a private pond rich with wildlife, established walking trails, mature landscaping, vintage roses, producing grapevines, and healthy raspberry bushes. With this level of natural amenity, care, and proximity to the city, opportunities like this are increasingly rare—and practically irreplaceable.The Lewis River area offers easy access to boating, camping, and hiking—an outdoor lover’s dream. The property is just 2 miles from Lewis River Golf Course, 7 miles from Lake Merwin, and 4.5 miles to Horseshoe Lake. Costco is approximately 12 miles away, ilani Casino 8.9 miles, and Vancouver just a short 25-minute drive.Potential for retreat or small-scale event or wedding use (buyer to verify).A versatile property that functions well as a primary residence, with added flexibility for those who want it. Reach out to schedule a private tour!Broker is related to seller.
Getting Around
 Car-Dependent
 Very Limited Transit
 Not Bike Friendly
Schools
Construction
Condition
- Property condition: Updated/Remodeled
- Year built: 2003
Materials
- Foundation: Concrete Perimeter
- Roof: Composition
- Construction materials: Frame,T111 Siding,Lap Siding,Cement Siding
Type & Style
- Home type: SingleFamily
- Architectural style: Contemporary
- Property subType: Residential,Single Family Residence
Interior
Appliances
- Appliances included: Dishwasher,Free-Standing Range,Free-Standing Refrigerator,Instant Hot Water,Microwave,Plumbed For Ice Maker,Range Hood,Stainless Steel Appliance(s),Washer/Dryer,Electric Water Heater
- Laundry features: Laundry Room
Basement
- Has basement: Yes
- Basement: Crawl Space,Finished,Separate Living Quarters Apartment Aux Living Unit
Bedroom2
- Features: Closet
- Level: Main
Bedroom3
- Features: Closet
- Level: Main
Bedroom4
- Features: Updated Remodeled
- Level: Main
Bedroom5
- Features: Ensuite
- Level: Lower
Bedrooms & Bathrooms
- Bedrooms: 5
- Bathrooms: 4
- Full bathrooms: 3
- Partial bathrooms: 1
- Main level bathrooms: 3
Dining Room
- Features: Daylight, Eating Area, Formal
- Level: Main
Family Room
- Features: Vaulted Ceiling
- Level: Main
Features
- Ceiling Fan(s),High Ceilings,High Speed Internet,Solar Tube(s),Vaulted Ceiling(s),Updated Remodeled,Closet,Eat-in Kitchen,Formal,Eat Bar,Family Room Kitchen Combo,Shower,Soaking Tub,Walk-In Closet(s),Walkin Shower,Bathroom,Kitchen,Plumbed,Storage,Kitchen Island,Pantry
- Door features: Sliding Doors,French Doors
- Window features: Double Pane Windows,Vinyl Frames,Daylight
- Flooring: Hardwood,Laminate,Tile,Wood,Concrete
- Number of fireplaces: 1
- Fireplace features: Wood Burning
- Fireplace: Yes
Heating & Cooling
- Heating features: Forced Air,Forced Air 90,Heat Pump
- Cooling features: Central Air,Heat Pump
Interior Area
- Total structure area: 3,132
- Total interior livable area: 3,132 sqft
Kitchen
- Features: Eat Bar,Free Standing Range, Free Standing Refrigerator, Vaulted Ceiling
- Level: Main
Living Room
- Features: Daylight, Exterior Entry, Family Room Kitchen Combo, Sliding Doors,Laminate Flooring
- Level: Lower
Master Bedroom
- Features: Exterior Entry, French Doors,Ensuite, Shower, Soaking Tub, Walkin Closet, Walkin Shower, Whirlpool
- Level: Main
Property
Accessibility
- Accessibility features: Caregiver Quarters,Accessibility
Details
- Parcel number: EA0411009
- Zoning: UZ
Features
- Levels: One
- Stories: 2
- Patio & porch: Covered Deck,Covered Patio,Patio
- Exterior features: Garden,Yard,Exterior Entry
- Has spa: Yes
- Spa features: Bath,Whirlpool
- Has view: Yes
- View description: Creek/Stream,Pond,Territorial
- Has water view: Yes
- Water view: Creek/Stream,Pond
- On waterfront: Yes
- Waterfront features: Creek,Other,Pond,Stream
- Waterbody name: Pond
Lot
- Lot size: 5.39 Acres
- Features: Gentle Sloping,Private,Trees,Acres 5 to 7
Parking
- Total spaces: 2
- Parking features: Carport,Covered,RV Access/Parking,RV Boat Storage,Garage Door Opener,Detached,Garage Partially Converted to Living Space
- Has garage: Yes
- Attached garage spaces: 2
- Covered spaces: 2
- Carport: Yes
Climate Risk is Financial Risk
Every home has a financial story beyond the listing price. Below, you’ll see the climate risks that could affect this property — and in Bills & Affordability, how those risks may influence repairs, insurance, utilities, and long-term value.
Biggest Threats for This Home
- Volcanic Activity

- Cold Wave

- Inland Flooding

- Earthquake

- Heat Wave

- Landslide

- Wildfire

- Winter Weather

How This Home’s Risks Compare
FEMA Declared Disasters in Cowlitz County and Washington
Understanding the Costs
Financial advisors generally recommend spending no more than 30% of your gross household income on housing costs. In practice, many households stretch to 35% or beyond — especially in high-cost markets.
Estimated Costs Today
| Monthly | Annual | |
|---|---|---|
| Mortgage | $4,550 | $54,600 |
| Home Insurance * | $233 | $2,796 |
| Property Taxes | $656 | $7,872 |
| Electricity | $214 | $2,570 |
| Total | $5,653 | $67,836 |
Income You'd Need if You Spent...
Washington FAIR Plan Programs


How Costs Could Change Over Time
Climate risk is quickly impacting all of the major home ownership costs. Adjust the growth rates and percentage of income spent on housing below to see how your housing costs could change over the next 10 years — and what income you'd need to keep up.
Comparing Against the Market
Price Per Sq Ft
vs Other Active Listings
Avg $/sqft
vs Homes Sold Last Month
Median $/sqft
Current Market Trends
Median Price Per Square Foot
The median price per square foot of homes sold in this area each month. Compare this to this listing's price per square foot to gauge whether the home is priced in line with recent sales.
Historicals for This Listing
Zestimate History ($/sqft)
Price History
| Date | Event | Price |
|---|---|---|
| 2026-04-27 | Listed for sale | $1,680,000 |
 View on Zillow