



2040 Delameter Rd, Castle Rock, WA, 98611
About This Home
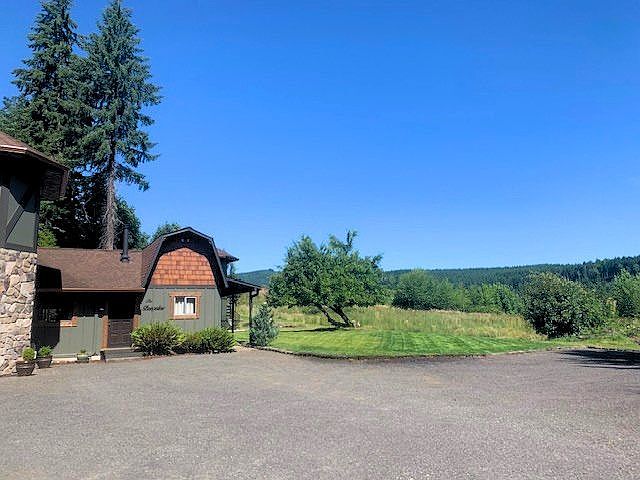
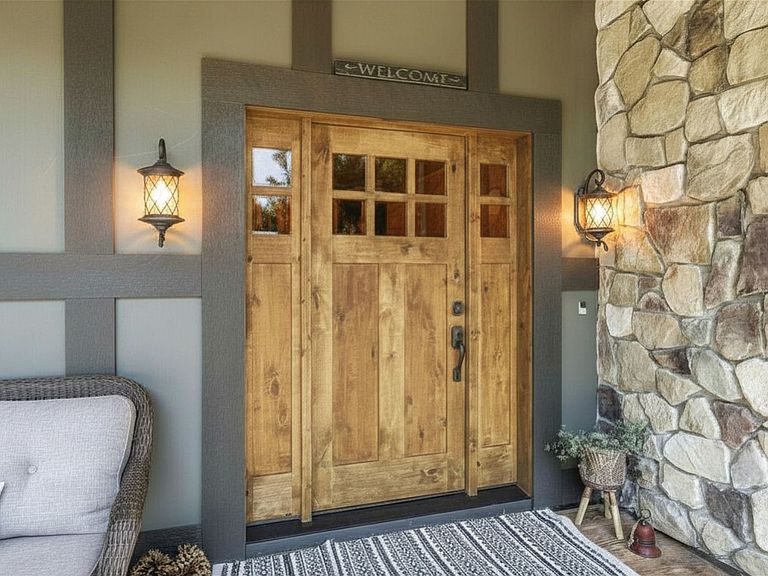
Discover an extraordinary private retreat where comfort, functionality, and self-sufficient living come together on a beautifully maintained property with countless upgrades. Being in this 5 bedroom (one nonconforming), 3.5 bath feels like vacation every day. Showcasing brand-new HardieA® Plank Board & Batten siding, copper gutters, and a newer 30-year roof, this exceptional estate offers both lasting beauty and peace of mind. Tucked away in complete privacy - not another house in site - this one-of-a-kind property features a peaceful setting complete with a pond, scenic walking trails, a mature apple tree, greenhouse, chicken atrium, and even a peek-a-boo view of Mount St. Helens. Step inside to experience the home's breathtaking 27-foot soaring ceilings accented by magnificent lodge-style exposed beams, creating a warm, grand atmosphere reminiscent of a luxury mountain retreat. Filled with natural light from seven skylights, the thoughtfully designed home is ideal for both everyday living and entertaining. The spacious kitchen is exceptionally well-equipped with a double oven, 5-burner propane cooktop, two kitchen sinks with instant hot water, top-brand appliances throughout, and generous workspace for even the most discerning home chef. An extra-large pantry offers abundant shelving, an additional refrigerator, and a full-sized freezer, while three large-capacity hot water tanks ensure you'll never run out of hot water. Relax and recharge with your own private wellness retreat featuring a traditional wood-fired sauna, an infrared/electric sauna, and a luxurious Jacuzzi soaking tub. Multiple living spaces include a large home office/library with a loft, dedicated home gym, cozy private reading nooks or children's hideouts, and a beautifully appointed accessory dwelling unit (ADU) known as The Bungalow - currently a beloved and successful Bed N Breakfast - perfect for multi-generational living, guests, or continued vacation rental income. Outdoor living is equally impressive with four expansive decks, a welcoming stamped concrete covered front porch, a covered side awning complete with a hammock, decorative paver walkways throughout the property, and a large in-ground fire pit, creating the perfect setting for entertaining, enjoying peaceful evenings under the stars, or landscape clean-up. And of course - the property offers plenty of area for ATV trails. Practical features abound with central vac, whole house sound system and intercom, a spacious 920-square-foot finished and heated garage with 10 foot ceilings, complete with a large workbench and abundant storage, dual generator hook-ups, large chest freezer, an additional 480-square-foot unfinished storage/workshop with an overhead garage door and space above, 200 square feet of covered heavy equipment parking, septic system, exceptionally pure well water with an added hand pump, and even the convenience of heated water available at the front exterior hose. This remarkable property offers the rare combination of privacy, versatility, and exceptional amenities, creating an opportunity unlike anything else on the market. Whether you're looking for a peaceful retreat, a successful vacation rental, a hobby farm, a multi-generational estate, or simply a home with room to live your lifestyle to the fullest, this truly one-of-a-kind property is a must-see. NO DRIVE-BYES - VIEWINGS BY APPOINTMENT ONLY – WITH PREAPPROVAL LETTER - OPTION TO COME FULLY FURNISHED
Getting Around
 Car-Dependent
 Very Limited Transit
 Not Bike Friendly
Schools
Construction
Condition
- Year built: 1979
Materials
- Roof: Composition
- Construction materials: Composition,Stone
Type & Style
- Home type: SingleFamily
- Architectural style: Tudor
- Property subType: Single Family Residence
Interior
Appliances
- Appliances included: Dishwasher,Dryer,Freezer,Microwave,Refrigerator,Washer
Bedrooms & Bathrooms
- Bedrooms: 5
- Bathrooms: 4
Features
- Flooring: Carpet,Hardwood,Tile,Laminate
Interior Area
- Total structure area: 5,848
- Total interior livable area: 5,848 sqft
Property
Details
- Parcel number: WM2414008
Features
- Stories: 3
Lot
- Lot size: 4.70 Acres
Parking
- Total spaces: 10
- Parking features: Carport,Off-street,Garage - Attached,Garage - Detached
- Has garage: Yes
- Carport: Yes
Climate Risk is Financial Risk
Every home has a financial story beyond the listing price. Below, you’ll see the climate risks that could affect this property — and in Bills & Affordability, how those risks may influence repairs, insurance, utilities, and long-term value.
Biggest Threats for This Home
- Inland Flooding

- Heat Wave

- Coastal Flooding

- Cold Wave

- Earthquake

- Landslide

- Volcanic Activity

- Winter Weather

- Tsunami

How This Home’s Risks Compare
FEMA Declared Disasters in Cowlitz County and Washington
Understanding the Costs
Financial advisors generally recommend spending no more than 30% of your gross household income on housing costs. In practice, many households stretch to 35% or beyond — especially in high-cost markets.
Estimated Costs Today
| Monthly | Annual | |
|---|---|---|
| Mortgage | $16,180 | $194,160 |
| Home Insurance * | $1,119 | $13,428 |
| Property Taxes | $1,944 | $23,328 |
| Electricity | $400 | $4,800 |
| Total | $19,643 | $235,716 |
Income You'd Need if You Spent...
Washington FAIR Plan Programs



How Costs Could Change Over Time
Climate risk is quickly impacting all of the major home ownership costs. Adjust the growth rates and percentage of income spent on housing below to see how your housing costs could change over the next 10 years — and what income you'd need to keep up.
Comparing Against the Market
Price Per Sq Ft
vs Other Active Listings
Avg $/sqft
vs Homes Sold Last Month
Median $/sqft
Current Market Trends
Median Price Per Square Foot
The median price per square foot of homes sold in this area each month. Compare this to this listing's price per square foot to gauge whether the home is priced in line with recent sales.
Historicals for This Listing
Zestimate History ($/sqft)
No zestimate history available
Price History
| Date | Event | Price |
|---|---|---|
| 2026-07-08 | Listed for sale | $3,200,000 |
| 2020-08-20 | Sold | $625,000 |
 View on Zillow