



18551 Lazy Ln, Flint, TX, 75762
About This Home
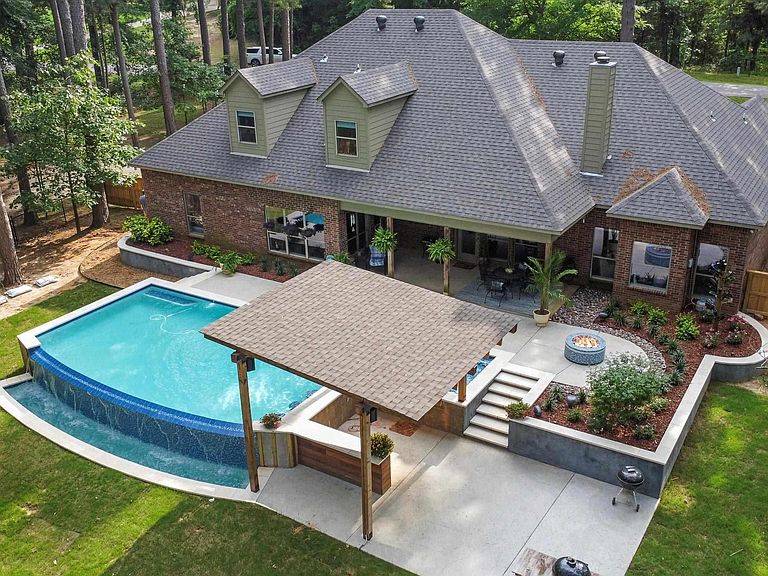
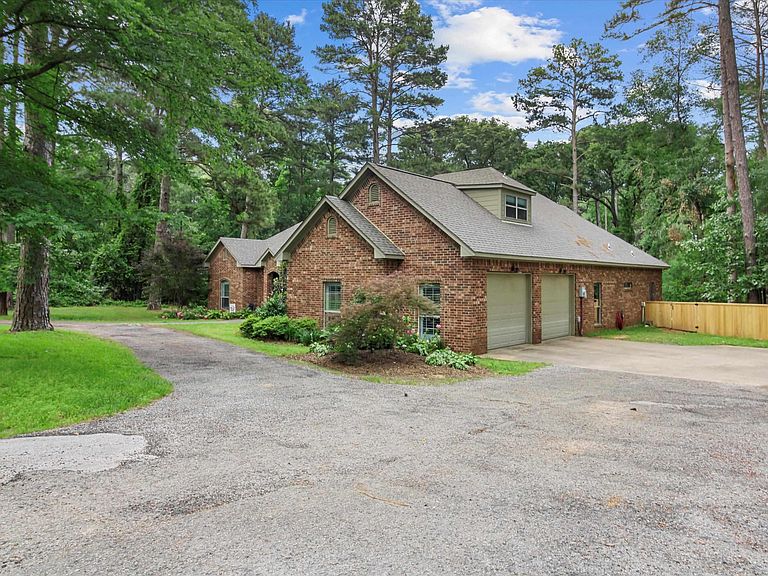
Entertainers Dream!!! Custom gunite sports pool with an infinity edge. PebbleSheen plaster with glass beads and abalone shells. Tiled barstools make the swim up bar a great place to hang out. The pool features a heat pump that also cools, top of the line Pentair equipment, and an outdoor sound system with buried subwoofers and blue tooth capable. The outdoor kitchen is situated under a pergola over the swim up bar to make it easy to grill and entertain your guests. The outdoor kitchen has a fridge, sink, and ample counterspace to make cooking a breeze. Secluded 1 acre lot with fantastic curb appeal, landscape lighting, brick exterior and a circular drive. Entering you'll notice moldings, plantation shutters, the open concept, perfect tile wood looking floors, tons of natural light, fireplace and soaring ceilings. The home office is on your right complete with built ins. Chef's kitchen is updated and is gorgeous, with beautiful green cabinets, leathered quartzite counter tops, breakfast bar, pot-filler, island, unique backsplash, built-in ice machine, and ample storage space. Appliances are stainless steel and include double convection ovens, and an induction stove. Breakfast nook, living room, and dining room are all open to the kitchen, and surround you with views of the dreamy back yard. Owner's retreat is split from the other bedrooms and is oversized with a tray ceiling, darling window seat, and molding. Wait until you see this spa bath with double vanities, separate shower, jetted tub, and walk in closet. Downstairs on the other side of the house are 2 spacious guest bedrooms that share a Jack and Jill bath. Utility room has a sink and ample storage. Two bedrooms, a jack and Jill bathroom, and a bonus room upstairs are perfect for kids or guests. New roof in 2024, 2 new AC units since 2018, new air handlers, kitchen remodel, fencing, new carpet upstairs, landscaping, and pool. Outdoor Kitchen in 2025. Don't miss this stunning house!
Getting Around
 Car-Dependent
 Very Limited Transit
 Somewhat Bikeable
Schools
Construction
Condition
- Year built: 2004
Materials
- Foundation: Slab
- Roof: Composition
- Construction materials: Brick Veneer
Type & Style
- Home type: SingleFamily
- Architectural style: Traditional
- Property subType: Single Family Residence
Interior
Appliances
- Appliances included: Dishwasher,Disposal,Microwave,Refrigerator,Ice Maker,Double Oven,Electric Cooktop
Bathroom
- Features: Shower/Tub,Separate Lavatories,Separate Water Closet,Walk-In Closet(s),Bar,Linen Closet
Bedroom
- Features: Walk-In Closet(s)
- Level: Main
Bedrooms & Bathrooms
- Bedrooms: 5
- Bathrooms: 4
- Full bathrooms: 3
- 1/2 bathrooms: 1
Dining Room
- Features: Separate Formal Dining
Features
- Ceiling Fan(s),Vaulted Ceiling(s),Pantry,Kitchen Island
- Window features: Blinds,Plantation Shutters,Double Pane Windows
- Flooring: Carpet,Tile
- Number of fireplaces: 1
- Fireplace features: One Wood Burning
- Fireplace: Yes
Heating & Cooling
- Heating features: Central/Electric
- Cooling features: Central Electric,Zoned-2
Interior Area
- Total structure area: 3,900
- Total interior livable area: 3,900 sqft
Kitchen
- Features: Breakfast Room,Breakfast Bar
Master Bedroom
- Features: Master Bedroom Split,Sitting Area in Master
- Level: Main
Property
Details
- Parcel number: 180475000000061010
- Special condition: Homeowner's Assn Dues
Features
- Levels: Two
- Stories: 2
- Entry location: 2nd floor
- Pool features: Heated,Gunite,In Ground
- Patio & porch: Patio Covered,Porch
- Exterior features: Sprinkler System
- Has spa: Yes
- Spa features: Bath
- Fencing: Wood,Chain Link
Lot
- Lot size: 0.92 Acres
Parking
- Total spaces: 2
- Parking features: Garage Faces Side
- Has garage: Yes
- Attached garage spaces: 2
- Covered spaces: 2
- Has uncovered spaces: Yes
Climate Risk is Financial Risk
Every home has a financial story beyond the listing price. Below, you’ll see the climate risks that could affect this property — and in Bills & Affordability, how those risks may influence repairs, insurance, utilities, and long-term value.
Biggest Threats for This Home
- Cold Wave

- Heat Wave

- Lightning

- Hail

- Inland Flooding

- Ice Storm

- Strong Wind

- Winter Weather

How This Home’s Risks Compare
FEMA Declared Disasters Across Texas Counties
Understanding the Costs
Financial advisors generally recommend spending no more than 30% of your gross household income on housing costs. In practice, many households stretch to 35% or beyond — especially in high-cost markets.
Estimated Costs Today
| Monthly | Annual | |
|---|---|---|
| Mortgage | $3,893 | $46,716 |
| Home Insurance * | $518 | $6,216 |
| Property Taxes | $601 | $7,212 |
| Electricity | $428 | $5,138 |
| Total | $5,440 | $65,280 |
Income You'd Need if You Spent...
Texas FAIR Plan Programs

How Costs Could Change Over Time
Climate risk is quickly impacting all of the major home ownership costs. Adjust the growth rates and percentage of income spent on housing below to see how your housing costs could change over the next 10 years — and what income you'd need to keep up.
Comparing Against the Market
Price Per Sq Ft
vs Other Active Listings
Avg $/sqft
vs Homes Sold Last Month
Median $/sqft
Current Market Trends
Median Price Per Square Foot
The median price per square foot of homes sold in this area each month. Compare this to this listing's price per square foot to gauge whether the home is priced in line with recent sales.
Historicals for This Listing
Zestimate History ($/sqft)
Price History
| Date | Event | Price |
|---|---|---|
| 2026-01-12 | Price change | $769,900 |
| 2025-10-03 | Listed for sale | $779,900 |
| 2025-09-24 | Contingent | $779,900 |
| 2025-09-01 | Listed for sale | $779,900 |
| 2025-09-01 | Listing removed | $794,900 |
| 2025-05-14 | Listed for sale | $794,900 |
| 2024-10-31 | Listing removed | $794,900 |
| 2024-09-19 | Listed for sale | $794,900 |
| 2024-09-10 | Listing removed | $794,900 |
| 2024-08-26 | Price change | $794,900 |
| 2024-06-18 | Price change | $799,900 |
| 2024-05-02 | Listed for sale | $815,000 |
| 2017-03-27 | Sold | -- |
| 2016-07-26 | Price change | $325,000 |
| 2016-06-14 | Listed for sale | $349,000 |
| 2013-02-26 | Listing removed | $314,900 |
| 2013-01-17 | Price change | $314,900 |
| 2012-11-02 | Price change | $319,900 |
| 2012-08-26 | Listed for sale | $325,000 |
 View on Zillow