



2480 Briarcrest Rd, Beverly Hills, CA, 90210
About This Home
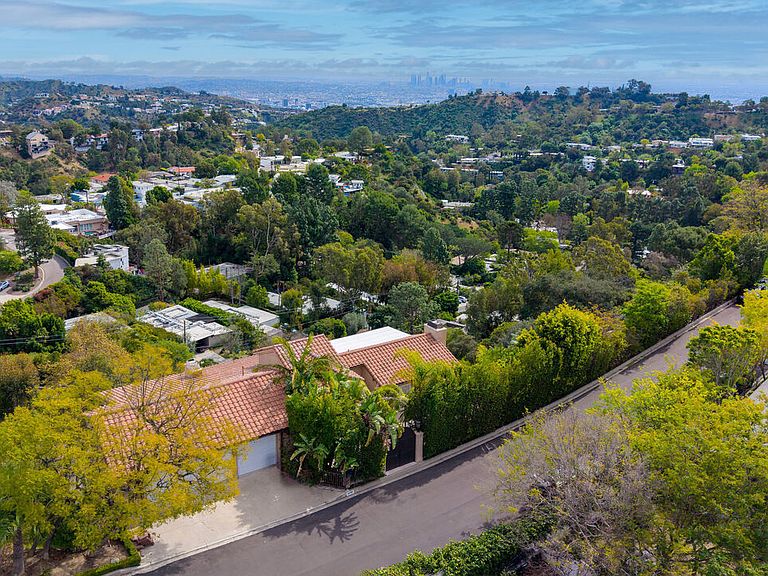
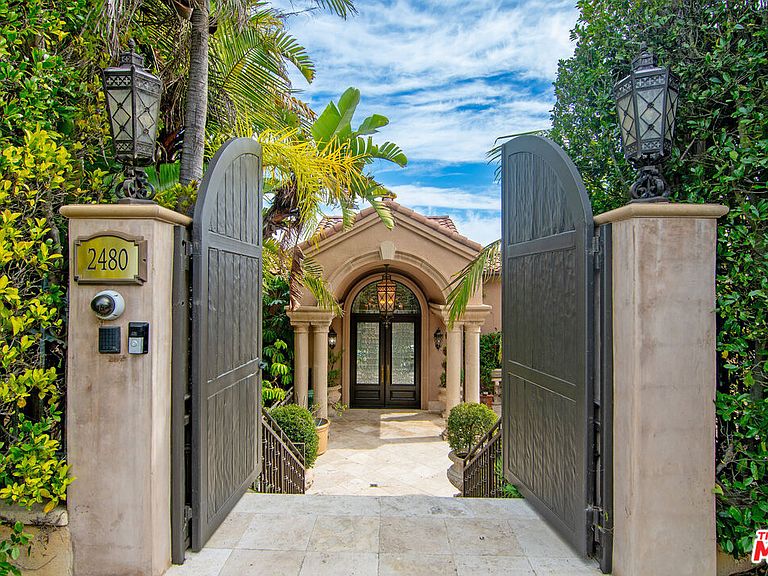
Bring your vision. Bring your designer. ***Bring All Offers!*** Nothing stands above you at this unique Mediterranean villa. Perched at the absolute top of a private gated street in the exclusive Beverly Hills Post Office enclave, 2840 Briarcrest commands sweeping east-facing ridgetop views that stretch forever. Beverly Hills. Hollywood Sign. Downtown LA. Griffith Observatory. Dodgers Stadium. San Bernardino Mountains. The iconic Bird Streets and Wonderland unfold directly below, completely unobstructed and yours forever. Former home of a Lakers legend. This commanding 8,114 sq ft modern Mediterranean estate sits on an expansive 40,240 sq ft lot where total privacy meets once-in-a-generation opportunity. Presented in clean vanilla-box condition and ready for your vision, the perfect canvas to create your personal Trousdale masterpiece. Brand-new roof with 30-year warranty. Fresh stucco exterior. Newly waterproofed balconies. Refinished hardwood floors throughout. Fresh paint. Grand double doors open to a perfectly layered flow designed for effortless living and legendary entertaining. The main level makes an immediate statement, with a powder room and formal living room with soaring vaulted ceilings, a wood-burning fireplace, and a large balcony framing the entire skyline. Half-level down, the energy flows: a gracious sitting area opens into formal dining, an expansive open-concept family room, and a chef's kitchen with vaulted ceilings, a second fireplace, wrap-around windows, an oversized island with cooktop, built-in appliances, and a walk-through pantry. A large maid's quarters with a separate entrance, en-suite bath, and laundry adds ultimate flexibility. One level down lies the private bedroom wing, anchored by a luxurious primary suite featuring a sitting area, private view balcony, and spa-like bathroom with sauna. Four additional en-suite bedrooms follow (three with their own balconies and head-on city views) plus a spacious home office. Lowest level delivers the showstopper: nearly 2,000 sq ft bonus party room with dramatic coffered ceilings, direct city views, separate dining area, kitchenette, and full bath built for nights that never end. Expansive balconies and a private terrace with lawn invite your creativity. Picture a sleek hot tub, fire-pit lounge, or resort-style al-fresco oasis. The hillside topography keeps everything ultra-private while the views own the stage. Three-car garage. Unmatched elevation. Game-changing potential. This isn't just a house. It's a rare ridgetop canvas at the absolute pinnacle of Los Angeles' top neighborhood. All offers will be considered and responded to.
Getting Around
 Car-Dependent
 No Nearby Transit
 Somewhat Bikeable
Schools
Construction
Condition
- Property condition: Updated/Remodeled
- Year built: 1981
Materials
- Roof: Spanish Tile
- Construction materials: Stucco
Type & Style
- Home type: SingleFamily
- Property subType: Residential,Single Family Residence
Interior
Appliances
- Appliances included: Convection Oven,Gas Cooktop,Double Oven,Microwave,Dishwasher,Disposal,Exhaust Fan,Range/Oven,Refrigerator,Washer,Water Line to Refrigerator,Gas Water Heater,MultiTank Water Heater
- Laundry features: Laundry Area,Gas Or Electric Dryer Hookup
Bathroom
- Features: Bidet,Powder Room
Bedroom
- Level: Lower
Bedrooms & Bathrooms
- Bedrooms: 6
- Bathrooms: 8
- Full bathrooms: 6
- 1/2 bathrooms: 2
Features
- Cathedral-Vaulted Ceilings,High Ceilings,Built-Ins,Formal Dining Rm
- Door features: Double Door Entry
- Window features: French Windows
- Flooring: Mixed,Wood,Marble
- Number of fireplaces: 2
- Fireplace features: Family Room,Living Room
- Fireplace: Yes
Heating & Cooling
- Heating features: Central
- Cooling features: Zoned,Air Conditioning,Central Air
Interior Area
- Total structure area: 8,114
- Total interior livable area: 8,114 sqft
Kitchen
- Features: Marble Counters,Open to Family Room
Property
Details
- Parcel number: 4388014026
- Zoning: LARE40
- Special condition: Standard
Features
- Levels: Three Or More
- Stories: 3
- Entry location: Ground Level w/steps
- Pool features: None
- Exterior features: Balcony,Sauna Private,Living Room Balcony
- Spa features: None
- Fencing: Fenced
- Has view: Yes
- View description: City Lights,Tree Top,Mountain(s),City,Landmark
- Waterfront features: None
Lot
- Lot size: 0.92 Acres
- Features: Secluded,Cul-De-Sac,Hillside
- Lot size dimensions: 222 x 150
Parking
- Total spaces: 3
- Parking features: Garage - 3 Car
- Has garage: Yes
- Attached garage spaces: 3
- Covered spaces: 3
Climate Risk is Financial Risk
Every home has a financial story beyond the listing price. Below, you’ll see the climate risks that could affect this property — and in Bills & Affordability, how those risks may influence repairs, insurance, utilities, and long-term value.
Biggest Threats for This Home
- Earthquake

- Heat Wave

- Inland Flooding

- Wildfire

How This Home’s Risks Compare
FEMA Declared Disasters in Los Angeles County and California
Understanding the Costs
Financial advisors generally recommend spending no more than 30% of your gross household income on housing costs. In practice, many households stretch to 35% or beyond — especially in high-cost markets.
Estimated Costs Today
| Monthly | Annual | |
|---|---|---|
| Mortgage | $34,864 | $418,368 |
| Home Insurance * | $1,265 | $15,180 |
| Property Taxes | $7,361 | $88,332 |
| Electricity | $1,739 | $20,879 |
| Total | $45,229 | $542,748 |
Income You'd Need if You Spent...
California FAIR Plan Programs
How Costs Could Change Over Time
Climate risk is quickly impacting all of the major home ownership costs. Adjust the growth rates and percentage of income spent on housing below to see how your housing costs could change over the next 10 years — and what income you'd need to keep up.
Comparing Against the Market
Price Per Sq Ft
vs Other Active Listings
Avg $/sqft
vs Homes Sold Last Month
Median $/sqft
Current Market Trends
Median Price Per Square Foot
The median price per square foot of homes sold in this area each month. Compare this to this listing's price per square foot to gauge whether the home is priced in line with recent sales.
Historicals for This Listing
Zestimate History ($/sqft)
Price History
| Date | Event | Price |
|---|---|---|
| 2026-03-14 | Listed for sale | $6,895,000 |
 View on Zillow