

1184 Cliffview Cir, Gray, TN, 37615
About This Home
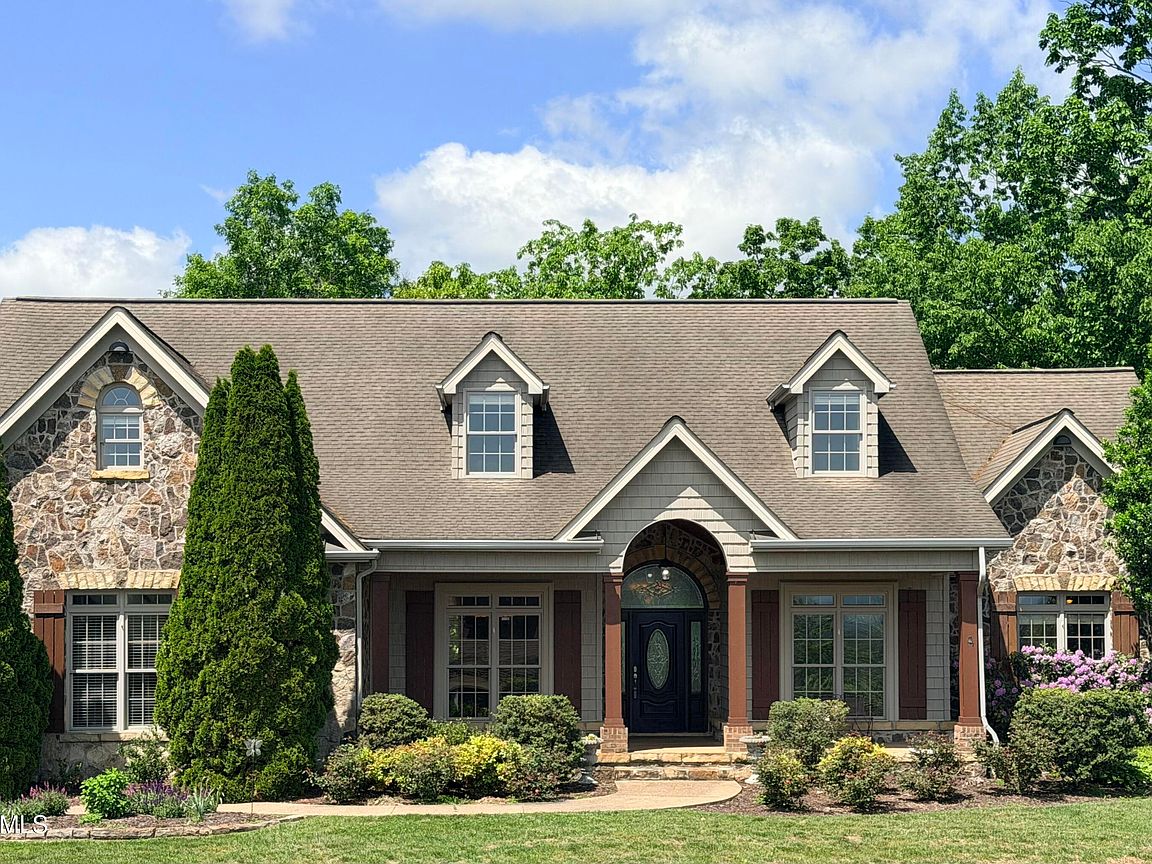
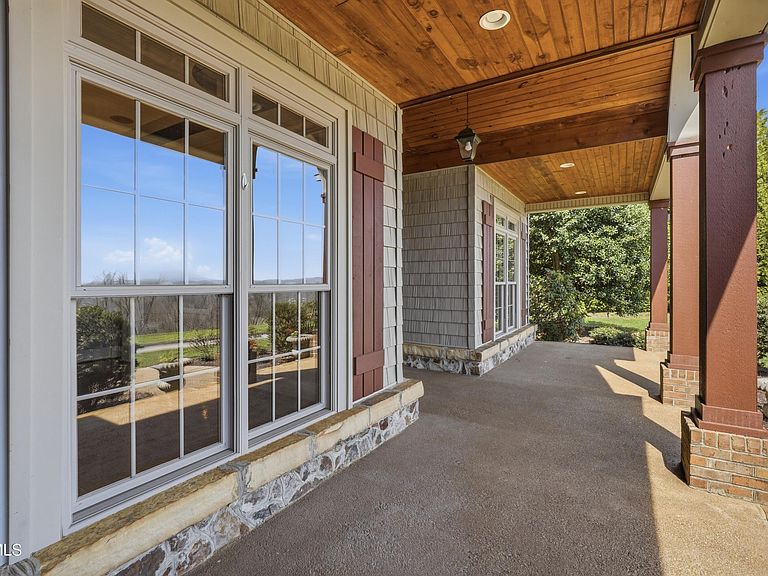
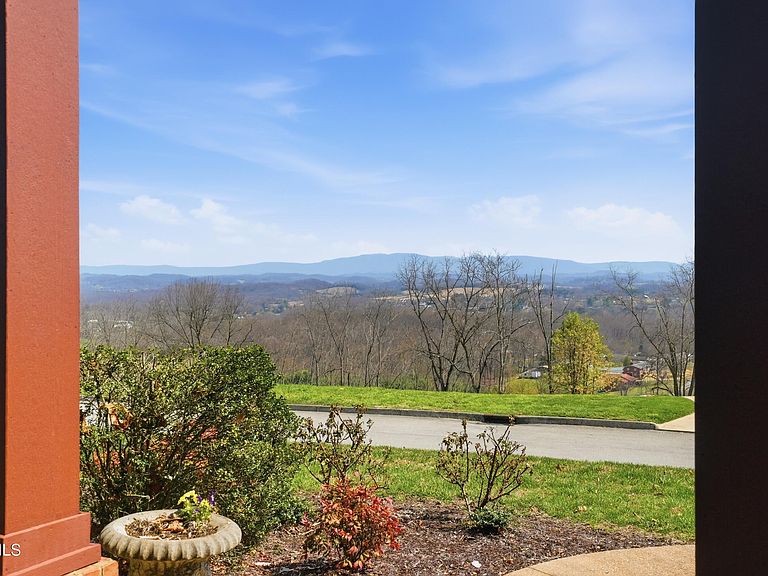
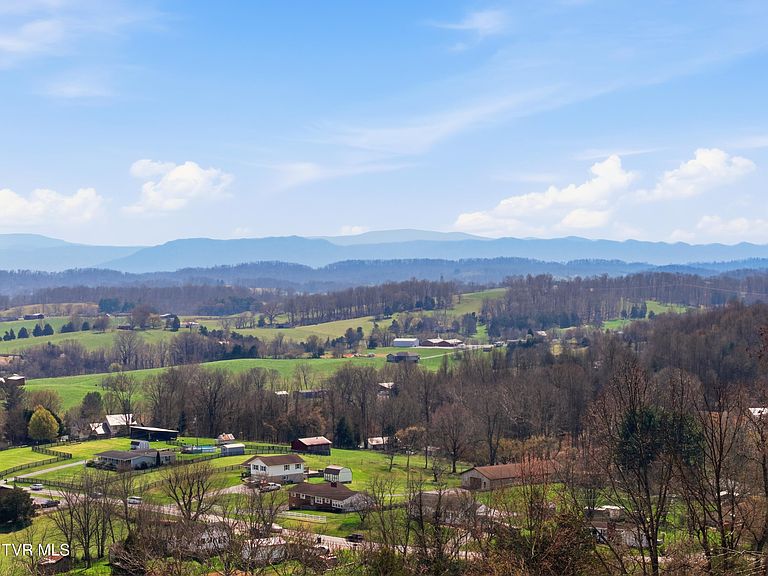
Welcome to 1184 Cliffview Circle, where luxury meets versatility in a custom-built, builder's home with no detail left untouched. Designed with flexibility, privacy, and beautiful mountain views in mind, this property offers an exceptional lifestyle opportunity in Johnson City--with the added benefit of county taxes only. Step inside to discover quality craftsmanship throughout, including 10-foot ceilings, 8-inch baseboards, crown moulding, and tray accents that elevate the home's design. Hardwood floors run through the main living areas, adding warmth and timeless appeal. Enjoy peaceful mornings from your front porch as the sun rises over the South Holston Lake mountain range, with additional long-range views of Buffalo Mountain and Roan Mountain. Expansive windows at the rear of the home showcase the private wooded backyard, creating a serene natural backdrop throughout the main living spaces. The split floor plan offers both comfort and privacy, with the main-level primary suite situated on one side of the home and French doors on the opposite side opening to a private wing featuring two additional bedrooms and a full bathroom, ideal for guests or family. The main-level primary suite includes a spacious walk-in closet and a spa-like bath with two individual vanities, a freestanding garden tub, and a recently renovated walk-in shower. The home is also equipped with a tankless gas water heater, providing energy efficiency and on-demand hot water. On colder mountain evenings, unwind beside the cozy gas fireplace in the bedroom, and enjoy coffee and year-round sunset views from the enclosed back porch, accessible from both the primary suite and the kitchen. The kitchen is both functional and sophisticated, featuring a gas range, double wall oven, and custom cabinetry with thoughtfully designed drawer storage. It includes an eat-in breakfast nook, along with a formal dining room for larger gatherings and more formal entertaining. Additional main-level conveniences include a spacious laundry room with a utility sink, extensive wall cabinetry for storage, and convenient access from the driveway entrance, plus a guest-friendly half bath off the kitchen. A massive two-car garage provides ample space for vehicles, storage, or hobbies. Upstairs, the second floor offers incredible flexibility and can serve as a spacious bedroom suite with an oversized walk-in closet, full bathroom, and additional living area--or as a recreation room, classroom, or gaming space. The walkout basement further expands the home's functionality with a secondary kitchen, two bedrooms, an additional flex room that could function as another sleeping space, and two full bathrooms. With its own dedicated driveway and garage access--complete with built-in shelving and windows for natural light--this level offers excellent potential for true one-level living or a private multi-generational setup. Outdoor living is equally impressive, with expansive back decks--recently upgraded to low-maintenance Trex--spanning nearly the full length of both the main and basement levels, creating the perfect setting for entertaining, relaxing, or simply enjoying the peaceful wooded surroundings. This exceptional property combines space, craftsmanship, views, and flexibility in a desirable location, making it a rare opportunity that comfortably accommodates multiple lifestyles with ease.
Getting Around
 Car-Dependent
 Very Limited Transit
 Not Bike Friendly
Schools
Construction
Condition
- Property condition: Updated/Remodeled,Average
- Year built: 2005
Materials
- Roof: Asphalt,Composition,Shingle
- Construction materials: Brick,Stone,Vinyl Siding
Type & Style
- Home type: SingleFamily
- Architectural style: Traditional
- Property subType: Single Family Residence,Residential
Interior
Appliances
- Appliances included: Dishwasher,Disposal,Double Oven,Gas Range,Microwave,Refrigerator
- Laundry features: Electric Dryer Hookup,Washer Hookup,Sink
Basement
- Has basement: Yes
- Basement: Exterior Entry,Finished,Garage Door,Heated,Interior Entry,Walk-Out Access,Wood Floor,Workshop
Bedrooms & Bathrooms
- Bedrooms: 6
- Bathrooms: 6
- Full bathrooms: 5
- 1/2 bathrooms: 1
Features
- Master Downstairs,Eat-in Kitchen,Entrance Foyer,Soaking Tub,Granite Counters,Pantry,Remodeled,Walk-In Closet(s),Wired for Data
- Door features: French Doors
- Window features: Double Pane Windows
- Flooring: Carpet,Hardwood,Luxury Vinyl,Tile
- Number of fireplaces: 2
- Fireplace features: Master Bedroom,Gas Log,Living Room
- Fireplace: Yes
- Finished area below ground: 1,921
Heating & Cooling
- Heating features: Central,Electric,Fireplace(s),Heat Pump
- Cooling features: Ceiling Fan(s),Central Air,Heat Pump
Interior Area
- Total structure area: 7,509
- Total interior livable area: 7,509 sqft
Master Bedroom
- Level: Lower
Property
Details
- Parcel number: 012k C 033.00
- Zoning: Residential
Features
- Levels: Two
- Stories: 2
- Patio & porch: Back,Covered,Deck,Front Porch,Rear Porch,Screened
- Exterior features: Garden
- Fencing: Back Yard
- Has view: Yes
- View description: Mountain(s)
- Topography of land: Cleared, Level, Part Wooded
Lot
- Lot size: 0.73 Acres
- Lot size dimensions: 233.56 x 143.78
Parking
- Total spaces: 3
- Parking features: Driveway,Asphalt,Attached,Concrete,Garage Door Opener
- Has garage: Yes
- Attached garage spaces: 3
- Covered spaces: 3
- Has uncovered spaces: Yes
Climate Risk is Financial Risk
Every home has a financial story beyond the listing price. Below, you’ll see the climate risks that could affect this property — and in Bills & Affordability, how those risks may influence repairs, insurance, utilities, and long-term value.
Biggest Threats for This Home
- Lightning

- Strong Wind

How This Home’s Risks Compare
FEMA Declared Disasters Across Tennessee Counties
Understanding the Costs
Financial advisors generally recommend spending no more than 30% of your gross household income on housing costs. In practice, many households stretch to 35% or beyond — especially in high-cost markets.
Estimated Costs Today
| Monthly | Annual | |
|---|---|---|
| Mortgage | $5,157 | $61,884 |
| Home Insurance | $386 | $4,632 |
| Property Taxes | $1,447 | $17,364 |
| Electricity | $610 | $7,321 |
| Total | $7,600 | $91,200 |
Income You'd Need if You Spent...
How Costs Could Change Over Time
Climate risk is quickly impacting all of the major home ownership costs. Adjust the growth rates and percentage of income spent on housing below to see how your housing costs could change over the next 10 years — and what income you'd need to keep up.
Comparing Against the Market
Price Per Sq Ft
vs Other Active Listings
Avg $/sqft
vs Homes Sold Last Month
Median $/sqft
Current Market Trends
Median Price Per Square Foot
The median price per square foot of homes sold in this area each month. Compare this to this listing's price per square foot to gauge whether the home is priced in line with recent sales.
Historicals for This Listing
Zestimate History ($/sqft)
Price History
| Date | Event | Price |
|---|---|---|
| 2026-05-06 | Price change | $1,050,000 |
| 2026-04-22 | Price change | $1,075,000 |
| 2026-03-26 | Listed for sale | $1,100,000 |
| 2025-11-01 | Listing removed | $1,100,000 |
| 2025-08-12 | Price change | $1,100,000 |
| 2025-07-31 | Price change | $1,175,000 |
| 2025-07-11 | Listed for sale | $1,200,000 |
| 2025-06-28 | Listing removed | $1,300,000 |
| 2025-05-29 | Price change | $1,300,000 |
| 2025-03-30 | Listed for sale | $1,400,000 |
| 2021-02-26 | Listing removed | -- |
| 2021-01-15 | Sold | $710,000 |
| 2020-08-25 | Price change | $739,000 |
| 2020-06-01 | Price change | $747,500 |
| 2020-02-11 | Price change | $749,900 |
| 2019-11-12 | Price change | $725,000 |
| 2019-09-16 | Price change | $740,000 |
| 2019-09-10 | Price change | $744,900 |
| 2019-08-05 | Price change | $749,999 |
| 2019-05-13 | Listed for sale | $750,000 |
| 2018-11-02 | Listing removed | $768,500 |
| 2018-10-29 | Price change | $768,500 |
| 2018-10-22 | Price change | $768,600 |
| 2018-10-08 | Price change | $768,700 |
| 2018-10-01 | Listed for sale | $768,800 |
 View on Zillow