




3559 Santa Maria Ave, Merced, CA, 95348
About This Home
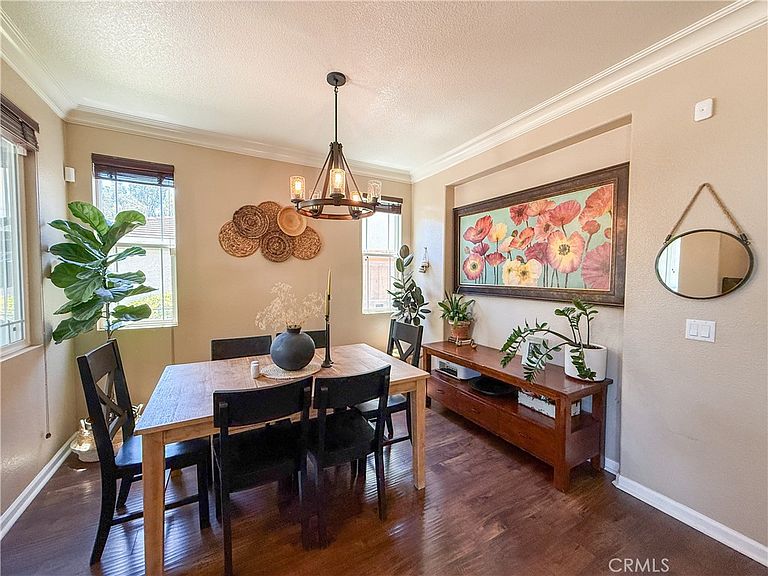
Welcome to this beautifully updated North Merced two-story home offering the perfect blend of space, comfort, and entertainment. Step inside to discover a formal living room with soaring cathedral ceilings and an elegant formal dining room, creating an inviting atmosphere for gatherings and special occasions. The heart of the home is the stunning remodeled kitchen, updated in 2022 with new appliances, a center island, gorgeous Quartz countertops, and stylish laminate wood flooring that extends throughout the main living areas. Adjacent to the kitchen, the cozy family room features a fireplace and surround sound, making it the ideal space to relax and unwind. The thoughtfully designed floor plan includes a downstairs bedroom and bathroom, perfect for guests or multi-generational living, along with a convenient pantry and upgraded fixtures throughout. Upstairs, the spacious primary suite offers a private retreat with dual sinks, a soaking tub, separate shower, and a walk-in closet. Three additional bedrooms, a full bathroom, and a laundry room complete the upper level. Step outside to your own backyard oasis featuring a covered patio, shaded gazebo, sparkling in-ground pebble-tech swimming pool with a waterfall, inviting fire pit, and a raised open patio area complete with skateboard features. A dedicated dog run adds even more functionality to this impressive outdoor space. Additional highlights include a newer 15 SEER HVAC system installed last year and a leased Tesla solar system, helping enhance comfort and energy efficiency year-round. This exceptional home combines modern updates, versatile living spaces, and resort-style outdoor amenities in one outstanding North Merced location.
Getting Around
 Car-Dependent
 Very Limited Transit
 Bikeable
Schools
Construction
Condition
- Property condition: Updated/Remodeled,Turnkey
- Year built: 2004
Materials
- Foundation: Slab
- Roof: Concrete,Tile
- Construction materials: Frame,Stone Veneer,Stucco
Type & Style
- Home type: SingleFamily
- Architectural style: Contemporary
- Property subType: Single Family Residence
Interior
Appliances
- Appliances included: Dishwasher,Free-Standing Range,Disposal,Gas Oven,Gas Range,Gas Water Heater,Microwave,Refrigerator,Range Hood,Self Cleaning Oven,Vented Exhaust Fan,Water To Refrigerator
- Laundry features: Washer Hookup,Electric Dryer Hookup,Gas Dryer Hookup,Inside,Laundry Room,Upper Level
Bathroom
- Features: Bathroom Exhaust Fan,Bathtub,Closet,Dual Sinks,Enclosed Toilet,Soaking Tub,Separate Shower,Tile Counters,Tub Shower,Walk-In Shower
Bedroom
- Features: Multi-Level Bedroom
Bedrooms & Bathrooms
- Bedrooms: 5
- Bathrooms: 3
- Full bathrooms: 3
- Main level bathrooms: 1
- Main level bedrooms: 1
Family Room
- Features: Separate Family Room
Features
- Breakfast Bar,Built-in Features,Balcony,Breakfast Area,Ceiling Fan(s),Crown Molding,Cathedral Ceiling(s),Separate/Formal Dining Room,High Ceilings,In-Law Floorplan,Open Floorplan,Pantry,Quartz Counters,Recessed Lighting,Storage,Bedroom on Main Level,Primary Suite,Utility Room,Walk-In Closet(s)
- Door features: Panel Doors
- Window features: Blinds,Double Pane Windows,Screens
- Flooring: Laminate,Tile,Vinyl,Wood
- Fireplace features: Family Room,Gas,Gas Starter
- Fireplace: Yes
- Common walls with other units/homes: No Common Walls
Heating & Cooling
- Heating features: Central,ENERGY STAR Qualified Equipment,Forced Air,Fireplace(s),Natural Gas,Solar,Zoned
- Cooling features: Central Air,Electric,ENERGY STAR Qualified Equipment,Zoned
Interior Area
- Total interior livable area: 2,374 sqft
Kitchen
- Features: Kitchen Island,Kitchen/Family Room Combo,Quartz Counters,Remodeled,Updated Kitchen
Other
- Features: Walk-In Closet(s)
Property
Accessibility
- Accessibility features: None
Details
- Parcel number: 058453005000
- Special condition: Standard
Features
- Levels: Two
- Stories: 2
- Entry location: Front
- Private pool: Yes
- Pool features: In Ground,Pebble,Private,Waterfall
- Patio & porch: Concrete,Covered,Deck,Front Porch,Open,Patio
- Exterior features: Kennel,Lighting,Rain Gutters
- Spa features: None
- Fencing: Good Condition,Wood
- Has view: Yes
- View description: Neighborhood,Pool
Lot
- Lot size: 5,920 sqft
- Features: Back Yard,Drip Irrigation/Bubblers,Sloped Down,Front Yard,Gentle Sloping,Sprinklers In Front,Lawn,Landscaped,Near Park,Near Public Transit,Rectangular Lot,Sprinklers Timer,Sprinkler System,Sloped Up
Parking
- Total spaces: 5
- Parking features: Concrete,Direct Access,Door-Single,Driveway,Driveway Up Slope From Street,Garage Faces Front,Garage,Garage Door Opener
- Has garage: Yes
- Attached garage spaces: 2
- Covered spaces: 2
- Uncovered spaces: 3
Climate Risk is Financial Risk
Every home has a financial story beyond the listing price. Below, you’ll see the climate risks that could affect this property — and in Bills & Affordability, how those risks may influence repairs, insurance, utilities, and long-term value.
Biggest Threats for This Home
- Inland Flooding

- Heat Wave

- Drought

- Earthquake

- Lightning

How This Home’s Risks Compare
FEMA Declared Disasters in Merced County and California
Understanding the Costs
Financial advisors generally recommend spending no more than 30% of your gross household income on housing costs. In practice, many households stretch to 35% or beyond — especially in high-cost markets.
Estimated Costs Today
| Monthly | Annual | |
|---|---|---|
| Mortgage | $2,781 | $33,372 |
| Home Insurance * | $143 | $1,716 |
| Property Taxes | $525 | $6,300 |
| Electricity | $509 | $6,108 |
| Total | $3,958 | $47,496 |
Income You'd Need if You Spent...
California FAIR Plan Programs

How Costs Could Change Over Time
Climate risk is quickly impacting all of the major home ownership costs. Adjust the growth rates and percentage of income spent on housing below to see how your housing costs could change over the next 10 years — and what income you'd need to keep up.
Comparing Against the Market
Price Per Sq Ft
vs Other Active Listings
Avg $/sqft
vs Homes Sold Last Month
Median $/sqft
Current Market Trends
Median Price Per Square Foot
The median price per square foot of homes sold in this area each month. Compare this to this listing's price per square foot to gauge whether the home is priced in line with recent sales.
Historicals for This Listing
Zestimate History ($/sqft)
Price History
| Date | Event | Price |
|---|---|---|
| 2026-07-10 | Listed for sale | $550,000 |
| 2026-06-23 | Pending sale | $550,000 |
| 2026-06-19 | Listed for sale | $550,000 |
| 2018-01-26 | Sold | $348,000 |
| 2017-12-21 | Pending sale | $359,900 |
| 2017-12-12 | Price change | $359,900 |
| 2017-11-03 | Listed for sale | $367,500 |
| 2014-10-21 | Listing removed | $299,000 |
| 2014-09-10 | Listed for sale | $299,000 |
| 2013-06-17 | Sold | $249,500 |
| 2013-06-17 | Pending sale | $269,000 |
| 2013-05-07 | Listed for sale | $269,000 |
| 2013-04-01 | Sold | $192,000 |
| 2004-10-06 | Sold | $335,500 |
 View on Zillow