
42 Wyman St #3, Jamaica Plain, MA, 02130
About This Home
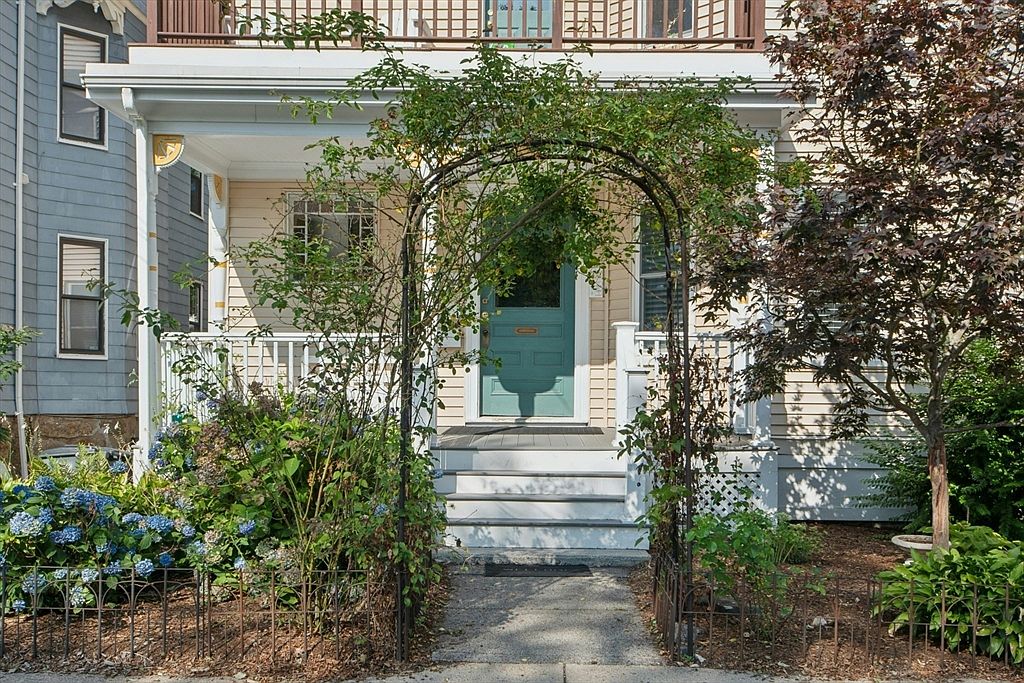
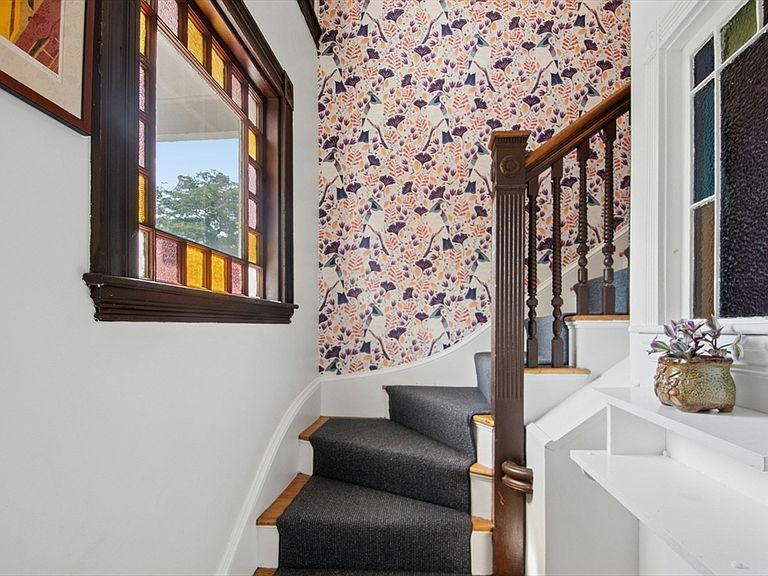
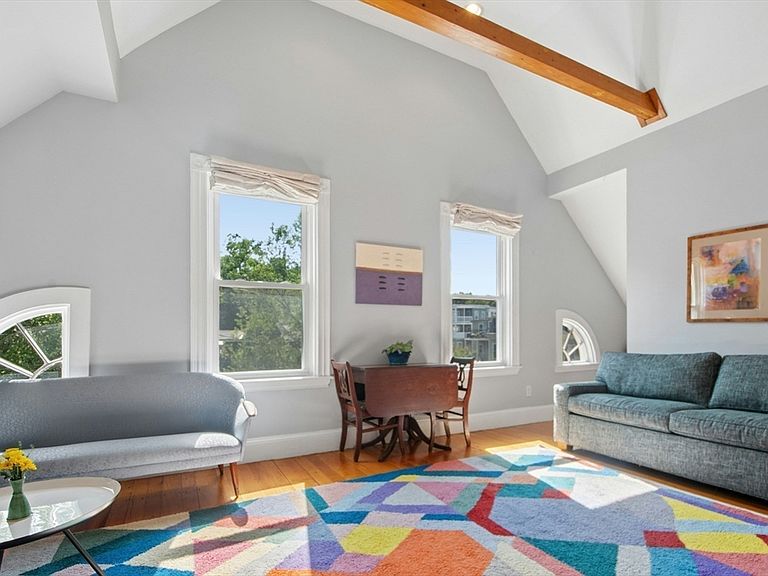
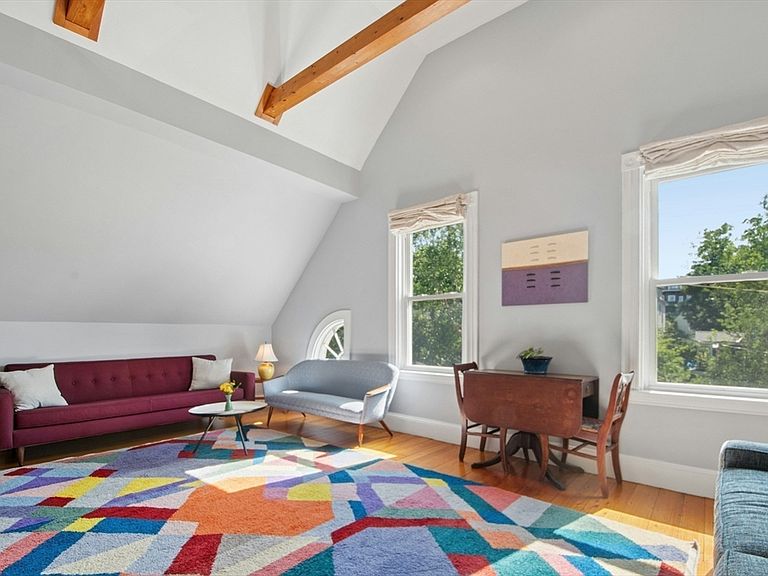
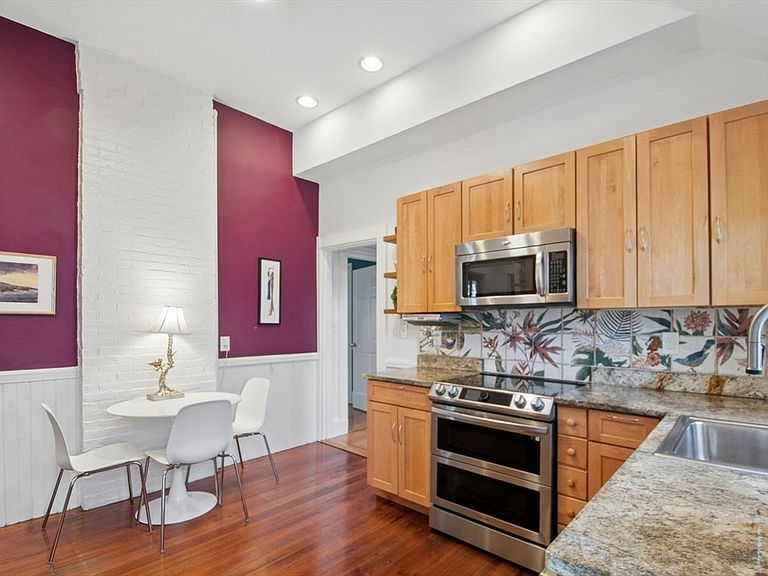
Fabulous top floor (3rd floor), 3 bedroom, 1 bathroom Jamaica Plain condo with central A/C, in-unit laundry, a huge shared yard, and deeded off-street parking. From the moment you enter the private interior staircase flanked by two stained glass windows, you'll be struck by this home's character, architectural details, and stylish accents. The expansive, sunny living room features one of the home's dramatic vaulted ceilings, exposed wood beams, and an adorable pair of lunette quarter windows - solidly distinguishing the space far from the ordinary. Gorgeous wide plank pine floors are warm and inviting. Generously sized bedrooms and an eat-in kitchen with pantry enhance the ideal flexible layout. Many recent improvements: induction range ('22), washer/dryer ('22), refrigerator ('24), and more. The deeded storage area in the basement was nicely finished and currently serves as a cozy work-from-home space. Retreat to your private covered rear porch offering partial downtown views and 4th of July fireworks! The unusually large, level, shared back yard features a majestic silver maple tree and has served as a gathering space for everything from birthdays to block parties. Pride of ownership is evident in this three unit, 100% owner occupied building. Enjoy being close to shopping, Whole Foods, Stop & Shop, and JP's vibrant food scene featuring many types of cuisine. Very convenient to Longwood Medical Area. Commuting downtown is also a breeze via nearby Stony Brook T stop (Orange Line); or grab a Bluebike at Stony Brook to use along the Southwest Corridor's bike path to Back Back Station. Bus route 41 is also right at the end of Wyman street. Spend your downtime in green space exploring Jamaica Plain's portion of The Emerald Necklace with hundreds of acres of curated and natural beauty at Harvard University's Arnold Arboretum, Olmsted Park, Franklin Park, and Jamaica Pond. This lovingly maintained home is move-in-ready and provides the perfect place to create your life's next chapter. A virtual tour is posted on MLS.
Getting Around
 Walker's Paradise
 Very Limited Transit
 Very Bikeable
Schools
Construction
Condition
- Year built: 1905
Materials
- Roof: Shingle
Notable Dates
- Major remodel year: 2004
Type & Style
- Home type: Condo
- Property subType: Condominium
Interior
Appliances
- Appliances included: Range,Dishwasher,Disposal,Microwave,Refrigerator,Freezer,Washer,Dryer,Plumbed For Ice Maker
- Laundry features: In Unit,Electric Dryer Hookup,Washer Hookup
Basement
- Has basement: Yes
Bedrooms & Bathrooms
- Bedrooms: 3
- Bathrooms: 1
- Full bathrooms: 1
Features
- Flooring: Wood,Tile,Hardwood,Pine
- Finished area above ground: 1,333
- Common walls with other units/homes: No One Above
Heating & Cooling
- Heating features: Central,Forced Air,Natural Gas,Individual
- Cooling features: Central Air,Individual
Interior Area
- Total structure area: 1,333
- Total interior livable area: 1,333 sqft
Property
Details
- Parcel number: W:10 P:02703 S:006,4493166
- Zoning: CD
Features
- Entry location: Unit Placement(Upper)
- Patio & porch: Porch,Covered
- Exterior features: Porch,Covered Patio/Deck,City View(s),Garden,Rain Gutters
- Has view: Yes
- View description: City
Lot
- Lot size: 1,333 sqft
Parking
- Total spaces: 1
- Parking features: Off Street,On Street,Deeded
- Has uncovered spaces: Yes
- Uncovered spaces: 1
Climate Risk is Financial Risk
Every home has a financial story beyond the listing price. Below, you’ll see the climate risks that could affect this property — and in Bills & Affordability, how those risks may influence repairs, insurance, utilities, and long-term value.
Biggest Threats for This Home
- Heat Wave

- Tsunami

How This Home’s Risks Compare
FEMA Declared Disasters Across Massachusetts Counties
Understanding the Costs
Financial advisors generally recommend spending no more than 30% of your gross household income on housing costs. In practice, many households stretch to 35% or beyond — especially in high-cost markets.
Estimated Costs Today
| Monthly | Annual | |
|---|---|---|
| Mortgage | $4,040 | $48,480 |
| Home Insurance * | $133 | $1,596 |
| Property Taxes | $773 | $9,276 |
| Electricity | $354 | $4,259 |
| Total | $5,300 | $63,600 |
Income You'd Need if You Spent...
Massachusetts FAIR Plan Programs



How Costs Could Change Over Time
Climate risk is quickly impacting all of the major home ownership costs. Adjust the growth rates and percentage of income spent on housing below to see how your housing costs could change over the next 10 years — and what income you'd need to keep up.
Comparing Against the Market
Price Per Sq Ft
vs Other Active Listings
Avg $/sqft
vs Homes Sold Last Month
Median $/sqft
Current Market Trends
Median Price Per Square Foot
The median price per square foot of homes sold in this area each month. Compare this to this listing's price per square foot to gauge whether the home is priced in line with recent sales.
Historicals for This Listing
Zestimate History ($/sqft)
Price History
| Date | Event | Price |
|---|---|---|
| 2026-07-28 | Listed for sale | $799,000 |
| 2015-06-16 | Sold | $547,000 |
| 2015-04-09 | Pending sale | $499,000 |
| 2015-03-25 | Listed for sale | $499,000 |
| 2006-08-17 | Sold | $388,000 |
| 2005-05-03 | Sold | $429,000 |
For Sale by Agent
 View on Zillow