
64 Hyde Park Ave #3, Jamaica Plain, MA, 02130
About This Home
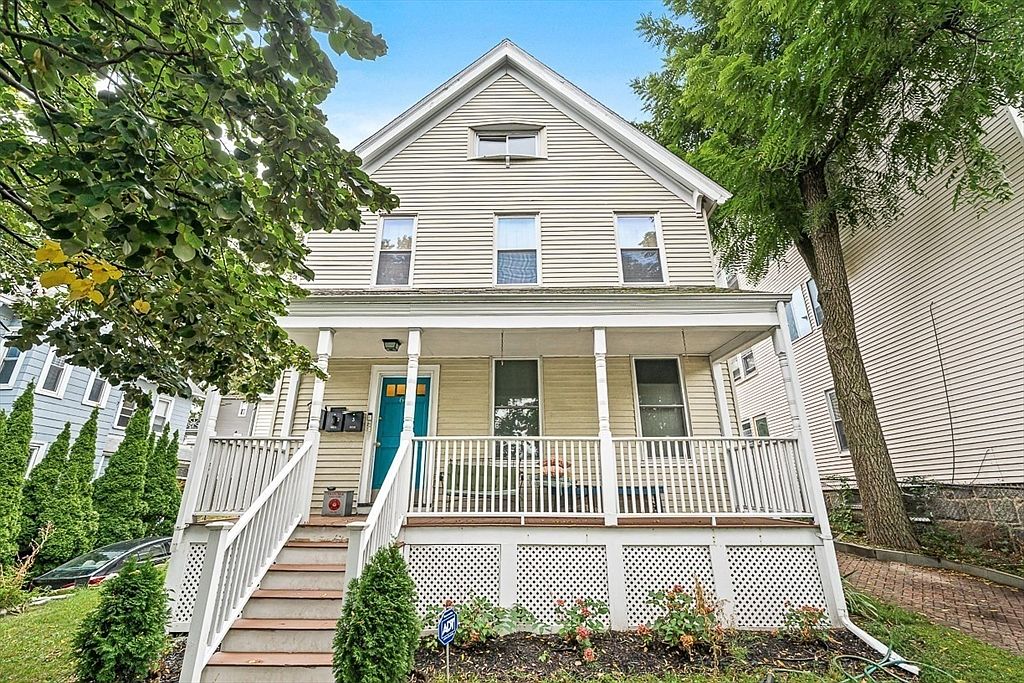
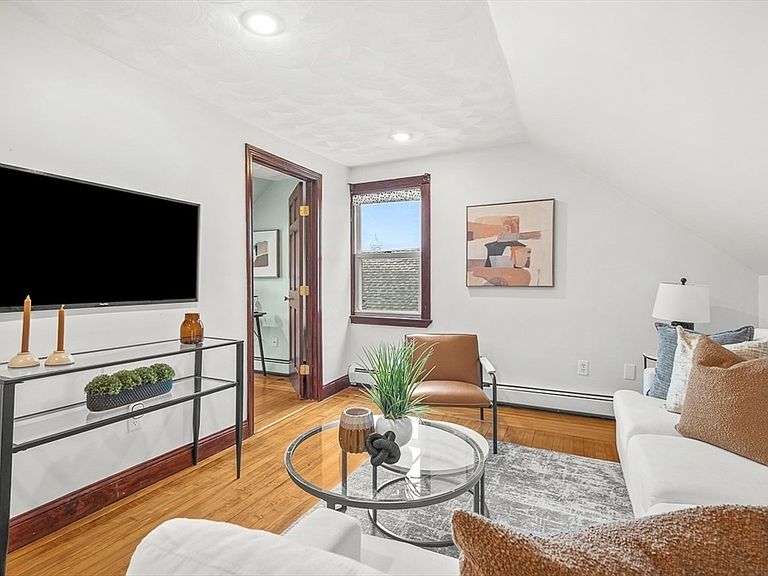
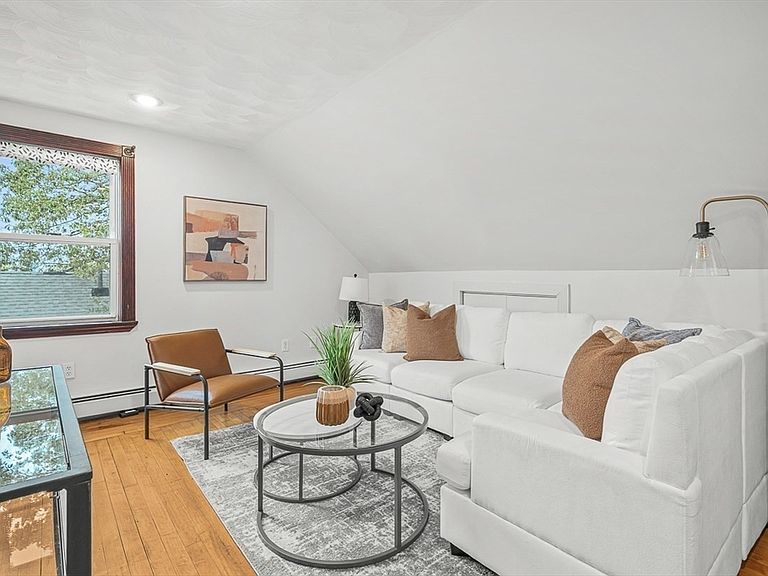
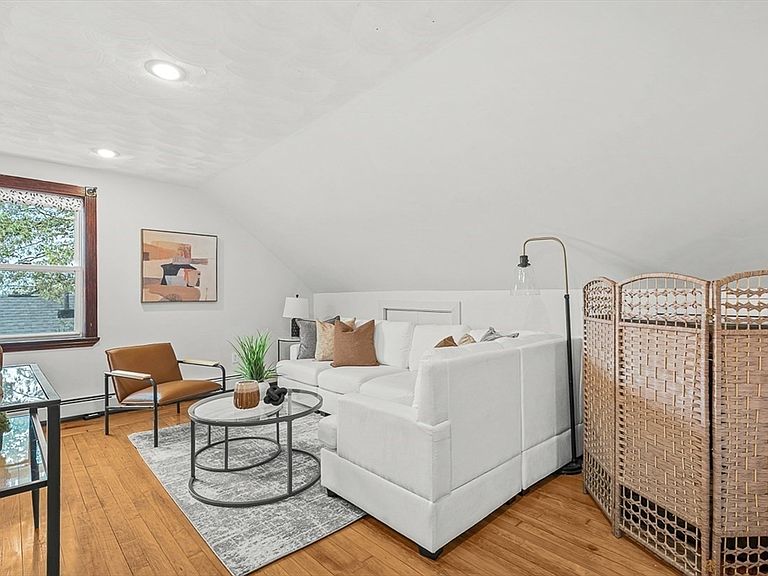
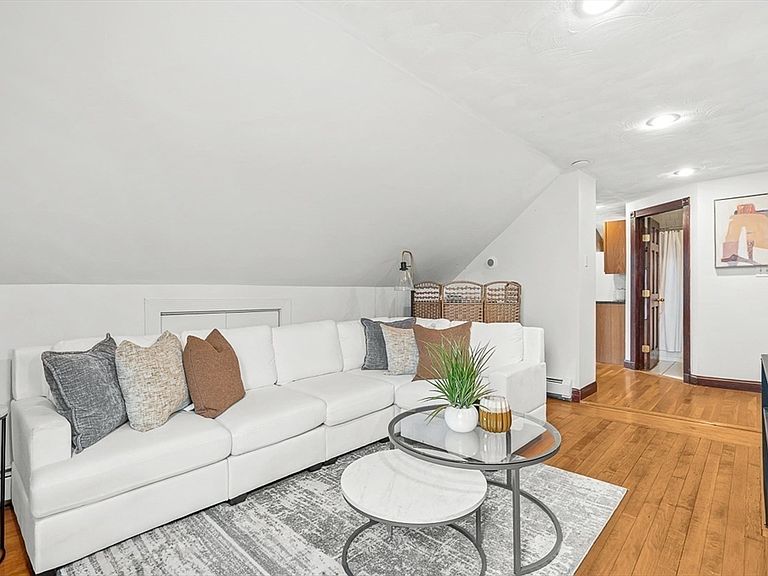
Commuters take notice! Welcome to 64 Hyde Park Avenue, an urban oasis nestled in JP's vibrant Forest Hills. Elevated off the street, this top floor home offers a sense of privacy away from the daily hustle, with peaceful Arboretum treetop views from your primary bed window. 3 bedrooms, an updated tiled bath, abundant closets & finished kneewall storage, hardwood floors, a sunny & bright eat-in kitchen, equipped w/ gas cooking and abundant cabinetry. Enjoy the comfort of gas heat, the convenience of in-unit laundry, a unit that is fully deleaded and a building that is fully insulated. The back yard beckons for summer parties with a level lawn and 2 patio spaces. Bonus basement storage plus additional exclusive laundry machines. Pet friendly association. Located just steps from Forest Hills Station, with easy access to public transportation, ensuring a quick commute to downtown Boston. Close to Southwest Corridor Park and JP's beloved green spaces. Make this home your own.
Getting Around
 Very Walkable
 Very Limited Transit
 Bikeable
Schools
Construction
Condition
- Year built: 1920
Materials
- Roof: Shingle
- Construction materials: Frame
Notable Dates
- Major remodel year: 2004
Type & Style
- Home type: Condo
- Property subType: Condominium
Interior
Appliances
- Appliances included: Range,Dishwasher,Disposal,Microwave,Refrigerator,Freezer,Washer/Dryer
- Laundry features: Third Floor,In Building,In Unit,Electric Dryer Hookup,Washer Hookup
Basement
- Has basement: Yes
Bathroom1
- Features: Bathroom - Full, Bathroom - Tiled With Tub & Shower, Flooring - Stone/Ceramic Tile, Lighting - Sconce, Lighting - Overhead
- Level: Main,Third
- Area: 43.736111111
Bedroom2
- Features: Flooring - Hardwood, Attic Access, Half Vaulted Ceiling(s)
- Level: Main,Third
- Area: 161.5625
Bedroom3
- Features: Flooring - Hardwood, Half Vaulted Ceiling(s)
- Level: Main,Third
- Area: 122.777777777
Bedrooms & Bathrooms
- Bedrooms: 3
- Bathrooms: 1
- Full bathrooms: 1
- Main level bathrooms: 1
- Main level bedrooms: 3
Features
- Recessed Lighting,Entry Hall
- Window features: Insulated Windows
- Flooring: Tile,Hardwood,Flooring - Hardwood
- Finished area above ground: 1,042
- Common walls with other units/homes: No One Above
Heating & Cooling
- Heating features: Baseboard,Natural Gas
- Cooling features: Window Unit(s)
Interior Area
- Total structure area: 1,042
- Total interior livable area: 1,042 sqft
Kitchen
- Features: Flooring - Hardwood, Dining Area, Open Floorplan, Recessed Lighting, Stainless Steel Appliances, Gas Stove, Decorative Molding
- Level: Main,Third
- Area: 225.5
Living Room
- Features: Flooring - Hardwood, Open Floorplan, Recessed Lighting, Half Vaulted Ceiling(s), Decorative Molding
- Level: Main,Third
- Area: 159.791666666
Master Bathroom
- Features: No
Master Bedroom
- Features: Closet, Flooring - Hardwood, Recessed Lighting, Half Vaulted Ceiling(s)
- Level: Main,Third
- Area: 237.291666666
Property
Accessibility
- Accessibility features: No
Details
- Parcel number: W:19 P:04681 S:006,4454927
- Zoning: CD
- Exclusions: None
Features
- Patio & porch: Porch,Patio
- Exterior features: Porch,Patio,Garden,Rain Gutters
Lot
- Lot size: 6,852 sqft
Parking
- Parking features: On Street
- Has uncovered spaces: Yes
Climate Risk is Financial Risk
Every home has a financial story beyond the listing price. Below, you’ll see the climate risks that could affect this property — and in Bills & Affordability, how those risks may influence repairs, insurance, utilities, and long-term value.
Biggest Threats for This Home
- Heat Wave

- Tsunami

How This Home’s Risks Compare
FEMA Declared Disasters Across Massachusetts Counties
Understanding the Costs
Financial advisors generally recommend spending no more than 30% of your gross household income on housing costs. In practice, many households stretch to 35% or beyond — especially in high-cost markets.
Estimated Costs Today
| Monthly | Annual | |
|---|---|---|
| Mortgage | $2,523 | $30,276 |
| Home Insurance * | $83 | $996 |
| Property Taxes | $482 | $5,784 |
| Electricity | $354 | $4,259 |
| Total | $3,442 | $41,304 |
Income You'd Need if You Spent...
Massachusetts FAIR Plan Programs



How Costs Could Change Over Time
Climate risk is quickly impacting all of the major home ownership costs. Adjust the growth rates and percentage of income spent on housing below to see how your housing costs could change over the next 10 years — and what income you'd need to keep up.
Comparing Against the Market
Price Per Sq Ft
vs Other Active Listings
Avg $/sqft
vs Homes Sold Last Month
Median $/sqft
Current Market Trends
Median Price Per Square Foot
The median price per square foot of homes sold in this area each month. Compare this to this listing's price per square foot to gauge whether the home is priced in line with recent sales.
Historicals for This Listing
Zestimate History ($/sqft)
Price History
| Date | Event | Price |
|---|---|---|
| 2026-05-07 | Contingent | $499,000 |
| 2026-04-14 | Price change | $499,000 |
| 2026-03-18 | Listed for sale | $525,000 |
| 2025-12-19 | Listing removed | $525,000 |
| 2025-11-12 | Price change | $525,000 |
| 2025-09-30 | Price change | $549,000 |
| 2025-09-25 | Listed for sale | $565,000 |
| 2025-09-17 | Contingent | $565,000 |
| 2025-09-09 | Listed for sale | $565,000 |
| 2023-03-02 | Sold | $510,000 |
| 2023-02-08 | Contingent | $465,000 |
| 2023-02-02 | Listed for sale | $465,000 |
| 2012-12-04 | Sold | $239,000 |
| 2012-09-13 | Listed for sale | $249,000 |
| 2011-06-09 | Sold | $8,000 |
| 2009-06-26 | Sold | $240,000 |
| 2004-08-23 | Sold | $261,000 |
 View on Zillow