



1225 N Parkridge Dr, Pueblo West, CO, 81007
About This Home
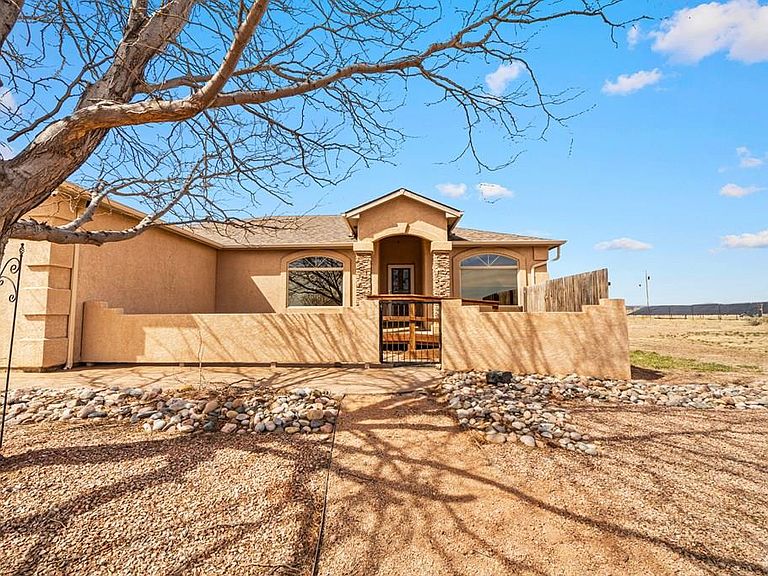
This spacious 5 bed, 3 bath ranch with finished basement offers mountain views, a fully upgraded 33' x 47' shop/barn, horse-friendly setup, and room to expand. Set on a picturesque 1-acre lot in a quiet area with large lots and privacy, this property provides the space and flexibility buyers are looking for. A substantial fenced area with multiple access points creates a great setup for horses or animals, with additional room to customize. With over 3,400 sq ft, the home features a functional, open layout with hardwood and tile throughout the main living areas. Bedrooms on both the main level and basement make it ideal for multi-generational living, guests, or simply having room to spread out. The 33' x 47' shop/barn is a true standout—fully enclosed with a concrete floor, upgraded finish, multiple garage doors, and power—perfect for hobbies, storage, equipment, or all your toys. The attached 3-car garage adds even more versatility. Step outside and enjoy wide-open mountain views along with a pergola and hot tub that stays—perfect for relaxing under the stars or entertaining. Over $60,000 in recent improvements provide added value and peace of mind, including a fully upgraded shop/barn, newer high-efficiency furnace and central A/C (2023), and roof replacement in 2019. Located just 20 minutes from Lake Pueblo State Park with boating, fishing, and outdoor recreation. If you're looking for space, functionality, and a property that supports the way you want to live, this one sta
Getting Around
 Car-Dependent
 Very Limited Transit
 Somewhat Bikeable
Schools
Construction
Condition
- Year built: 2003
Type & Style
- Home type: SingleFamily
- Architectural style: Ranch
- Property subType: Single Family Residence
Interior
Basement
- Has basement: Yes
- Basement: Full,Finished
Bedroom2
- Level: Main
- Area: 121
Bedroom3
- Level: Main
- Area: 121
Bedroom4
- Level: Basement
- Area: 156
Bedroom5
- Level: Basement
- Area: 140
Bedrooms & Bathrooms
- Bedrooms: 5
- Bathrooms: 3
- Full bathrooms: 3
- 3/4 bathrooms: 1
- Main level bedrooms: 3
Dining Room
- Level: Main
- Area: 143
Family Room
- Level: Basement
- Area: 560
Features
- Ceiling Fan(s),Vaulted Ceiling(s),Walk-In Closet(s),Walk-in Shower
- Window features: Window Coverings
- Flooring: Hardwood,Tile
- Number of fireplaces: 1
- Fireplace: Yes
Interior Area
- Total structure area: 3,404
- Total interior livable area: 3,404 sqft
Kitchen
- Level: Main
- Area: 126
Living Room
- Level: Main
- Area: 306
Master Bedroom
- Level: Main
- Area: 210
Property
Details
- Parcel number: 9624011010
- Zoning: A-3
- Special condition: Standard
- Horse amenities: Corral/Stable
Features
- Patio & porch: Porch-Enclosed-Rear,Patio-Open-Front,Patio-Open-Rear
- Exterior features: Kennel,Courtyard
- Has spa: Yes
- Spa features: Hot Tub-Free Standing
- Fencing: Metal Fence-Rear
- Has view: Yes
- View description: Mountain(s)
- Horses can be raised: Yes
Lot
- Lot size: 1 Acres
- Features: Horses Allowed,Rock-Front,Trees-Rear
- Lot size dimensions: 162 x 269
Parking
- Total spaces: 9
- Parking features: RV Access/Parking,3 Car Garage Attached,4+ Car Garage Detached,2 Car Carport Detached,Garage Door Opener
- Has garage: Yes
- Attached garage spaces: 3
- Covered spaces: 9
- Carport: Yes
- Carport spaces: 2
Climate Risk is Financial Risk
Every home has a financial story beyond the listing price. Below, you’ll see the climate risks that could affect this property — and in Bills & Affordability, how those risks may influence repairs, insurance, utilities, and long-term value.
Biggest Threats for This Home
- Hail

- Lightning

- Winter Weather

- Cold Wave

- Wildfire

How This Home’s Risks Compare
FEMA Declared Disasters Across Colorado Counties
Understanding the Costs
Financial advisors generally recommend spending no more than 30% of your gross household income on housing costs. In practice, many households stretch to 35% or beyond — especially in high-cost markets.
Estimated Costs Today
| Monthly | Annual | |
|---|---|---|
| Mortgage | $2,961 | $35,532 |
| Home Insurance * | $406 | $4,872 |
| Property Taxes | $253 | $3,036 |
| Electricity | $256 | $3,083 |
| Total | $3,876 | $46,512 |
Income You'd Need if You Spent...
Colorado FAIR Plan Programs

How Costs Could Change Over Time
Climate risk is quickly impacting all of the major home ownership costs. Adjust the growth rates and percentage of income spent on housing below to see how your housing costs could change over the next 10 years — and what income you'd need to keep up.
Comparing Against the Market
Price Per Sq Ft
vs Other Active Listings
Avg $/sqft
vs Homes Sold Last Month
Median $/sqft
Current Market Trends
Median Price Per Square Foot
The median price per square foot of homes sold in this area each month. Compare this to this listing's price per square foot to gauge whether the home is priced in line with recent sales.
Historicals for This Listing
Zestimate History ($/sqft)
Price History
| Date | Event | Price |
|---|---|---|
| 2026-05-08 | Listed for sale | $585,660 |
| 2026-05-07 | Listing removed | -- |
| 2026-03-26 | Listed for sale | $586,000 |
| 2022-04-11 | Sold | $545,000 |
| 2022-03-03 | Listed for sale | $525,000 |
 View on Zillow