



2202 Owens Ave #201, Fort Collins, CO, 80528
About This Home
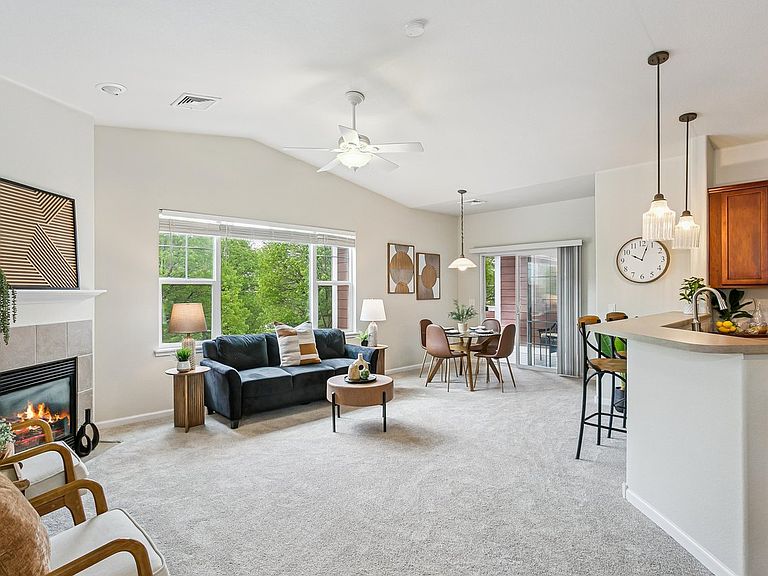
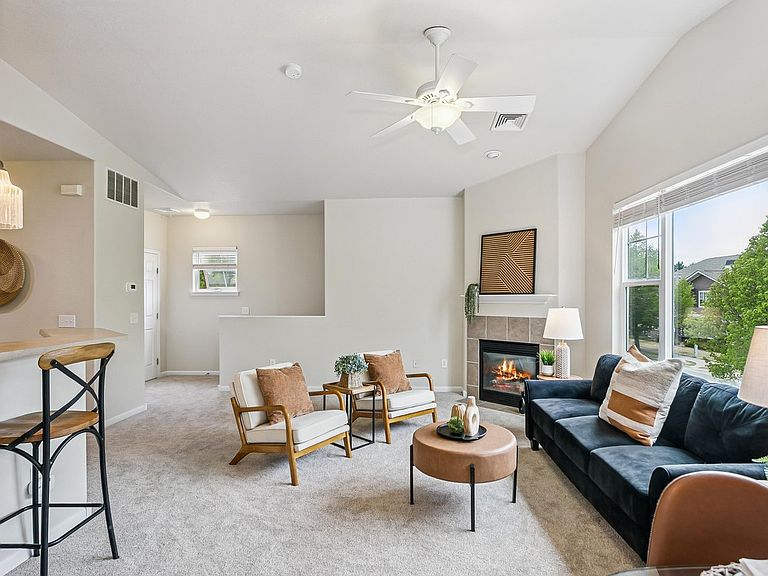
Positioned in a beautiful, well-kept pocket of town, this move-in ready second floor condo offers an ideal blend of comfort, light, and spacious low-maintenance living. Basking in natural light from the abundant large windows, this home showcases soaring ceilings and a thoughtfully designed floor plan with bedrooms thoughtfully tucked away from one another, creating a more private and peaceful retreat for everyone. The generously sized kitchen is equipped with newer stainless steel appliances and fresh flooring, overlooking the dining area where a private balcony invites you to step outside and enjoy morning coffee or unwind in the evening. Brand new carpet runs throughout the home, complemented by a new furnace and AC installed in 2025. Enjoy subtle mountain views in the winter and vibrant, tree-lined scenery in bloom the rest of the year, bringing a sense of nature indoors. The community is tastefully laid out and well-appointed, with trails weaving through nearby neighborhoods (connects to Power Trail!), and convenient access to Bacon Elementary (walking distance), Kinard Middle School, Tailwinds Park, and Twin Silo Park. The HOA stands out as an amazing value at $400 per month, covering a pool, gym, community room, basic cable, trash, water and sewer, exterior maintenance, and snow removal. With recent updates and consistent upkeep throughout, and a 1 car detached garage, this condo is truly move-in ready and designed for easy, worry-free living from day one.
Getting Around
 Car-Dependent
 No Nearby Transit
 Bikeable
Schools
Construction
Condition
- Year built: 2003
Materials
- Roof: Composition
- Construction materials: Frame,Stone
Other
- Builder model: Spruce
- Builder name: Drahota
Type & Style
- Home type: Condo
- Architectural style: Contemporary
- Property subType: Condominium
Interior
Appliances
- Appliances included: Electric Range,Dishwasher,Refrigerator,Washer,Dryer,Microwave,Disposal
- Laundry features: Washer/Dryer Hookup
Basement
- Basement: None
Bedroom2
- Level: Upper
- Area: 132
- Dimensions: 11 x 12
Bedrooms & Bathrooms
- Bedrooms: 2
- Bathrooms: 2
- Full bathrooms: 2
Dining Room
- Level: Upper
- Area: 81
- Dimensions: 9 x 9
Features
- Eat-in Kitchen,Separate Dining Room,Cathedral Ceiling(s),Open Floorplan,Walk-In Closet(s)
- Window features: Window Coverings
- Fireplace features: Gas,Living Room
- Fireplace: Yes
- Finished area below ground: 0
- Finished area above ground: 1,281
Heating & Cooling
- Heating features: Forced Air
- Cooling features: Central Air,Ceiling Fan(s)
Interior Area
- Total structure area: 1,281
- Total interior livable area: 1,281 sqft
Kitchen
- Level: Upper
- Area: 88
- Dimensions: 8 x 11
Living Room
- Level: Upper
- Area: 224
- Dimensions: 14 x 16
Primary Bedroom
- Features: Full Primary Bath
- Level: Upper
- Area: 154
- Dimensions: 11 x 14
Property
Details
- Parcel number: R1629795
- Attached to another structure: Yes
- Zoning: LMN
- Special condition: Private Owner
Features
- Levels: Two
- Stories: 2
- Entry location: 2nd Floor
- Patio & porch: Deck
- Exterior features: Balcony
Lot
- Features: Paved,Curbs,Gutters,Sidewalks,Street Light
Parking
- Total spaces: 1
- Parking features: Detached
- Has garage: Yes
- Attached garage spaces: 1
- Covered spaces: 1
Climate Risk is Financial Risk
Every home has a financial story beyond the listing price. Below, you’ll see the climate risks that could affect this property — and in Bills & Affordability, how those risks may influence repairs, insurance, utilities, and long-term value.
Biggest Threats for This Home
- Lightning

- Cold Wave

- Hail

- Winter Weather

- Strong Wind

- Tornado

How This Home’s Risks Compare
FEMA Declared Disasters Across Colorado Counties
Understanding the Costs
Financial advisors generally recommend spending no more than 30% of your gross household income on housing costs. In practice, many households stretch to 35% or beyond — especially in high-cost markets.
Estimated Costs Today
| Monthly | Annual | |
|---|---|---|
| Mortgage | $1,815 | $21,780 |
| Home Insurance * | $153 | $1,836 |
| Property Taxes | $155 | $1,860 |
| Electricity | $186 | $2,232 |
| Total | $2,309 | $27,708 |
Income You'd Need if You Spent...
Colorado FAIR Plan Programs

How Costs Could Change Over Time
Climate risk is quickly impacting all of the major home ownership costs. Adjust the growth rates and percentage of income spent on housing below to see how your housing costs could change over the next 10 years — and what income you'd need to keep up.
Comparing Against the Market
Price Per Sq Ft
vs Other Active Listings
Avg $/sqft
vs Homes Sold Last Month
Median $/sqft
Current Market Trends
Median Price Per Square Foot
The median price per square foot of homes sold in this area each month. Compare this to this listing's price per square foot to gauge whether the home is priced in line with recent sales.
Historicals for This Listing
Zestimate History ($/sqft)
Price History
| Date | Event | Price |
|---|---|---|
| 2026-05-01 | Listed for sale | $370,000 |
| 2015-08-19 | Sold | $219,000 |
| 2015-07-31 | Price change | $225,000 |
| 2015-07-28 | Price change | $225,001 |
| 2015-07-24 | Listed for sale | $225,000 |
| 2004-05-27 | Sold | $171,460 |
 View on Zillow