


3585 Aiken Court, Wellington, FL, 33414
About This Home
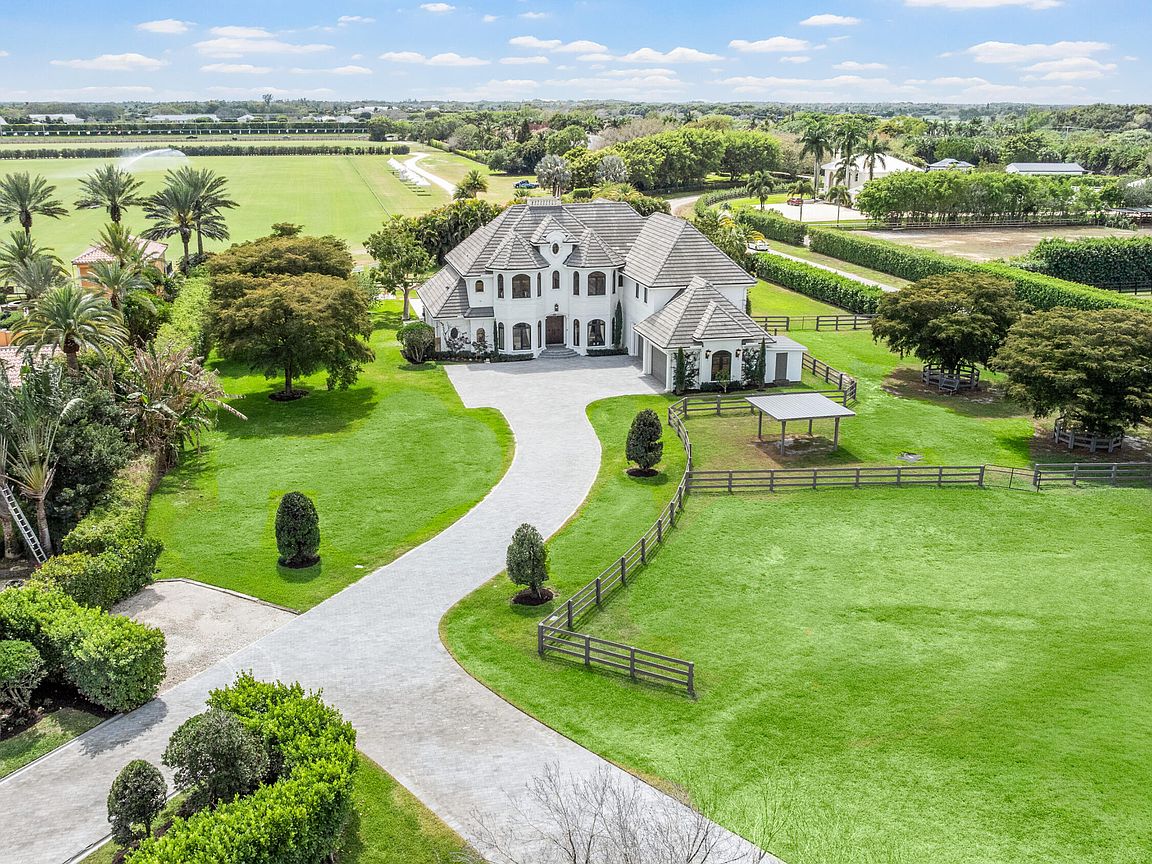
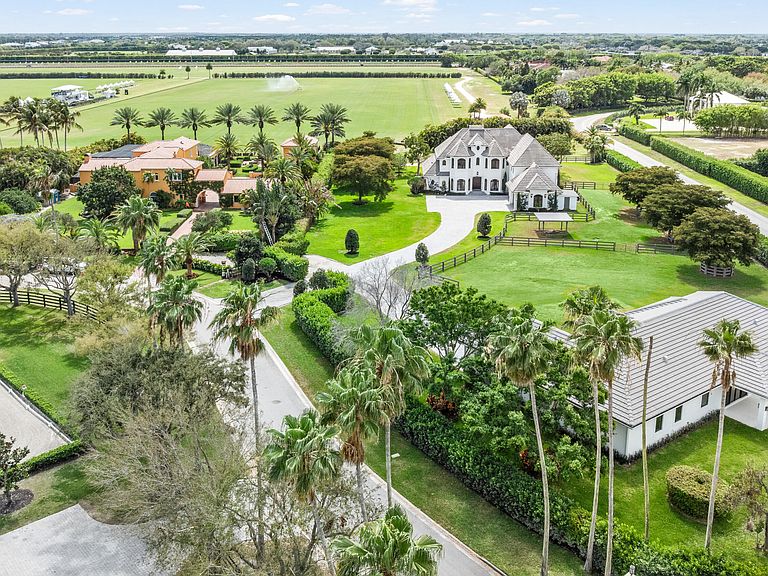
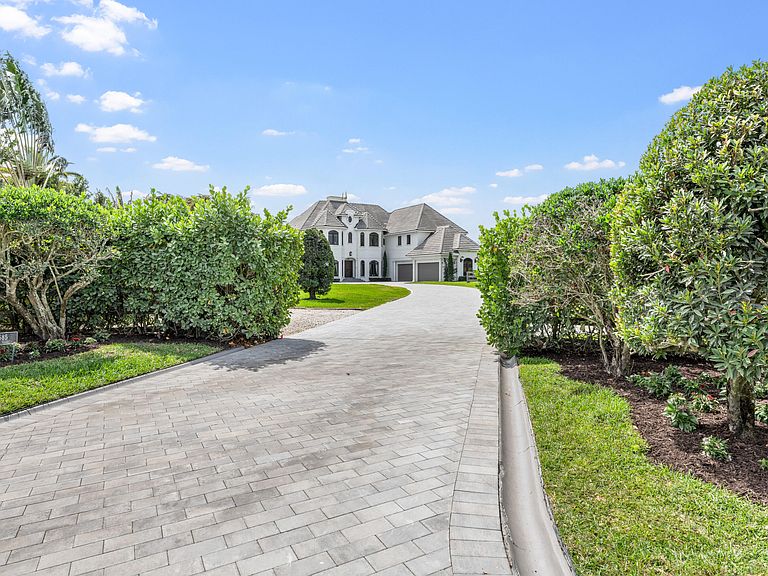
Experience the exceptional lifestyle offered by this private family compound, featuring a spacious 4 bedroom main residence and a newly constructed 3 bedroom, 2,800 sq. ft. carriage house, ideally situated in the prestigious Southfields community in the heart of Wellington. This prime location places you just minutes from all major equestrian and polo venues, with the property overlooking the renowned Grand Champions Polo Club fields, where you can enjoy afternoon matches from the comfort of home. Main Residence The main house offers a generous and thoughtfully designed layout. The first floor primary suite provides convenience and privacy. The second floor features a dedicated theater and game room, perfect for entertainment, along with three additional bedrooms, including (see remarks) junior suite with a private balcony showcasing sweeping polo field views. A 4 car garage provides ample storage for vehicles, equipment, and lifestyle needs. Step outside to a large resort style pool area, ideal for entertaining, relaxing, and enjoying unobstructed views of the polo fields. Equestrian Features For equestrian enthusiasts, the property includes: Paddocks Wash racks Space to construct a 4 stall barn, offering the opportunity to customize your ideal setup. Carriage House The newly built 3 bedroom carriage house features: An open concept floor plan High end finishes throughout A 2 car garage Modern design and exceptional craftsmanship, perfect for guests, staff, or extended family.
Getting Around
 Car-Dependent
 Very Limited Transit
 Somewhat Bikeable
Schools
Construction
Condition
- Property condition: Resale
- Year built: 2004
Materials
- Foundation: Slab
- Roof: Concrete,Tile
- Construction materials: Block,Stucco
Type & Style
- Home type: SingleFamily
- Architectural style: European,Tudor
- Property subType: Single Family Residence
Interior
Appliances
- Appliances included: Cooktop,Dryer,Dishwasher,Free-Standing Freezer,Gas Cooktop,Disposal,Microwave,Oven,Refrigerator,Vented Exhaust Fan,Washer
- Laundry features: Inside,Laundry Closet,Main Level,Laundry Tub,Washer Dryer Install Allowed
Bedroom2
- Area: 192
- Dimensions: 16 X 12
Bedroom3
- Area: 192
- Dimensions: 16 X 12
Bedroom4
- Area: 180
- Dimensions: 15 X 12
Bedrooms & Bathrooms
- Bedrooms: 7
- Bathrooms: 9
- Full bathrooms: 6
- 1/2 bathrooms: 3
- Main level bathrooms: 6
- Main level bedrooms: 4
Den
- Area: 180
- Dimensions: 15 X 12
Dining Room
- Area: 221
- Dimensions: 17 X 13
Family Room
- Area: 550
- Dimensions: 25 X 22
Features
- Wet Bar,Breakfast Bar,Built-in Features,Breakfast Area,Bathtub,Cathedral Ceiling(s),Central Vacuum,Dining Area,Separate/Formal Dining Room,Dual Sinks,Entrance Foyer,High Ceilings,Jetted Tub,Main Level Primary,Pantry,Sitting Area in Primary,Split Bedrooms,Storage,Soaking Tub,Separate Shower,Vaulted Ceiling(s)
- Flooring: Marble,Wood
Heating & Cooling
- Heating features: Central,Electric,Heat Strip
- Cooling features: Central Air,Electric
Interior Area
- Total structure area: 7,200
- Total interior livable area: 5,580 sqft
Kitchen
- Level: First
- Area: 234
- Dimensions: 18 X 13
Living Room
- Level: First
- Area: 650
- Dimensions: 26 X 25
Master Bedroom
- Level: First
- Area: 272
- Dimensions: 17 X 16
Property
Details
- Parcel number: 73414421080000070
- Zoning: EOZD (city)
- Special condition: Standard,Listed As-Is
- Other equipment: Home Theater
- Horse amenities: Paddocks,Riding Trail,Wash Rack
Features
- Levels: Two
- Stories: 2
- Private pool: Yes
- Pool features: Gunite,Heated,In Ground,Salt Water
- Patio & porch: Open,Patio,Porch,Terrace,Balcony
- Exterior features: Built-in Barbecue,Balcony,Barbecue,Outdoor Kitchen,Outdoor Living Area,Outdoor Shower
- Has spa: Yes
- Spa features: Gunite,Heated,In Ground
- Fencing: Fenced,Wood
- Has view: Yes
- View description: Garden,Other
- Waterfront features: None
Lot
- Lot size: 2.07 Acres
- Features: 2-3 Acres,Corner Lot,Cul-De-Sac,Oversized Lot,Sprinklers Automatic,Sprinkler System
- Lot size dimensions: 225.0 ft x 0.0 ft
Parking
- Total spaces: 10
- Parking features: Attached,Garage,Garage Door Opener,Paver Block
- Has garage: Yes
- Attached garage spaces: 6
- Covered spaces: 6
Climate Risk is Financial Risk
Every home has a financial story beyond the listing price. Below, you’ll see the climate risks that could affect this property — and in Bills & Affordability, how those risks may influence repairs, insurance, utilities, and long-term value.
Biggest Threats for This Home
- Hurricane

- Inland Flooding

- Heat Wave

- Lightning

- Wildfire

- Tsunami

How This Home’s Risks Compare
FEMA Declared Disasters in Palm Beach County and Florida
Understanding the Costs
Financial advisors generally recommend spending no more than 30% of your gross household income on housing costs. In practice, many households stretch to 35% or beyond — especially in high-cost markets.
Estimated Costs Today
| Monthly | Annual | |
|---|---|---|
| Mortgage | $32,842 | $394,104 |
| Home Insurance * | $8,260 | $99,120 |
| Property Taxes | $10,122 | $121,464 |
| Electricity | $561 | $6,738 |
| Total | $51,785 | $621,420 |
Income You'd Need if You Spent...
Florida FAIR Plan Programs


How Costs Could Change Over Time
Climate risk is quickly impacting all of the major home ownership costs. Adjust the growth rates and percentage of income spent on housing below to see how your housing costs could change over the next 10 years — and what income you'd need to keep up.
Comparing Against the Market
Price Per Sq Ft
vs Other Active Listings
Avg $/sqft
vs Homes Sold Last Month
Median $/sqft
Current Market Trends
Median Price Per Square Foot
The median price per square foot of homes sold in this area each month. Compare this to this listing's price per square foot to gauge whether the home is priced in line with recent sales.
Historicals for This Listing
Zestimate History ($/sqft)
Price History
| Date | Event | Price |
|---|---|---|
| 2026-03-06 | Price change | $6,495,000 |
| 2026-02-02 | Price change | $6,499,999 |
| 2025-10-01 | Price change | $6,899,999 |
| 2025-03-26 | Listed for sale | $7,499,000 |
| 2020-09-17 | Sold | $2,050,000 |
| 2019-11-04 | Listed for sale | $2,195,000 |
| 2019-10-24 | Sold | $1,500,000 |
| 2019-08-14 | Price change | $1,950,000 |
| 2019-06-24 | Price change | $1,990,000 |
| 2019-03-25 | Price change | $2,195,000 |
| 2018-11-14 | Price change | $2,395,000 |
| 2018-08-01 | Price change | $2,890,000 |
| 2017-09-27 | Listed for sale | $2,990,000 |
| 2007-10-09 | Sold | $2,600,000 |
| 2007-07-06 | Listing removed | $3,450,000 |
| 2007-06-24 | Listed for sale | $3,450,000 |
| 2002-08-22 | Sold | $310,000 |
| 2000-06-26 | Sold | $190,000 |
| 1998-12-31 | Sold | $145,000 |
For Sale by Agent
 View on Zillow