


9624 Taormina Street, Lake Worth, FL, 33467
About This Home
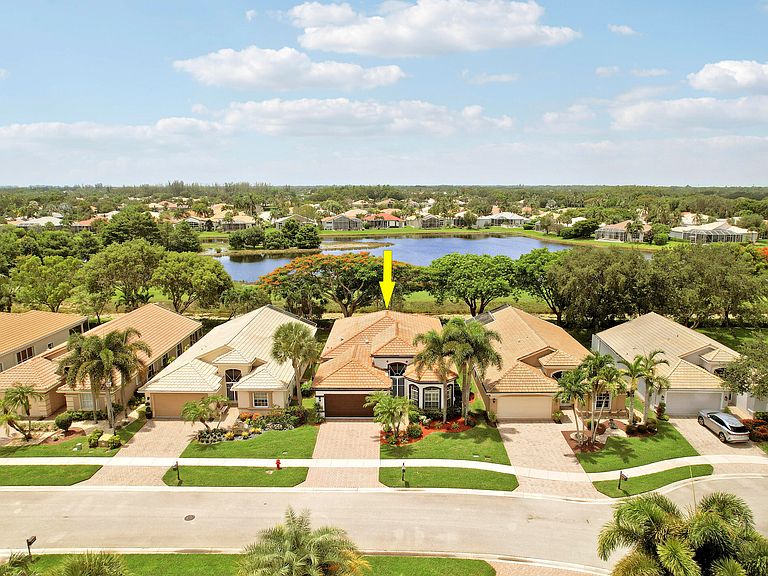
Welcome to this beautiful Novara floor plan featuring 3 bedrooms, 2 bathrooms, with a nice view of the lake. The oversized, fully screened and tiled lanai provides the perfect setting to relax, entertain, or simply enjoy the peaceful waterfront scenery. Inside, you'll find soaring ceilings and oversized neutral tile flooring throughout the main living areas and second bedroom, creating a bright, spacious, and elegant atmosphere. The living room and dining area offer an ideal space for entertaining family and friends. Wake each morning to tranquil water views from the spacious primary suite. The front guest bedroom is enhanced with a charming bay window, plantation shutters, and newer carpeting, while plantation shutters in the family room add both style and privacy. The Kitchen is designed for both beauty and function, featuring 42-inch cabinetry, convenient pull-out shelves, a pot-and-pan drawer, under-cabinet lighting, and abundant storage. The laundry room is equipped with upper cabinets, a hanging clothing bar, and a washer and dryer for added convenience. Additional features include garage shelving, accordion hurricane shutters across the rear of the home, and numerous thoughtful upgrades throughout as well as brand new landscaping.. This home that combines an exceptional floor plan with a nice waterfront views and comfortable Florida living. As you drive through the guarded gates, you realize Bellaggio is an Active Community. From its well-manicured grounds and tropical plantings to its 10 Har-tru Tennis Courts, 5 lighted for night play, Bocce Ball, Indoor and Outdoor Pools, separate Fitness Center, Bistro Café, and Pickleball Courts. Both Pickleball and Tennis have Professionals on premises teaching Individuals and Groups. There is a Grand Ballroom featuring Top-notch Entertainment and Events with a full-time "Lifestyle" Director. There are also dozens of clubs, and Activities, Card Rooms and Billiard Room, Arts & Craft Center and much, much more... This home offers an exceptional opportunity to enjoy Bellaggio's lifestyle living at its finest!
Getting Around
 Car-Dependent
 Very Limited Transit
 Somewhat Bikeable
Schools
Construction
Condition
- Property condition: Resale
- Year built: 2004
Materials
- Roof: Barrel
- Construction materials: Block
Other
- Builder model: Novara
Type & Style
- Home type: SingleFamily
- Architectural style: Contemporary
- Property subType: Single Family Residence
Interior
Appliances
- Appliances included: Dryer,Dishwasher,Electric Range,Electric Water Heater,Disposal,Ice Maker,Microwave,Refrigerator,Water Heater,Washer
- Laundry features: Washer Hookup,Electric Dryer Hookup,Inside,Main Level,Laundry Room
Bedroom2
- Level: First
- Area: 156
- Dimensions: 12 X 13
Bedrooms & Bathrooms
- Bedrooms: 3
- Bathrooms: 2
- Full bathrooms: 2
- Main level bathrooms: 2
- Main level bedrooms: 3
Den
- Level: First
- Area: 156
- Dimensions: 12 X 13
Dining Room
- Level: First
- Area: 157.3
- Dimensions: 12.1 X 13
Family Room
- Level: First
- Area: 243.36
- Dimensions: 15.6 X 15.6
Features
- Breakfast Bar,Breakfast Area,Bathtub,Dual Sinks,Entrance Foyer,Family/Dining Room,Garden Tub/Roman Tub,High Ceilings,Main Level Primary,Pantry,Split Bedrooms,Soaking Tub,Separate Shower,Walk-In Closet(s)
- Window features: Arched,Blinds,Plantation Shutters
- Flooring: Carpet,Ceramic Tile
Heating & Cooling
- Heating features: Central,Electric
- Cooling features: Central Air,Ceiling Fan(s)
Interior Area
- Total structure area: 2,719
- Total interior livable area: 2,023 sqft
Kitchen
- Level: First
- Area: 156
- Dimensions: 12 X 13
Living Room
- Level: First
- Area: 218.96
- Dimensions: 13.6 X 16.1
Master Bedroom
- Level: First
- Area: 239.4
- Dimensions: 12.6 X 19
Property
Accessibility
- Accessibility features: None
Details
- Parcel number: 00424442010000770
- Zoning: PUD
- Special condition: Standard,Listed As-Is
Features
- Levels: One
- Stories: 1
- Pool features: Association
- Patio & porch: Covered,Patio,Screened
- Exterior features: Outdoor Living Area
- Has view: Yes
- View description: Lake,Other
- Has water view: Yes
- Water view: Lake
- On waterfront: Yes
- Waterfront features: Lake Front
Lot
- Lot size: 5,772 sqft
- Features: Sprinkler System,< 1/4 Acre
Parking
- Total spaces: 4
- Parking features: Attached,Garage
- Has garage: Yes
- Attached garage spaces: 2
- Covered spaces: 2
- Uncovered spaces: 2
Climate Risk is Financial Risk
Every home has a financial story beyond the listing price. Below, you’ll see the climate risks that could affect this property — and in Bills & Affordability, how those risks may influence repairs, insurance, utilities, and long-term value.
Biggest Threats for This Home
- Hurricane

- Inland Flooding

- Lightning

- Heat Wave

- Tsunami

How This Home’s Risks Compare
FEMA Declared Disasters in Palm Beach County and Florida
Understanding the Costs
Financial advisors generally recommend spending no more than 30% of your gross household income on housing costs. In practice, many households stretch to 35% or beyond — especially in high-cost markets.
Estimated Costs Today
| Monthly | Annual | |
|---|---|---|
| Mortgage | $2,275 | $27,300 |
| Home Insurance * | $375 | $4,500 |
| Property Taxes | $650 | $7,800 |
| Electricity | $203 | $2,443 |
| Total | $3,503 | $42,036 |
Income You'd Need if You Spent...
Florida FAIR Plan Programs



How Costs Could Change Over Time
Climate risk is quickly impacting all of the major home ownership costs. Adjust the growth rates and percentage of income spent on housing below to see how your housing costs could change over the next 10 years — and what income you'd need to keep up.
Comparing Against the Market
Price Per Sq Ft
vs Other Active Listings
Avg $/sqft
vs Homes Sold Last Month
Median $/sqft
Current Market Trends
Median Price Per Square Foot
The median price per square foot of homes sold in this area each month. Compare this to this listing's price per square foot to gauge whether the home is priced in line with recent sales.
Historicals for This Listing
Zestimate History ($/sqft)
Price History
| Date | Event | Price |
|---|---|---|
| 2026-07-23 | Listed for sale | $449,999 |
| 2018-03-15 | Sold | $359,900 |
| 2018-02-02 | Pending sale | $359,900 |
| 2018-01-16 | Price change | $359,900 |
| 2017-12-21 | Price change | $369,900 |
| 2017-11-20 | Price change | $379,000 |
| 2017-10-24 | Listed for sale | $399,000 |
| 2004-03-19 | Sold | $270,810 |
For Sale by Agent
 View on Zillow