


33 Calumet Ave, Ponce Inlet, FL, 32127
About This Home
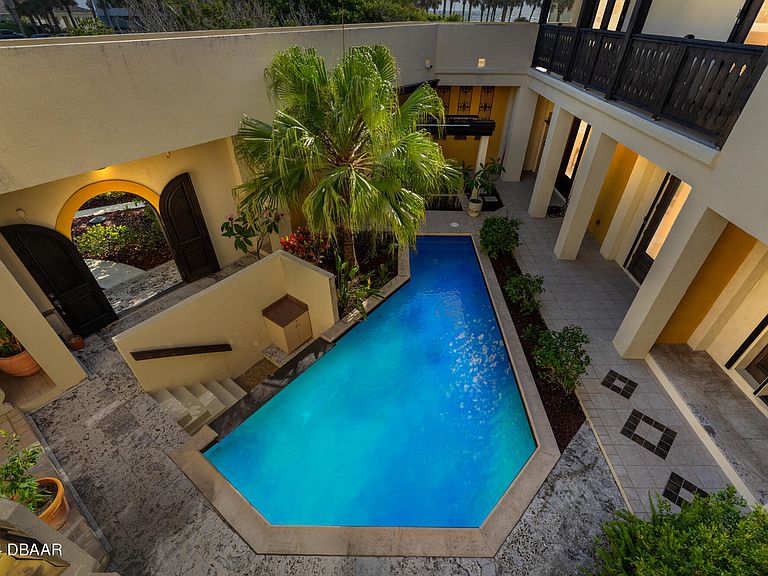
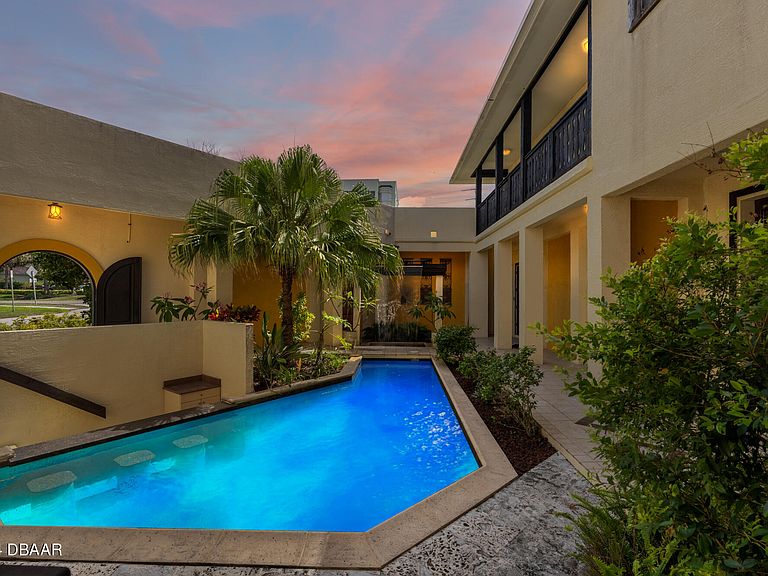
Experience the epitome of luxury living in this exquisite 4-bedroom, 3.5-bath Tuscan style villa located just steps away from the serene no-drive beach in sought-after Ponce Inlet. Nestled on a prime corner lot, this magnificent home offers 4200 square feet of living space and boasts numerous high-end features. Upon entering, you'll be captivated by the elegant design and attention to detail. The professional kitchen is a chef's dream, equipped with top-of-the-line appliances and ample space for culinary creations. The potential in-law suite adds versatility and convenience, perfect for accommodating guests or extended family. 3rd floor bonus room has 360 degree views of Ponce Inlet, Ocean and Lighthouse! The outdoor living space is an entertainer's paradise. The beautifully landscaped and irrigated property features a courtyard pool with a kitchen and alfresco dining area, creating an ideal setting for hosting gatherings or enjoying quiet evenings under the stars. The entire property is adorned with high-end lighting, enhancing its charm and ambiance. Additional features include a 50KW whole-house generator for peace of mind, partial hurricane shutters for added protection, and a 2-car garage. This luxurious home offers the perfect blend of comfort, style, and convenience, all within walking distance to ocean access. Don't miss this rare opportunity to own a piece of paradise in Ponce Inlet. Square footage received from tax rolls. All information recorded in the MLS intended to be accurate but cannot be guaranteed.
Getting Around
 Car-Dependent
 Very Limited Transit
 Somewhat Bikeable
Schools
Construction
Condition
- Year built: 2003
Materials
- Roof: Metal
- Construction materials: Block,Concrete,Stucco
Type & Style
- Home type: SingleFamily
- Architectural style: Other
- Property subType: Single Family Residence,Residential
Interior
Appliances
- Appliances included: Other,Refrigerator,Microwave,Gas Range,Double Oven,Disposal,Dishwasher
Bedroom1
- Level: Upper
- Area: 378
- Dimensions: 18.00 x 21.00
Bedroom2
- Level: Upper
- Area: 169
- Dimensions: 13.00 x 13.00
Bedroom3
- Level: Upper
- Area: 221
- Dimensions: 13.00 x 17.00
Bedroom4
- Level: Main
- Area: 192
- Dimensions: 12.00 x 16.00
Bedrooms & Bathrooms
- Bedrooms: 4
- Bathrooms: 4
- Full bathrooms: 3
- 1/2 bathrooms: 1
Bonus Room
- Level: Main
- Area: 252
- Dimensions: 12.00 x 21.00
Den
- Level: Main
- Area: 168
- Dimensions: 12.00 x 14.00
Features
- Ceiling Fan(s),Central Vacuum,Split Bedrooms,Wet Bar
- Window features: Storm Shutters
- Flooring: Tile,Wood
- Fireplace features: Other
- Fireplace: Yes
Heating & Cooling
- Heating features: Central,Electric,Propane
- Cooling features: Central Air
Interior Area
- Total structure area: 5,712
- Total interior livable area: 4,200 sqft
Kitchen
- Level: Main
- Area: 273
- Dimensions: 13.00 x 21.00
Kitchen
- Level: Main
- Area: 98
- Dimensions: 7.00 x 14.00
Living Room
- Level: Main
- Area: 480
- Dimensions: 16.00 x 30.00
Media Room
- Level: Upper
- Area: 225
- Dimensions: 15.00 x 15.00
Other
- Level: Upper
- Area: 805
- Dimensions: 7.00 x 115.00
Other
- Level: Main
- Area: 1760
- Dimensions: 32.00 x 55.00
Other
- Level: Upper
- Area: 165
- Dimensions: 11.00 x 15.00
Property
Details
- Parcel number: 643021000030
Features
- Levels: Two
- Stories: 3
- Pool features: In Ground,Heated,Salt Water
- Patio & porch: Deck,Patio,Porch
- Exterior features: Balcony,Other
- Has view: Yes
- View description: Ocean
- Has water view: Yes
- Water view: Ocean
Lot
- Lot size: 6,969 sqft
- Features: Corner Lot
- Lot size dimensions: 60 x 117
Parking
- Total spaces: 2
- Parking features: Attached,Garage
- Has garage: Yes
- Attached garage spaces: 2
- Covered spaces: 2
Climate Risk is Financial Risk
Every home has a financial story beyond the listing price. Below, you’ll see the climate risks that could affect this property — and in Bills & Affordability, how those risks may influence repairs, insurance, utilities, and long-term value.
Biggest Threats for This Home
- Coastal Flooding

- Hurricane

- Lightning

- Tornado

- Wildfire

- Tsunami

How This Home’s Risks Compare
FEMA Declared Disasters in Volusia County and Florida
Understanding the Costs
Financial advisors generally recommend spending no more than 30% of your gross household income on housing costs. In practice, many households stretch to 35% or beyond — especially in high-cost markets.
Estimated Costs Today
| Monthly | Annual | |
|---|---|---|
| Mortgage | $7,331 | $87,972 |
| Home Insurance * | $1,927 | $23,124 |
| Property Taxes | $2,021 | $24,252 |
| Electricity | $422 | $5,072 |
| Total | $11,701 | $140,412 |
Income You'd Need if You Spent...
Florida FAIR Plan Programs


How Costs Could Change Over Time
Climate risk is quickly impacting all of the major home ownership costs. Adjust the growth rates and percentage of income spent on housing below to see how your housing costs could change over the next 10 years — and what income you'd need to keep up.
Comparing Against the Market
Price Per Sq Ft
vs Other Active Listings
Avg $/sqft
vs Homes Sold Last Month
Median $/sqft
Current Market Trends
Median Price Per Square Foot
The median price per square foot of homes sold in this area each month. Compare this to this listing's price per square foot to gauge whether the home is priced in line with recent sales.
Historicals for This Listing
Zestimate History ($/sqft)
No zestimate history available
Price History
| Date | Event | Price |
|---|---|---|
| 2025-06-10 | Price change | $1,450,000 |
| 2024-06-06 | Listed for sale | $1,600,000 |
| 2024-04-10 | Listing removed | -- |
| 2024-04-07 | Listed for sale | $1,699,000 |
| 2024-03-26 | Pending sale | $1,699,000 |
| 2024-03-26 | Contingent | $1,699,000 |
| 2024-03-08 | Price change | $1,699,000 |
| 2024-02-15 | Price change | $1,749,000 |
| 2023-10-09 | Listed for sale | $1,799,000 |
| 1997-09-22 | Sold | $59,000 |
 View on Zillow