


2226 JUNIPER DRIVE, Edgewater, FL, 32141
About This Home
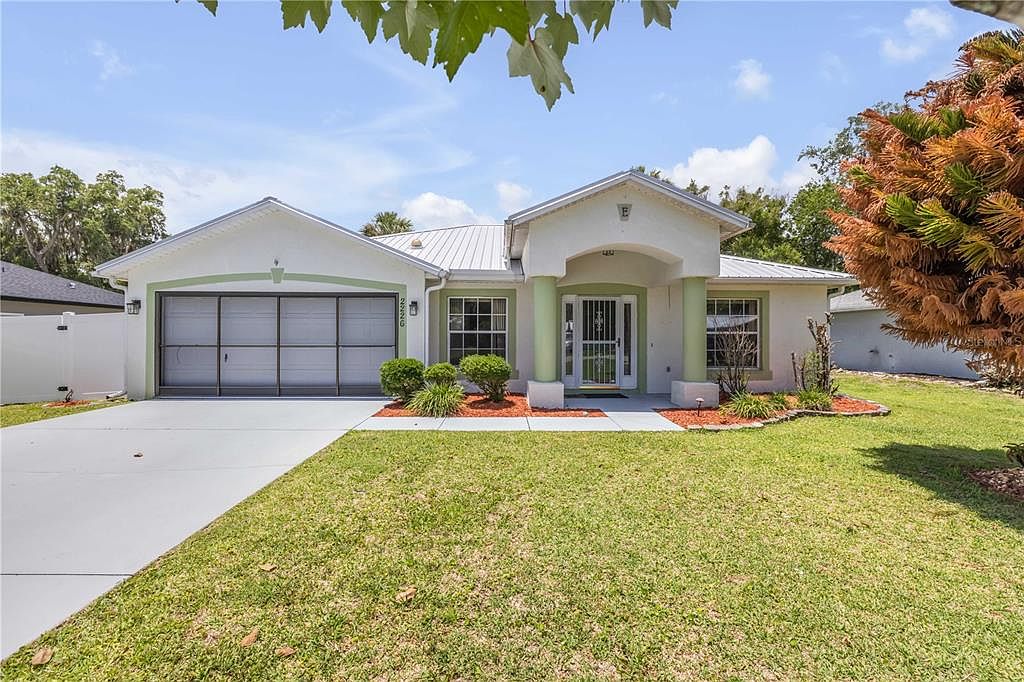
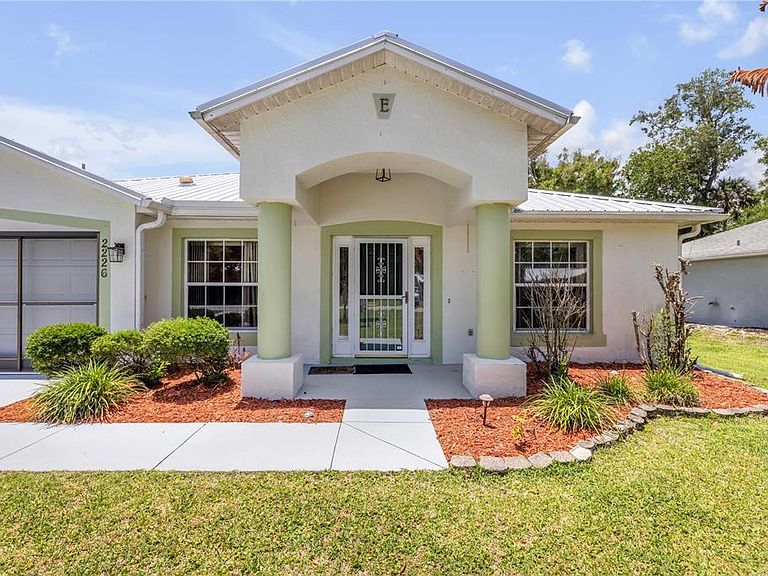
One or more photo(s) has been virtually staged. Summer is the perfect time to enjoy everything Florida living has to offer, and 2226 Juniper Drive delivers the space, freedom, and value today's buyers are searching for. Built by Holiday Builders, this well-designed 3-bedroom, 2-bath home features a popular split-bedroom floor plan that provides added privacy for the primary suite, while vaulted ceilings create an open, airy feel throughout the main living areas. Whether you're hosting family and friends or simply enjoying a quiet evening at home, the layout is designed for comfortable everyday living. Outside, the oversized 80x125 homesite offers room to spread out and make the property your own. Create the garden you've always wanted, let pets roam, entertain around a future firepit, or finally have space for your boat, trailer, or RV. With no HOA, you'll enjoy the freedom to use your property the way you choose without additional monthly fees or restrictive rules. One of the home's standout features is the durable metal roof, providing long-term value, added peace of mind, and potential insurance advantages that Florida buyers appreciate. Combined with a spacious 2-car garage and a practical, low-maintenance design, this home offers an attractive balance of comfort, flexibility, and affordability. If you've been searching for a home that gives you room to breathe without stretching your budget, 2226 Juniper Drive deserves a spot at the top of your list. We'd love to show you around and answer any questions you may have about this fantastic Edgewater opportunity.
Getting Around
 Car-Dependent
 Very Limited Transit
 Somewhat Bikeable
Schools
Construction
Condition
- Year built: 2002
Materials
- Foundation: Slab
- Roof: Shingle
- Construction materials: Block
Type & Style
- Home type: SingleFamily
- Property subType: Single Family Residence
Interior
Appliances
- Appliances included: Dishwasher,Range,Refrigerator
- Laundry features: Laundry Room
Balcony Porch Lanai
- Level: First
- Area: 152.76
- Dimensions: 13.4x11.4
Bedroom2
- Features: Built-in Closet
- Level: First
- Area: 131.1
- Dimensions: 11.4x11.5
Bedroom3
- Features: Built-in Closet
- Level: First
- Area: 125.4
- Dimensions: 11.4x11
Bedrooms & Bathrooms
- Bedrooms: 3
- Bathrooms: 2
- Full bathrooms: 2
Dining Room
- Level: First
- Area: 86.86
- Dimensions: 8.6x10.1
Family Room
- Level: First
- Area: 234.934
- Dimensions: 19.4x12.11
Features
- Ceiling Fan(s),Kitchen/Family Room Combo,Primary Bedroom Main Floor,Split Bedroom,Thermostat,Walk-In Closet(s)
- Door features: Sliding Doors
- Window features: Skylight(s)
- Flooring: Carpet,Ceramic Tile,Laminate
Heating & Cooling
- Heating features: Electric
- Cooling features: Central Air
Interior Area
- Total structure area: 2,288
- Total interior livable area: 1,636 sqft
Kitchen
- Level: First
- Area: 153.52
- Dimensions: 10.1x15.2
Living Room
- Level: First
- Area: 301.41
- Dimensions: 19.7x15.3
Primary Bedroom
- Features: Walk-In Closet(s)
- Level: First
- Area: 169.2
- Dimensions: 14.1x12
Property
Details
- Parcel number: 840201073300
- Zoning: RPUD
- Special condition: None
Features
- Levels: One
- Stories: 1
- Exterior features: Private Mailbox
Lot
- Lot size: 10,000 sqft
- Lot size dimensions: 80 x 125
Parking
- Total spaces: 2
- Parking features: Garage - Attached
- Has garage: Yes
- Attached garage spaces: 2
- Covered spaces: 2
Climate Risk is Financial Risk
Every home has a financial story beyond the listing price. Below, you’ll see the climate risks that could affect this property — and in Bills & Affordability, how those risks may influence repairs, insurance, utilities, and long-term value.
Biggest Threats for This Home
- Hurricane

- Lightning

- Tornado

- Tsunami

How This Home’s Risks Compare
FEMA Declared Disasters in Volusia County and Florida
Understanding the Costs
Financial advisors generally recommend spending no more than 30% of your gross household income on housing costs. In practice, many households stretch to 35% or beyond — especially in high-cost markets.
Estimated Costs Today
| Monthly | Annual | |
|---|---|---|
| Mortgage | $1,618 | $19,416 |
| Home Insurance * | $321 | $3,852 |
| Property Taxes | $161 | $1,932 |
| Electricity | $197 | $2,366 |
| Total | $2,297 | $27,564 |
Income You'd Need if You Spent...
Florida FAIR Plan Programs



How Costs Could Change Over Time
Climate risk is quickly impacting all of the major home ownership costs. Adjust the growth rates and percentage of income spent on housing below to see how your housing costs could change over the next 10 years — and what income you'd need to keep up.
Comparing Against the Market
Price Per Sq Ft
vs Other Active Listings
Avg $/sqft
vs Homes Sold Last Month
Median $/sqft
Current Market Trends
Median Price Per Square Foot
The median price per square foot of homes sold in this area each month. Compare this to this listing's price per square foot to gauge whether the home is priced in line with recent sales.
Historicals for This Listing
Zestimate History ($/sqft)
Price History
| Date | Event | Price |
|---|---|---|
| 2026-07-15 | Price change | $320,000 |
| 2026-05-29 | Listed for sale | $325,000 |
| 2002-12-20 | Sold | $107,900 |
| 2002-05-21 | Sold | $13,000 |
 View on Zillow