


3803 Birch Mountain Rd, Port Orange, FL, 32129
About This Home
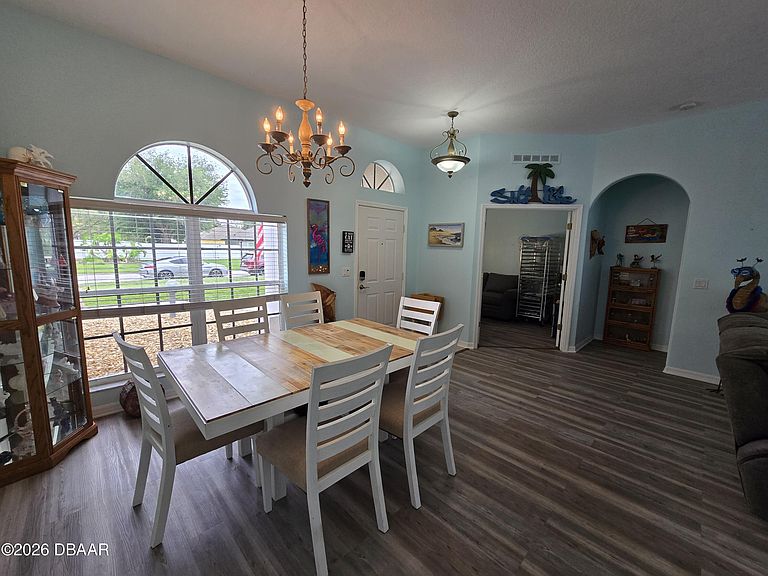
Live the Florida lifestyle you've been dreaming of in this beautifully updated 5-bedroom, 4-bath pool home located in the highly desirable Sunrise Oaks community. Offering 3,248 square feet of thoughtfully designed living space, this home perfectly blends comfort, style, and functionality. Step inside to an open-concept layout ideal for both everyday living and entertaining. The spacious kitchen truly serves as the heart of the home, featuring new granite countertops (2022), a large island, breakfast bar, and a cozy breakfast nook overlooking the sparkling pool. Appliance upgrades include a refrigerator and microwave (2023), along with a new double oven/range and dishwasher (2025), making this space as practical as it is inviting. The kitchen flows seamlessly into the family room, creating the perfect gathering space. Recent updates provide peace of mind and modern appeal, including a new HVAC system (2022), a new hot water heater (2025), luxury vinyl plank flooring (2022), fresh paint throughout the entire first floor (2022), and new carpet in all bedrooms (2022). Secondary bathrooms were also tastefully updated in 2024. Adding even more value, the home is equipped with a high-efficiency Q. Peak Duo BLK-6G6+/AC solar package installed in 2022, which helps keep average monthly electric bills between just $200-$400--a significant benefit for a home of this size. With this great deal come with a fully paid off Solar package with a transferrable warranty good for 25 years. The split-bedroom floor plan offers privacy for everyone, with the primary suite serving as a relaxing retreat. Enjoy direct access to the pool, dual closets, and a spa-inspired bathroom complete with double vanities, a soaking tub, and a separate shower. On the north side, you'll find three additional bedrooms--two sharing a full bath and another conveniently located near a pool-access bath, ideal for guests or outdoor entertaining. Upstairs, the versatile 5th bedroom with a full bath can easily function as a bonus room, guest suite, or home office. Step outside and unwind in your heated pool while enjoying peaceful views of the protected preserve--no rear neighbors means added privacy and tranquility. Whether you're sipping your morning coffee in the breakfast nook, relaxing poolside or working from your private den/office, this home supports both relaxation and productivity in true Florida style. This exceptional property truly has it all--space, upgrades, privacy, and energy efficiency--making it a must-see for today's buyer.
Getting Around
 Car-Dependent
 Very Limited Transit
 Somewhat Bikeable
Schools
Construction
Condition
- Year built: 2003
Materials
- Foundation: Slab
- Roof: Shingle
- Construction materials: Block,Concrete,Stucco
Type & Style
- Home type: SingleFamily
- Architectural style: Traditional
- Property subType: Single Family Residence,Residential
Interior
Appliances
- Appliances included: Washer,Refrigerator,Microwave,Electric Range,Dryer,Double Oven,Disposal,Dishwasher
- Laundry features: Lower Level
Bedroom1
- Level: Main
- Area: 238
- Dimensions: 14.00 x 17.00
Bedroom2
- Level: Main
- Area: 132
- Dimensions: 11.00 x 12.00
Bedroom3
- Level: Main
- Area: 132
- Dimensions: 11.00 x 12.00
Bedroom4
- Level: Main
- Area: 132
- Dimensions: 11.00 x 12.00
Bedroom5
- Level: Upper
- Area: 517.5
- Dimensions: 23.00 x 22.50
Bedrooms & Bathrooms
- Bedrooms: 5
- Bathrooms: 4
- Full bathrooms: 4
Dining Room
- Level: Main
- Area: 132
- Dimensions: 11.00 x 12.00
Family Room
- Level: Main
- Area: 308
- Dimensions: 14.00 x 22.00
Features
- Breakfast Nook,Ceiling Fan(s),Entrance Foyer,Kitchen Island,Open Floorplan,Pantry,Primary Bathroom -Tub with Separate Shower,Split Bedrooms
- Flooring: Carpet,Tile,Vinyl
Heating & Cooling
- Heating features: Central,Electric
- Cooling features: Central Air
Interior Area
- Total structure area: 3,951
- Total interior livable area: 3,248 sqft
Kitchen
- Level: Main
- Area: 304
- Dimensions: 16.00 x 19.00
Living Room
- Level: Main
- Area: 143
- Dimensions: 11.00 x 13.00
Property
Details
- Parcel number: 630617000710
Features
- Levels: Two
- Stories: 2
- Pool features: In Ground,Heated,Screen Enclosure,Solar Heat
- Has spa: Yes
- Spa features: Heated,In Ground,Private
- Has view: Yes
- View description: Protected Preserve
Lot
- Lot size: 0.27 Acres
- Lot size dimensions: 80.0 ft x 150.0 ft
Parking
- Total spaces: 3
- Parking features: Attached,Garage,Garage Door Opener
- Has garage: Yes
- Attached garage spaces: 3
- Covered spaces: 3
Climate Risk is Financial Risk
Every home has a financial story beyond the listing price. Below, you’ll see the climate risks that could affect this property — and in Bills & Affordability, how those risks may influence repairs, insurance, utilities, and long-term value.
Biggest Threats for This Home
- Hurricane

- Lightning

- Tornado

- Tsunami

How This Home’s Risks Compare
FEMA Declared Disasters in Volusia County and Florida
Understanding the Costs
Financial advisors generally recommend spending no more than 30% of your gross household income on housing costs. In practice, many households stretch to 35% or beyond — especially in high-cost markets.
Estimated Costs Today
| Monthly | Annual | |
|---|---|---|
| Mortgage | $3,185 | $38,220 |
| Home Insurance * | $560 | $6,720 |
| Property Taxes | $7 | $84 |
| Electricity | $326 | $3,922 |
| Total | $4,078 | $48,936 |
Income You'd Need if You Spent...
Florida FAIR Plan Programs



How Costs Could Change Over Time
Climate risk is quickly impacting all of the major home ownership costs. Adjust the growth rates and percentage of income spent on housing below to see how your housing costs could change over the next 10 years — and what income you'd need to keep up.
Comparing Against the Market
Price Per Sq Ft
vs Other Active Listings
Avg $/sqft
vs Homes Sold Last Month
Median $/sqft
Current Market Trends
Median Price Per Square Foot
The median price per square foot of homes sold in this area each month. Compare this to this listing's price per square foot to gauge whether the home is priced in line with recent sales.
Historicals for This Listing
Zestimate History ($/sqft)
Price History
| Date | Event | Price |
|---|---|---|
| 2026-04-14 | Listed for sale | $639,900 |
| 2024-12-11 | Listing removed | $525,000 |
| 2023-12-11 | Listing removed | -- |
| 2021-12-14 | Sold | $540,000 |
| 2021-11-24 | Pending sale | $525,000 |
| 2021-11-16 | Listed for sale | $525,000 |
| 2021-11-12 | Pending sale | $525,000 |
| 2021-11-02 | Listed for sale | $525,000 |
| 2006-02-10 | Sold | $478,000 |
| 2004-05-05 | Sold | $268,000 |
| 2003-07-17 | Sold | $39,900 |
 View on Zillow