


2660 WINNEMISSETT OAKS DRIVE, Deland, FL, 32724
About This Home
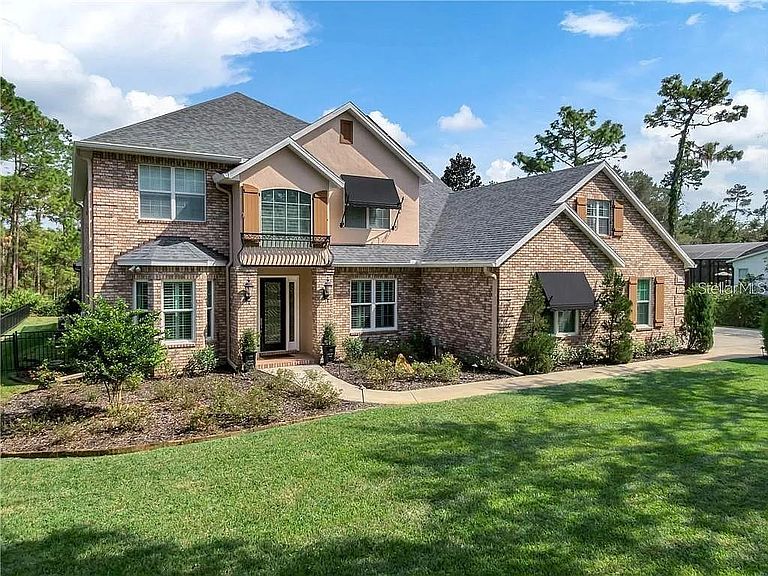
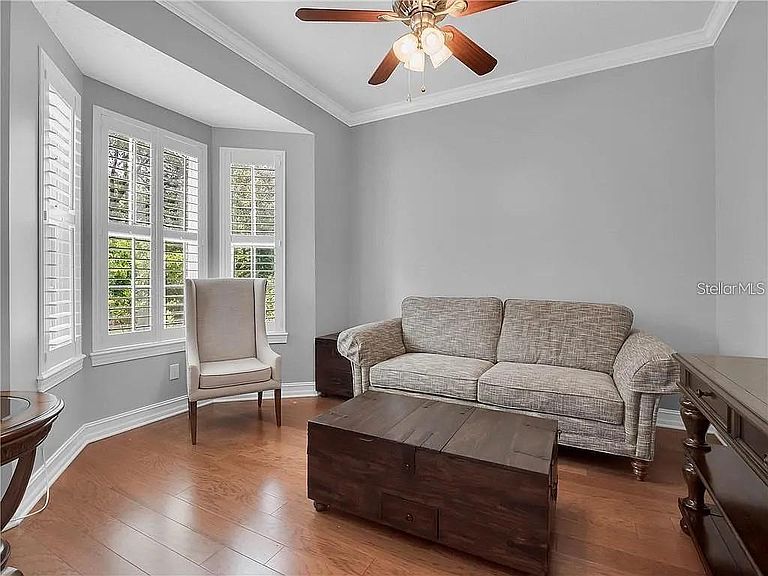
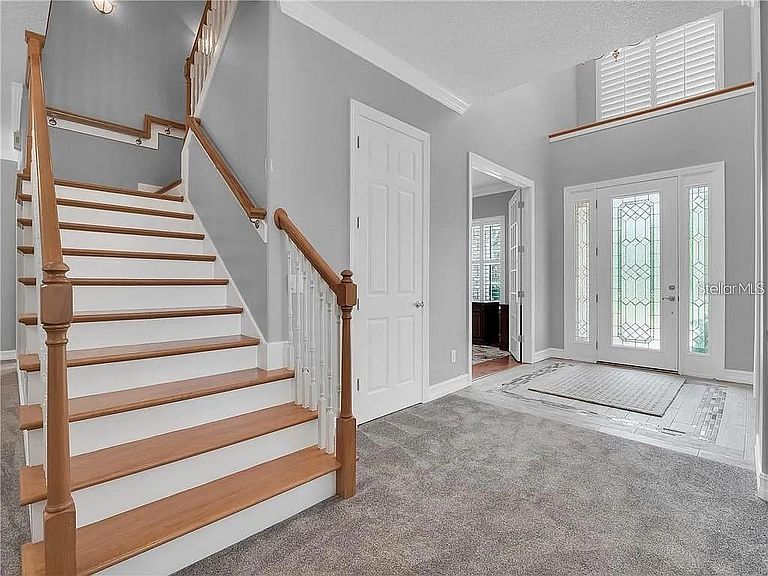
Welcome to 2660 Winnemissett Oaks Drive, an extraordinary custom estate in one of DeLand’s most exclusive communities. Located on a quiet, dead-end street in Winnemissett Oaks, this 6-bedroom, 5-bath executive pool home offers 4,814 sq. ft. of luxurious living space, a 3-car garage with over 1,100 sq. ft., and a long list of upgrades designed for comfort, performance, and lifestyle.Set on 2.5 meticulously landscaped acres, the home makes a striking first impression with mature landscape architecture, raised garden beds with irrigation, and a fully fenced backyard. Inside, soaring ceilings and a bright, open layout welcome you in. A formal dining room, spacious family room with gas fireplace and custom built-ins, and a chef’s kitchen flow seamlessly into one another, making everyday living and entertaining effortless.The kitchen is a true centerpiece—featuring marble countertops, high-end appliances, soft-close custom cabinetry, and an ice machine. The primary suite on the main floor is a serene retreat with dual walk-in closets, a spa-style bathroom with double walk-in shower and soaking tub, and peaceful views of the pool area. A second flex suite with its own full bath offers the perfect space for a home office, guest quarters, or private study. Upstairs, you’ll find four additional bedrooms and three bonus rooms—ideal for a gym, media room, rec space, or creative studio.Outdoor living is truly elevated with a screen-enclosed pool and spa, surrounded by a double-height pool cage, recently resurfaced deck (July 2025), and a gas-heated hot tub—perfect for relaxing evenings or entertaining guests.This home is as efficient as it is beautiful. A solar panel system generating approximately 24 megawatt-hours per year keeps energy costs down while supporting sustainable living. Additional features include a whole-home water filtration system, water softener, electric vehicle charging station, and coastal storm shutters for peace of mind.The oversized 3-car garage offers plenty of room for vehicles, toys, and projects, complete with a lighted workbench and custom tool storage. Located just minutes from I-4 and downtown DeLand, this property is tucked into a private neighborhood with a low HOA of just $1,100/year. With a perfect balance of style, space, and smart living, 2660 Winnemissett Oaks Drive is more than a home—it’s a lifestyle opportunity. Come see what makes this custom estate truly one of a kind. **MLS Info is intended to be correct but is not guaranteed and all information must be verified by buyers.**
Getting Around
 Car-Dependent
 Very Limited Transit
 Somewhat Bikeable
Schools
Construction
Condition
- Property condition: Completed
- Year built: 2004
Materials
- Foundation: Slab,Stem Wall
- Roof: Shingle
- Construction materials: Block,Brick,Stucco
Type & Style
- Home type: SingleFamily
- Property subType: Single Family Residence
Interior
Appliances
- Appliances included: Dryer,Ice Maker,Microwave,Range,Refrigerator,Washer,Water Softener
- Laundry features: Laundry Room
Bedroom2
- Features: Walk-In Closet(s)
- Level: First
- Area: 143
- Dimensions: 13x11
Bedroom3
- Features: Built-in Closet
- Level: Second
- Area: 169
- Dimensions: 13x13
Bedroom4
- Features: Built-in Closet
- Level: Second
- Area: 156
- Dimensions: 13x12
Bedroom5
- Features: Built-in Closet
- Level: Second
- Area: 169
- Dimensions: 13x13
Bedrooms & Bathrooms
- Bedrooms: 6
- Bathrooms: 5
- Full bathrooms: 5
Bonus Room
- Features: Built-in Closet
- Level: Second
- Area: 169
- Dimensions: 13x13
Den
- Level: First
- Area: 156
- Dimensions: 13x12
Dinette
- Level: First
- Area: 169
- Dimensions: 13x13
Dining Room
- Level: First
- Area: 132
- Dimensions: 12x11
Features
- Ceiling Fan(s),Crown Molding,Eating Space In Kitchen,High Ceilings,Solid Surface Counters
- Door features: French Doors,Outdoor Shower
- Window features: Shutters
- Flooring: Carpet,Ceramic Tile,Hardwood
- Fireplace features: Living Room,Non Wood Burning
- Fireplace: Yes
Great Room
- Level: First
- Area: 285
- Dimensions: 19x15
Heating & Cooling
- Heating features: Central,Electric
- Cooling features: Central Air
Interior Area
- Total structure area: 6,656
- Total interior livable area: 4,814 sqft
Kitchen
- Level: First
- Area: 252
- Dimensions: 18x14
Primary Bedroom
- Features: Walk-In Closet(s)
- Level: First
- Area: 345
- Dimensions: 23x15
Property
Details
- Parcel number: 12173000000123
- Zoning: 01R3
- Special condition: None
Features
- Levels: Two
- Stories: 2
- Private pool: Yes
- Pool features: Child Safety Fence,Gunite,In Ground,Screen Enclosure
- Patio & porch: Covered,Deck
- Exterior features: Awning(s),Irrigation System,Lighting,Outdoor Shower,Rain Gutters
- Has spa: Yes
- Spa features: Heated,In Ground
- Fencing: Fenced,Other
- Has view: Yes
- View description: Pool,Trees/Woods
- Residential vegetation: Mature Landscaping,Oak Trees,Trees/Landscaped,Wooded
Lot
- Lot size: 2.50 Acres
- Features: City Lot,Landscaped,Street Dead-End,Above Flood Plain
Parking
- Total spaces: 3
- Parking features: Driveway,Garage Door Opener,Oversized
- Has garage: Yes
- Attached garage spaces: 3
- Covered spaces: 3
- Has uncovered spaces: Yes
Climate Risk is Financial Risk
Every home has a financial story beyond the listing price. Below, you’ll see the climate risks that could affect this property — and in Bills & Affordability, how those risks may influence repairs, insurance, utilities, and long-term value.
Biggest Threats for This Home
- Hurricane

- Lightning

- Tornado

- Tsunami

How This Home’s Risks Compare
FEMA Declared Disasters in Volusia County and Florida
Understanding the Costs
Financial advisors generally recommend spending no more than 30% of your gross household income on housing costs. In practice, many households stretch to 35% or beyond — especially in high-cost markets.
Estimated Costs Today
| Monthly | Annual | |
|---|---|---|
| Mortgage | $6,405 | $76,860 |
| Home Insurance * | $849 | $10,188 |
| Property Taxes | $1,771 | $21,252 |
| Electricity | $484 | $5,813 |
| Total | $9,509 | $114,108 |
Income You'd Need if You Spent...
Florida FAIR Plan Programs



How Costs Could Change Over Time
Climate risk is quickly impacting all of the major home ownership costs. Adjust the growth rates and percentage of income spent on housing below to see how your housing costs could change over the next 10 years — and what income you'd need to keep up.
Comparing Against the Market
Price Per Sq Ft
vs Other Active Listings
Avg $/sqft
vs Homes Sold Last Month
Median $/sqft
Current Market Trends
Median Price Per Square Foot
The median price per square foot of homes sold in this area each month. Compare this to this listing's price per square foot to gauge whether the home is priced in line with recent sales.
Historicals for This Listing
Zestimate History ($/sqft)
Price History
| Date | Event | Price |
|---|---|---|
| 2026-08-09 | Price change | $1,149,000 |
| 2026-05-22 | Listed for sale | $1,266,700 |
| 2026-04-17 | Listing removed | $1,365,494 |
| 2026-03-12 | Price change | $1,365,494 |
| 2025-08-12 | Listed for sale | $1,398,494 |
| 2021-03-15 | Sold | $645,000 |
| 2021-01-10 | Pending sale | $669,000 |
| 2021-01-10 | Listed for sale | $669,000 |
| 2021-01-10 | Pending sale | $669,000 |
| 2020-12-30 | Price change | $669,000 |
| 2020-12-30 | Pending sale | $639,000 |
| 2020-10-25 | Pending sale | $639,000 |
| 2020-10-19 | Listed for sale | $639,000 |
| 2019-01-30 | Sold | $500,000 |
| 2018-12-21 | Pending sale | $519,000 |
| 2018-12-17 | Price change | $519,000 |
| 2018-10-13 | Price change | $535,000 |
| 2018-08-31 | Price change | $565,000 |
| 2018-07-10 | Listed for sale | $569,000 |
| 2011-12-16 | Sold | $385,000 |
| 2011-11-17 | Listed for sale | $399,000 |
| 2011-10-13 | Pending sale | $399,000 |
| 2011-09-16 | Price change | $399,000 |
| 2011-07-28 | Listed for sale | $455,000 |
| 2003-03-13 | Sold | $72,500 |
 View on Zillow