



2515 S Atlantic Ave Unit 509, Daytona Beach Shores, FL, 32118
About This Home
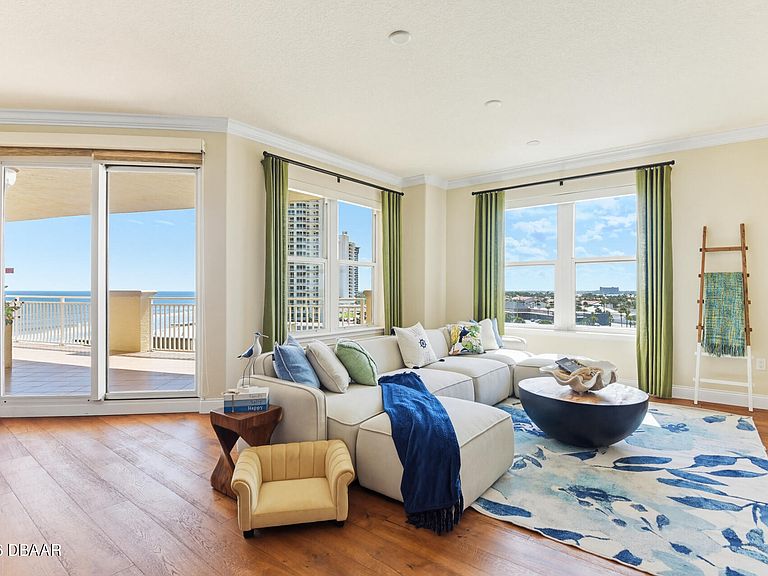
WELLNESS IS CENTRAL TO THE BELLA VISTA DESIGN REFECTING A SINGULAR COMMITMENT TO LONGEVITY. THE PAVER-LINED MOTOR COURT AND DANCING FOUNTAINS WELCOME YOU TO THE PORTE COCHERE ENTRANCE AND ZEN COURTYARD GARDEN. THE GROUNDS ARE SEAMLESSLY INTEGRATED THROUGH TROPICAL LANDSCAPE, THE OPTIMAL OCEANFRONT POOL POSITIONED TO MAXIMIZE SUNLIGHT, A HOT TUB, 2 CIRCULAR FIRE LOUNGES AND MEANDERING PATHWAYS THAT INVITE YEAR ROUND ENJOYMENT. THE OWNER'S LOUNGE AND STATE-OF-THE-ART FITNESS CENTER BOTH WITH VIEWING WINDOWS THAT VISUALLY MERGE WITH THE ATLANTIC. THE SOUTH FACING CONDOMINIUM HOME WAS CONCEIVED AS A SANCTUARY, A PLACE DESIGNED TO PROTECT, RESTORE AND INSPIRE, DESIGNED BY A SERIES OF IMMERSIVE EXPERIENCES. THE FLEXIBLE FLOOR PLAN INCLUDES A 3 WAY SPLIT BEDROOM LAYOUT, OFFERING GENEROUS SPACE FOR GUESTS, EXTENDED STAYS OR HOME OFFICE. ENTERTAINIG IS EFFORTLESSLY SUPPPORTED BY THE CHEF INSPIRED KITCHEN. THE PRIMARY SUITE FLOATS ABOVE THE COAST, SERVING AS A DEEPLY PRIVATE RETREAT WITH ITS OWN SPA-INSPIRED BATH AND DRESSING ROOM. ADDITIONAL SUITES MIRROR THIS SENSE OF INTIMACY EACH WITH PRIVATE BATHS. FEAST YOUR EYES ON THE STUNNING DINING AREA FOR A MEMORABLE EXPERIENCE BEFORE RELAXING IN THE FIREPLACE LOUNGE AFTER DINNER. THIS CONDOMINIUM HOME ACHIEVES A RARE BALANCE OF MONUMENTALITY AND WARMTH, CREATED AS A TIMELESS EXPRESSION OF ARCHITECTURE FRAMING OCEAN VIEWS!
Getting Around
 Car-Dependent
 Very Limited Transit
 Somewhat Bikeable
Schools
Construction
Condition
- Property condition: Updated/Remodeled
- Year built: 2007
Materials
- Construction materials: Block,Concrete,Stucco,Other
Type & Style
- Home type: Condo
- Property subType: Condominium,Residential
Interior
Appliances
- Appliances included: Washer,Refrigerator,Microwave,Electric Range,Dryer,Dishwasher
- Laundry features: In Unit
Bedroom1
- Level: Main
- Area: 260
- Dimensions: 13.00 x 20.00
Bedroom2
- Level: Main
- Area: 168
- Dimensions: 14.00 x 12.00
Bedroom3
- Level: Main
- Area: 204
- Dimensions: 17.00 x 12.00
Bedrooms & Bathrooms
- Bedrooms: 3
- Bathrooms: 3
- Full bathrooms: 3
Dining Room
- Level: Main
- Area: 150
- Dimensions: 15.00 x 10.00
Features
- Breakfast Bar,Built-in Features,Ceiling Fan(s),Entrance Foyer,Open Floorplan,Primary Bathroom -Tub with Separate Shower,Split Bedrooms,Walk-In Closet(s)
- Flooring: Carpet,Tile,Wood
- Number of fireplaces: 1
- Fireplace: Yes
Heating & Cooling
- Heating features: Central,Electric
- Cooling features: Central Air
Interior Area
- Total structure area: 2,801
- Total interior livable area: 2,406 sqft
Kitchen
- Level: Main
- Area: 182
- Dimensions: 13.00 x 14.00
Living Room
- Level: Main
- Area: 225
- Dimensions: 15.00 x 15.00
Property
Details
- Parcel number: 532252000509
Features
- Levels: One
- Stories: 1
- Pool features: In Ground
- Patio & porch: Covered,Rear Porch,Side Porch
- Exterior features: Balcony
- Spa features: Community,Heated,In Ground
- Has view: Yes
- View description: Beach,Ocean,Water
- Has water view: Yes
- Water view: Beach,Ocean,Water
- On waterfront: Yes
- Waterfront features: Ocean Access,Ocean Front
Parking
- Total spaces: 1
- Parking features: Assigned,Secured,Underground
- Has garage: Yes
- Attached garage spaces: 1
- Covered spaces: 1
Climate Risk is Financial Risk
Every home has a financial story beyond the listing price. Below, you’ll see the climate risks that could affect this property — and in Bills & Affordability, how those risks may influence repairs, insurance, utilities, and long-term value.
Biggest Threats for This Home
- Hurricane

- Lightning

- Tornado

- Tsunami

How This Home’s Risks Compare
FEMA Declared Disasters in Volusia County and Florida
Understanding the Costs
Financial advisors generally recommend spending no more than 30% of your gross household income on housing costs. In practice, many households stretch to 35% or beyond — especially in high-cost markets.
Estimated Costs Today
| Monthly | Annual | |
|---|---|---|
| Mortgage | $3,281 | $39,372 |
| Home Insurance * | $1,314 | $15,768 |
| Property Taxes | $736 | $8,832 |
| Electricity | $242 | $2,905 |
| Total | $5,573 | $66,876 |
Income You'd Need if You Spent...
Florida FAIR Plan Programs



How Costs Could Change Over Time
Climate risk is quickly impacting all of the major home ownership costs. Adjust the growth rates and percentage of income spent on housing below to see how your housing costs could change over the next 10 years — and what income you'd need to keep up.
Comparing Against the Market
Price Per Sq Ft
vs Other Active Listings
Avg $/sqft
vs Homes Sold Last Month
Median $/sqft
Current Market Trends
Median Price Per Square Foot
The median price per square foot of homes sold in this area each month. Compare this to this listing's price per square foot to gauge whether the home is priced in line with recent sales.
Historicals for This Listing
Zestimate History ($/sqft)
No zestimate history available
Price History
| Date | Event | Price |
|---|---|---|
| 2026-05-14 | Pending sale | $649,000 |
| 2026-05-04 | Price change | $649,000 |
| 2026-03-11 | Listed for sale | $695,000 |
| 2026-03-01 | Listing removed | $699,000 |
| 2025-12-10 | Price change | $699,000 |
| 2025-11-12 | Price change | $739,000 |
| 2025-09-17 | Price change | $750,000 |
| 2025-07-17 | Price change | $775,000 |
| 2025-03-22 | Listed for sale | $799,000 |
| 2015-05-18 | Sold | $469,000 |
| 2015-01-10 | Price change | $489,900 |
| 2014-08-29 | Price change | $499,900 |
| 2014-08-19 | Listed for sale | $525,000 |
| 2014-06-01 | Listing removed | $517,000 |
| 2014-03-20 | Price change | $517,000 |
| 2014-03-10 | Price change | $519,900 |
| 2014-02-27 | Price change | $517,000 |
| 2014-01-19 | Listed for sale | $519,900 |
| 2013-12-02 | Listing removed | $519,900 |
| 2013-10-09 | Price change | $519,900 |
| 2013-09-04 | Listed for sale | $539,900 |
| 2013-05-03 | Listing removed | $528,000 |
| 2013-04-23 | Price change | $528,000 |
| 2012-09-03 | Price change | $548,000 |
| 2012-08-15 | Listed for sale | $588,000 |
| 2007-09-19 | Sold | $485,000 |
 View on Zillow