

5624 Clubhouse Dr, Burlington, IA, 52601
About This Home
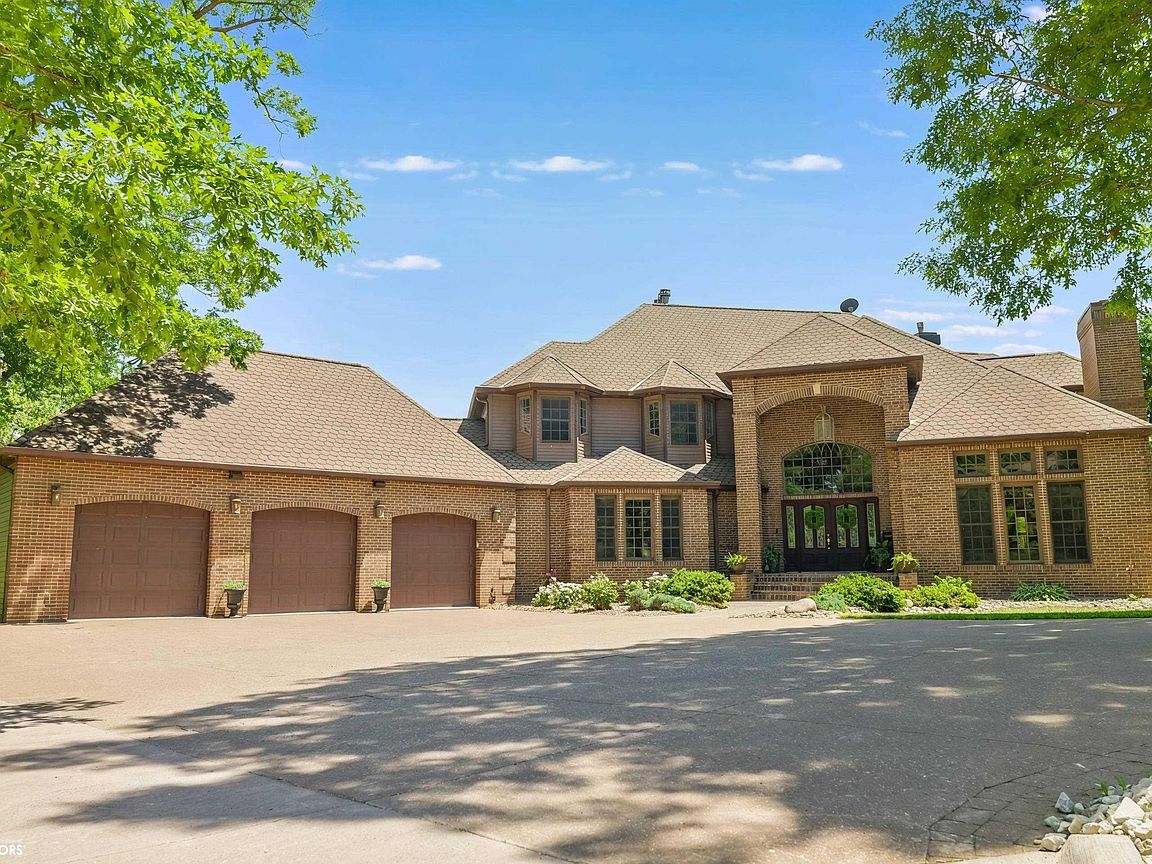
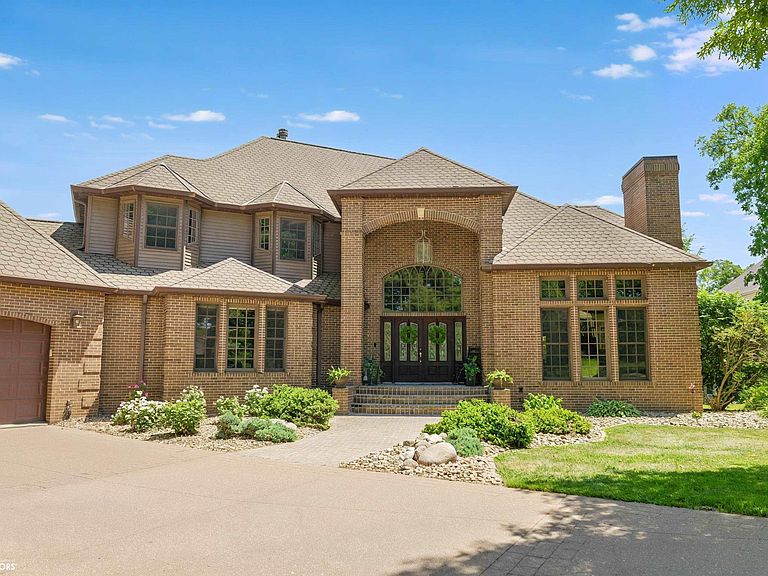
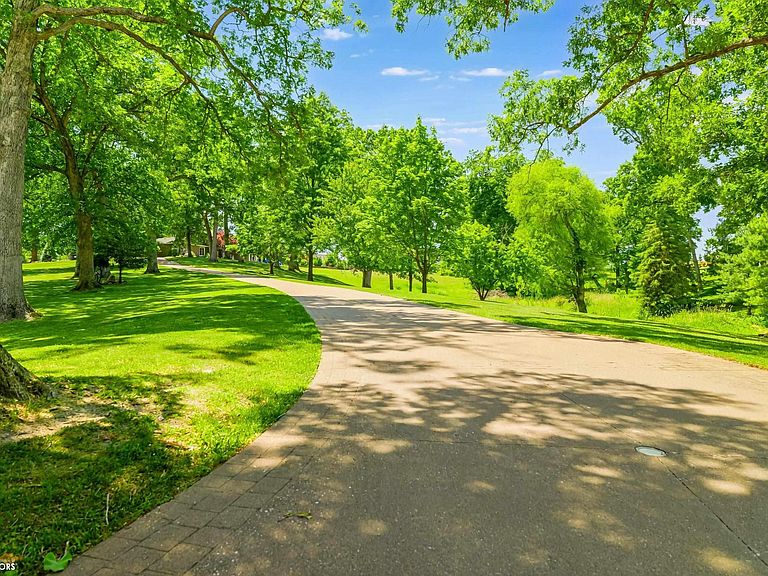
Experience luxury living in the prestigious Spirit Hollow gated golf community. Situated on a private 2.67-acre lot overlooking hole #10, this exceptional estate offers breathtaking views, incredible privacy, and beautifully finished living space across three levels. A grand foyer with marble floors, chandelier, and sweeping staircase sets the tone as you enter. The expansive main level features a private office, formal living and dining rooms, spacious kitchen with island, pantry, and casual dining area, plus multiple gathering spaces designed for everyday comfort and entertaining. The upper level includes a stunning primary suite with private deck, fireplace, oversized walk-in closet, dual vanities, jetted tub, and walk-in dual-head shower. Three additional bedrooms and two bathrooms complete the upper level. The walkout lower level is made for entertaining with a full kitchen, family room with wood-burning fireplace, billiards area, theater room, exercise/game room, guest room, bathrooms, and hot tub area. Enjoy panoramic golf course views from the many composite decks and outdoor living areas. With extensive updates, an exclusive setting, and complimentary golf privileges at Spirit Hollow for the owners, this one-of-a-kind property offers the perfect blend of luxury, privacy, and resort-style living. This exceptional residence is being offered fully furnished, allowing the next owner to enjoy a seamless transition into luxury living.
Getting Around
 Car-Dependent
 No Nearby Transit
 Somewhat Bikeable
Schools
Construction
Condition
- Year built: 1999
Materials
- Construction materials: Brick
Type & Style
- Home type: SingleFamily
- Property subType: Single Family Residence
Interior
Basement
- Has basement: Yes
- Basement: Walk-Out Access,Full,Finished,Sump Pump,Egress Window(s),Storage Space
Bedrooms & Bathrooms
- Bedrooms: 5
- Bathrooms: 7
- Full bathrooms: 2
- 3/4 bathrooms: 4
- 1/2 bathrooms: 1
Features
- Number of fireplaces: 5
- Fireplace: Yes
- Finished area above ground: 3,886
- Common walls with other units/homes: 0
Heating & Cooling
- Heating features: Fireplace(s),Forced Air,Radiant Floor
- Cooling features: Central Air
Interior Area
- Total interior livable area: 6,753 sqft
Property
Accessibility
- Accessibility features: None
Details
- Parcel number: 1524278008
Features
- Levels: Two
Lot
- Lot size: 2.67 Acres
- Lot size dimensions: Irregular shaped, sloping lot.
Parking
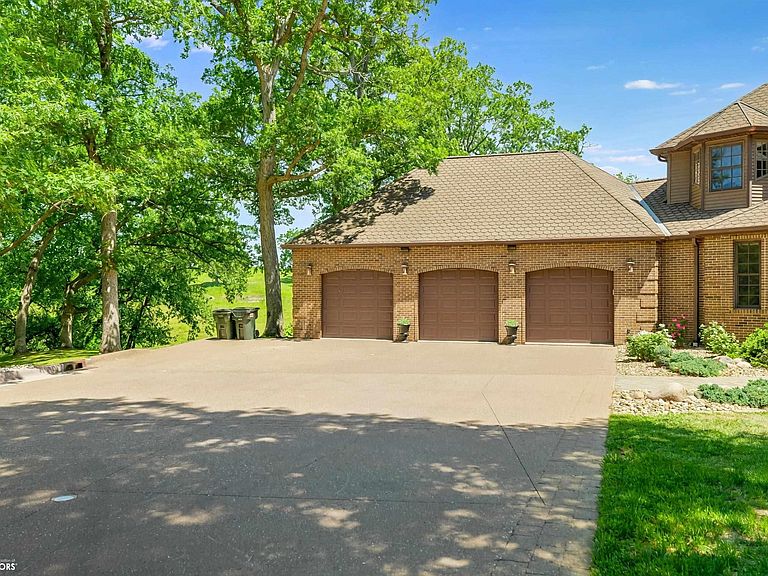
- Total spaces: 3
- Parking features: Attached
- Has garage: Yes
- Attached garage spaces: 3
- Covered spaces: 3
Climate Risk is Financial Risk
Every home has a financial story beyond the listing price. Below, you’ll see the climate risks that could affect this property — and in Bills & Affordability, how those risks may influence repairs, insurance, utilities, and long-term value.
Biggest Threats for This Home
- Hail

- Lightning

- Strong Wind

- Drought

- Heat Wave

- Inland Flooding

- Ice Storm

- Tornado

- Winter Weather

How This Home’s Risks Compare
FEMA Declared Disasters Across Iowa Counties
Understanding the Costs
Financial advisors generally recommend spending no more than 30% of your gross household income on housing costs. In practice, many households stretch to 35% or beyond — especially in high-cost markets.
Estimated Costs Today
| Monthly | Annual | |
|---|---|---|
| Mortgage | $6,922 | $83,064 |
| Home Insurance * | $1,529 | $18,348 |
| Property Taxes | $1,105 | $13,260 |
| Electricity | $503 | $6,044 |
| Total | $10,059 | $120,708 |
Income You'd Need if You Spent...
Iowa FAIR Plan Programs

How Costs Could Change Over Time
Climate risk is quickly impacting all of the major home ownership costs. Adjust the growth rates and percentage of income spent on housing below to see how your housing costs could change over the next 10 years — and what income you'd need to keep up.
Comparing Against the Market
Price Per Sq Ft
vs Other Active Listings
Avg $/sqft
vs Homes Sold Last Month
Median $/sqft
Current Market Trends
Median Price Per Square Foot
The median price per square foot of homes sold in this area each month. Compare this to this listing's price per square foot to gauge whether the home is priced in line with recent sales.
Historicals for This Listing
Zestimate History ($/sqft)
Price History
| Date | Event | Price |
|---|---|---|
| 2026-06-12 | Listed for sale | $1,369,000 |
| 2024-08-09 | Sold | $879,000 |
| 2024-08-09 | Pending sale | $879,000 |
| 2024-07-03 | Contingent | $879,000 |
| 2024-07-02 | Listed for sale | $879,000 |
| 2022-12-09 | Sold | $615,000 |
| 2022-12-04 | Pending sale | $750,000 |
| 2022-10-31 | Contingent | $750,000 |
| 2022-08-17 | Listed for sale | $750,000 |
| 2011-11-18 | Listing removed | $1,150,000 |
| 2011-03-31 | Listed for sale | $1,150,000 |
 View on Zillow