
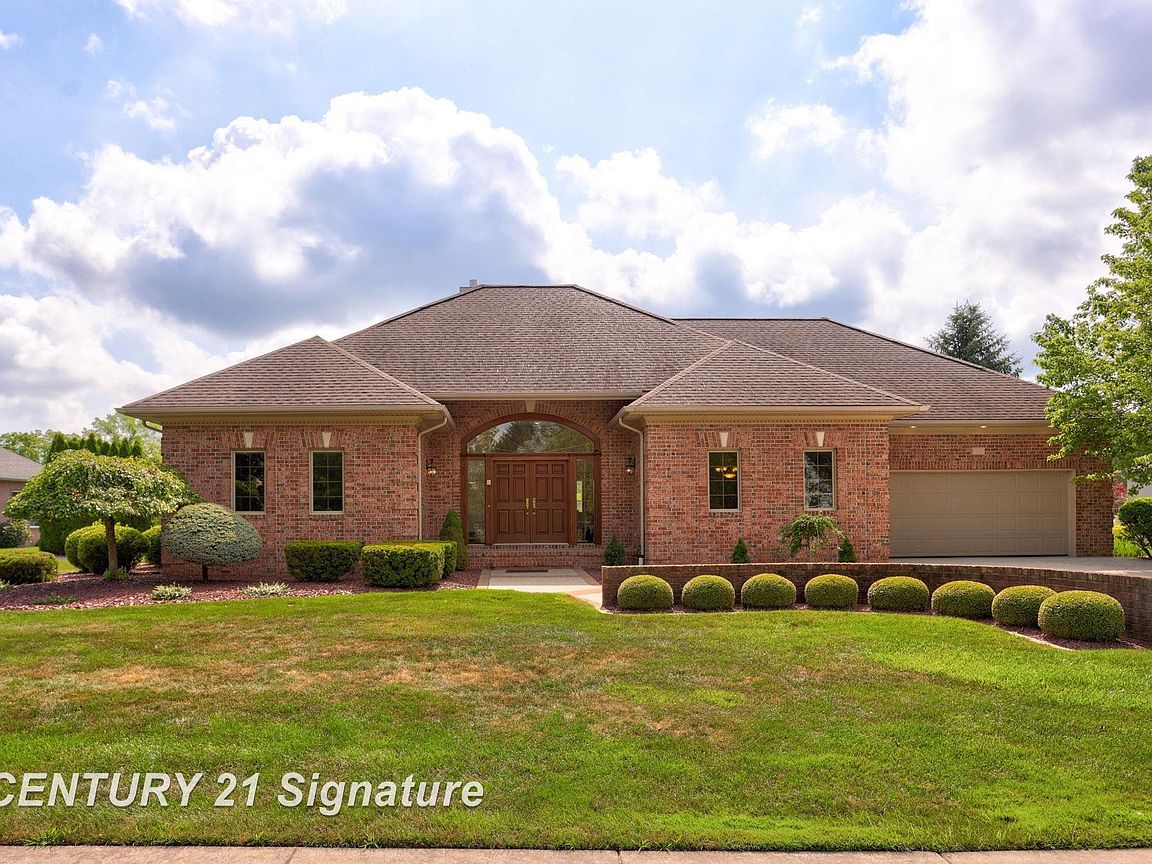
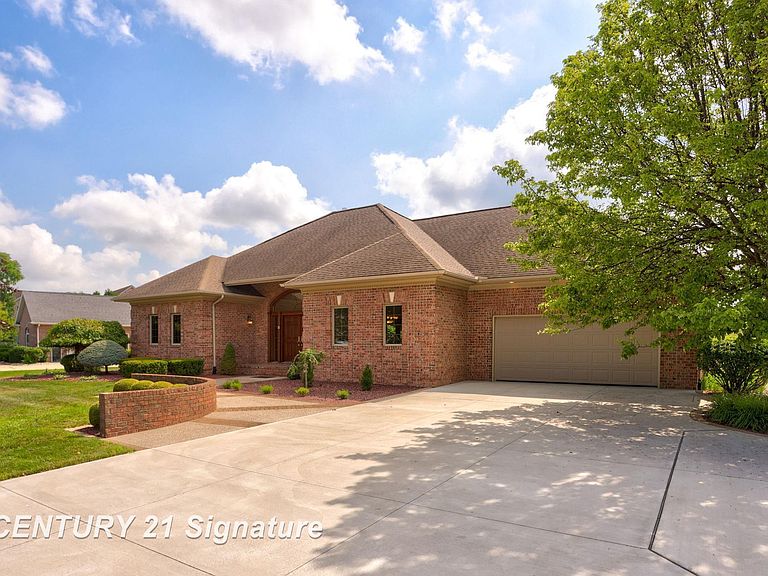
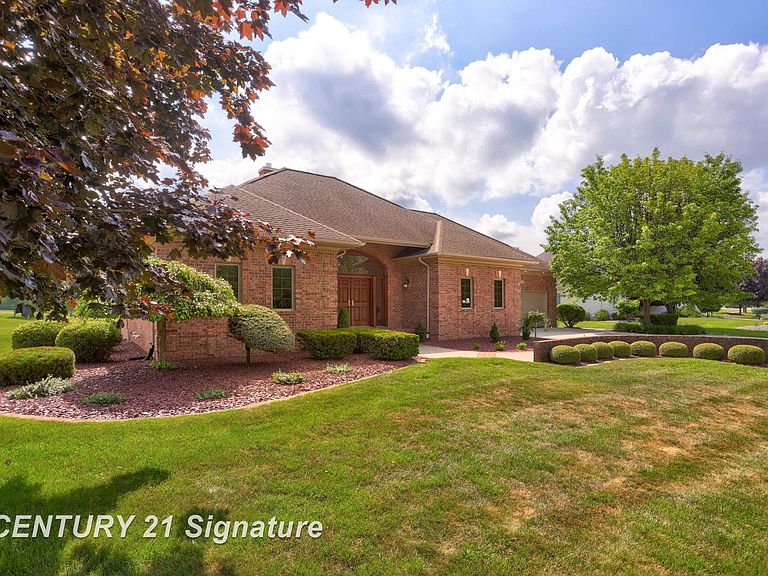


43 Sawmill Creek Trl, Saginaw, MI, 48603
About This Home
Experience effortless luxury in this beautifully maintained all-brick residence, perfectly situated on a signature hole within the prestigious gated Sawmill community. Designed for both comfort and style, this exceptional home built by Bailey Construction offers a seamless blend of elegance and functionality. The main level features three spacious bedrooms, each with its own private bath and two with walk-in closets, creating the ideal layout for privacy and convenience. The primary suite occupies one wing of the home, complete with fireplace, brand new carpeting, direct access to the outside patio, and an updated primary bath featuring a jacuzzi, separate shower, double sinks and heated marble floor tiles. The finished lower level further expands your living space with an additional bedroom featuring two large daylight windows, a full bath, and an oversized family room—perfect for entertaining or relaxing—and also contains four separate storage rooms. At the heart of the home, the well-appointed kitchen showcases granite countertops, a nearly new Sub-Zero refrigerator, Grabill cabinetry and a charming breakfast nook with serene views overlooking the golf course. An adjoining laundry room features a LG washer and dryer. Rich hardwood floors, oversized windows and doors, and fresh interior paint enhance the home’s bright, open feel. Step inside to discover an inviting, airy living and dining area that flows effortlessly to the covered porch and back patio—ideal for enjoying peaceful mornings or hosting guests. The driveway and walkways were redone in 2023, and are in perfect condition. Stunning golf course views can be appreciated from many vantage points throughout the home. This is a rare opportunity to enjoy refined, low-maintenance living in one of the area’s most sought-after communities. Please note that the listed property taxes are unusually high, because the home is currently taxed as a second residence.
Getting Around
 Car-Dependent
 Very Limited Transit
 Somewhat Bikeable
Schools
Construction
Condition
- Year built: 1997
Materials
- Foundation: Basement,Concrete Perimeter
- Construction materials: Brick
Type & Style
- Home type: SingleFamily
- Architectural style: Ranch
- Property subType: Single Family Residence
Interior
Appliances
- Appliances included: Dishwasher,Disposal,Dryer,Range/Oven,Refrigerator,Washer,Gas Water Heater
- Laundry features: First Floor Laundry
Basement
- Has basement: Yes
- Basement: Concrete
Bathroom1
- Features: Ceramic
- Level: First
- Area: 224
Bathroom2
- Features: Ceramic
- Level: First
- Area: 60
Bathroom3
- Features: Ceramic
- Level: First
- Area: 72
Bathroom4
- Features: Ceramic
- Level: Lower
- Area: 63
Bedroom1
- Features: Carpet
- Level: First
- Area: 270
Bedroom2
- Features: Carpet
- Level: First
- Area: 266
Bedroom3
- Features: Carpet
- Level: First
- Area: 120
Bedroom4
- Features: Carpet
- Level: Lower
- Area: 195
Bedrooms & Bathrooms
- Bedrooms: 4
- Bathrooms: 4
- Full bathrooms: 4
Dining Room
- Features: Wood
- Level: First
- Area: 180
Family Room
- Features: Carpet
- Level: Lower
- Area: 828
Features
- Eat-in Kitchen
- Flooring: Ceramic Tile,Hardwood,Carpet,Wood
- Number of fireplaces: 1
- Fireplace features: Gas,Living Room
- Fireplace: Yes
- Finished area below ground: 1,097
- Finished area above ground: 2,546
Heating & Cooling
- Heating features: Forced Air,Natural Gas
- Cooling features: Central Air
Interior Area
- Total structure area: 4,400
- Total interior livable area: 3,643 sqft
Kitchen
- Features: Wood
- Level: First
- Area: 180
Living Room
- Features: Wood
- Level: First
- Area: 456
Master Bedroom
- Level: First
Property
Details
- Parcel number: 23123123125000
- Zoning description: Residential
- Special condition: Private
Features
- Levels: One
- Stories: 1
- Frontage type: Golf Course
- Frontage length: 120
Lot
- Lot size: 0.42 Acres
- Features: On Golf Course
- Lot size dimensions: 120 x 151
Parking
- Total spaces: 2.5
- Parking features: Attached,Electric in Garage,Garage Door Opener
- Has garage: Yes
- Attached garage spaces: 2.5
- Covered spaces: 2.5
Climate Risk is Financial Risk
Every home has a financial story beyond the listing price. Below, you’ll see the climate risks that could affect this property — and in Bills & Affordability, how those risks may influence repairs, insurance, utilities, and long-term value.
Biggest Threats for This Home
- Winter Weather

- Cold Wave

- Inland Flooding

- Strong Wind

- Tornado

- Hail

How This Home’s Risks Compare
FEMA Declared Disasters in Saginaw County and Michigan
Understanding the Costs
Financial advisors generally recommend spending no more than 30% of your gross household income on housing costs. In practice, many households stretch to 35% or beyond — especially in high-cost markets.
Estimated Costs Today
| Monthly | Annual | |
|---|---|---|
| Mortgage | $2,927 | $35,124 |
| Home Insurance * | $346 | $4,152 |
| Property Taxes | $646 | $7,752 |
| Electricity | $397 | $4,768 |
| Total | $4,316 | $51,792 |
Income You'd Need if You Spent...
Michigan FAIR Plan Programs

How Costs Could Change Over Time
Climate risk is quickly impacting all of the major home ownership costs. Adjust the growth rates and percentage of income spent on housing below to see how your housing costs could change over the next 10 years — and what income you'd need to keep up.
Comparing Against the Market
Price Per Sq Ft
vs Other Active Listings
Avg $/sqft
vs Homes Sold Last Month
Median $/sqft
Current Market Trends
Median Price Per Square Foot
The median price per square foot of homes sold in this area each month. Compare this to this listing's price per square foot to gauge whether the home is priced in line with recent sales.
Historicals for This Listing
Zestimate History ($/sqft)
Price History
| Date | Event | Price |
|---|---|---|
| 2026-04-28 | Listed for sale | $579,000 |
| 2026-01-15 | Listing removed | $579,000 |
| 2025-07-14 | Listed for sale | $579,000 |
| 2002-03-13 | Sold | $360,000 |
| 2001-12-20 | Sold | $360,000 |
 View on Zillow