



2821 Churchhill Ln, Saginaw, MI, 48603
About This Home
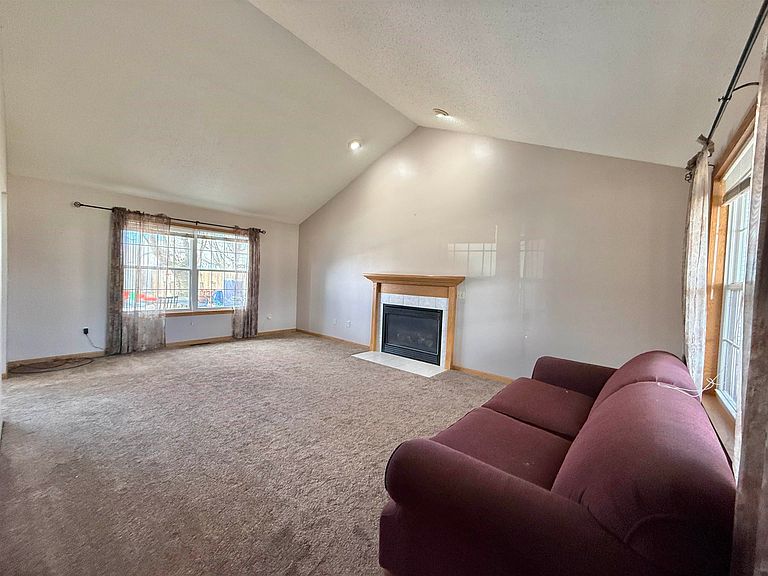
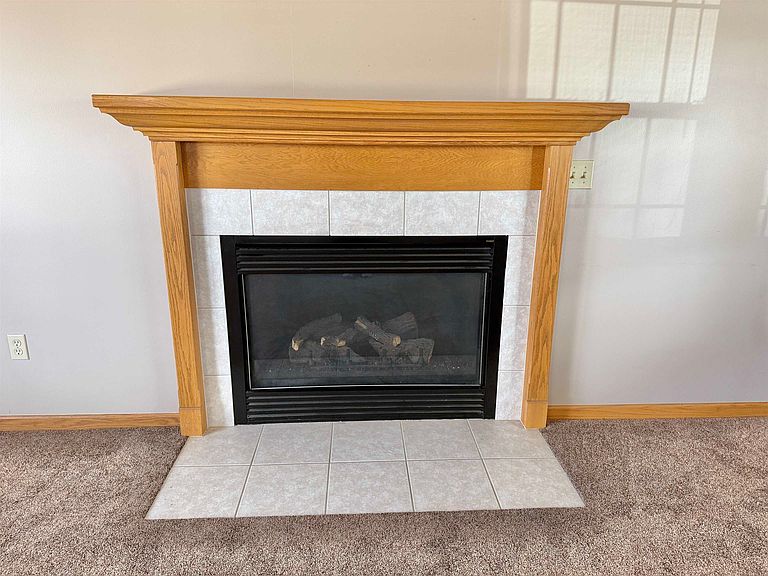
MOTIVATED SELLERS Experience refined living in this exceptional luxury residence, thoughtfully designed with upscale finishes and impressive updates throughout. This elegant 3-bedroom home features a spacious primary suite complete with a walk-in closet and private full bath. The second bedroom offers dual closets for abundant storage, while the oversized third bedroom showcases newer luxury vinyl plank flooring. A beautifully appointed second-level full bath includes a custom tile walk-in shower. The main level welcomes you with a grand living room highlighted by a cozy fireplace, seamlessly flowing into the dining area overlooking the private backyard. Rich hardwood floors enhance the open-concept design, leading into the stunning gourmet kitchen featuring custom stained glass cabinetry, quartz countertops, under-cabinet lighting, and premium stainless steel appliances — including a gas range, dishwasher, microwave, and refrigerator. First-floor laundry adds everyday convenience includes Speed Queen washer and dryer, while the inviting family room provides additional space for relaxation. The finished attached 24x24 2½-car garage with automatic opener offers both comfort and practicality. Step outside to your own resort-style oasis featuring newer professional landscaping, a heated in-ground concrete pool surrounded by an expansive concrete entertainment deck, and a fully fenced yard that remains under warranty. The outdoor living space is further enhanced by a custom stone deck, sprinkler system, and an oversized 16’ x 14’ shed with electric, perfect for storage, hobbies, or additional workspace. Extensive updates elevate both efficiency and peace of mind throughout the home. The basement and attic were fully insulated in 2025, significantly improving energy efficiency and year-round comfort. The roof, replaced just two years ago, adds long-term durability and reduces future maintenance concerns. An egress window in the basement provides additional safety and flexibility for future living space, while central air ensures comfortable climate control during warmer months. The water heater, installed in 2015, continues to offer reliable performance. These thoughtful improvements, combined with the home’s quality finishes and meticulous care, create a truly move-in ready residence designed for luxurious everyday living and effortless entertaining. Maintance free exterior!! Exterior photo’s provided by seller from last summer.
Getting Around
 Car-Dependent
 Very Limited Transit
 Somewhat Bikeable
Schools
Construction
Condition
- Year built: 1999
Materials
- Foundation: Basement,Concrete Perimeter
- Construction materials: Vinyl Siding,Vinyl Trim
Type & Style
- Home type: SingleFamily
- Architectural style: Traditional
- Property subType: Single Family Residence
Interior
Appliances
- Appliances included: Dishwasher,Disposal,Dryer,Microwave,Range/Oven,Refrigerator,Washer,Gas Water Heater
- Laundry features: First Floor Laundry,Laundry Room,Main Level
Basement
- Has basement: Yes
- Basement: Block,Full,Concrete,Sump Pump
Bathroom1
- Features: Tile
- Level: Second
- Area: 77
Bathroom2
- Features: Tile
- Level: Second
- Area: 50
Bedroom1
- Features: Carpet
- Level: Second
- Area: 208
Bedroom2
- Features: Carpet
- Level: Second
- Area: 132
Bedroom3
- Features: Laminate
- Level: Second
- Area: 196
Bedrooms & Bathrooms
- Bedrooms: 3
- Bathrooms: 3
- Full bathrooms: 2
- 1/2 bathrooms: 1
Dining Room
- Features: Wood
- Level: Main
- Area: 156
Family Room
- Features: Carpet
- Level: Main
- Area: 143
Features
- Sump Pump,Walk-In Closet(s)
- Window features: Bay Window(s),Window Treatments,Storms/Screens
- Flooring: Ceramic Tile,Hardwood,Carpet,Laminate,Wood
- Number of fireplaces: 1
- Fireplace features: Living Room
- Fireplace: Yes
- Finished area below ground: 0
- Finished area above ground: 2,151
Heating & Cooling
- Heating features: Forced Air,Natural Gas
- Cooling features: Central Air
Interior Area
- Total structure area: 3,535
- Total interior livable area: 2,151 sqft
Kitchen
- Features: Wood
- Level: Main
- Area: 132
Living Room
- Features: Carpet
- Level: Main
- Area: 294
Property
Details
- Parcel number: 23124182421000
- Zoning description: Residential
- Special condition: Private
Features
- Levels: Two
- Stories: 2
- Private pool: Yes
- Pool features: In Ground,Outdoor Pool
- Patio & porch: Deck,Patio,Porch
- Exterior features: Lawn Sprinkler
- Fencing: Fenced,Fence Owned
- Frontage type: Road
- Frontage length: 82
Lot
- Lot size: 0.27 Acres
- Features: Large Lot - 65+ Ft.,Subdivision
- Lot size dimensions: 81.96 x 145.05
Parking
- Total spaces: 2.5
- Parking features: 2 Spaces,Garage,Driveway,Attached,Electric in Garage,Garage Door Opener
- Has garage: Yes
- Attached garage spaces: 2.5
- Covered spaces: 2.5
Climate Risk is Financial Risk
Every home has a financial story beyond the listing price. Below, you’ll see the climate risks that could affect this property — and in Bills & Affordability, how those risks may influence repairs, insurance, utilities, and long-term value.
Biggest Threats for This Home
- Cold Wave

- Strong Wind

- Winter Weather

- Inland Flooding

- Tornado

How This Home’s Risks Compare
FEMA Declared Disasters in Saginaw County and Michigan
Understanding the Costs
Financial advisors generally recommend spending no more than 30% of your gross household income on housing costs. In practice, many households stretch to 35% or beyond — especially in high-cost markets.
Estimated Costs Today
| Monthly | Annual | |
|---|---|---|
| Mortgage | $1,795 | $21,540 |
| Home Insurance * | $212 | $2,544 |
| Property Taxes | $396 | $4,752 |
| Electricity | $234 | $2,815 |
| Total | $2,637 | $31,644 |
Income You'd Need if You Spent...
Michigan FAIR Plan Programs


How Costs Could Change Over Time
Climate risk is quickly impacting all of the major home ownership costs. Adjust the growth rates and percentage of income spent on housing below to see how your housing costs could change over the next 10 years — and what income you'd need to keep up.
Comparing Against the Market
Price Per Sq Ft
vs Other Active Listings
Avg $/sqft
vs Homes Sold Last Month
Median $/sqft
Current Market Trends
Median Price Per Square Foot
The median price per square foot of homes sold in this area each month. Compare this to this listing's price per square foot to gauge whether the home is priced in line with recent sales.
Historicals for This Listing
Zestimate History ($/sqft)
Price History
| Date | Event | Price |
|---|---|---|
| 2026-04-10 | Listed for sale | $359,000 |
| 2003-11-19 | Sold | $195,597 |
| 1999-04-30 | Sold | $160,000 |
 View on Zillow