
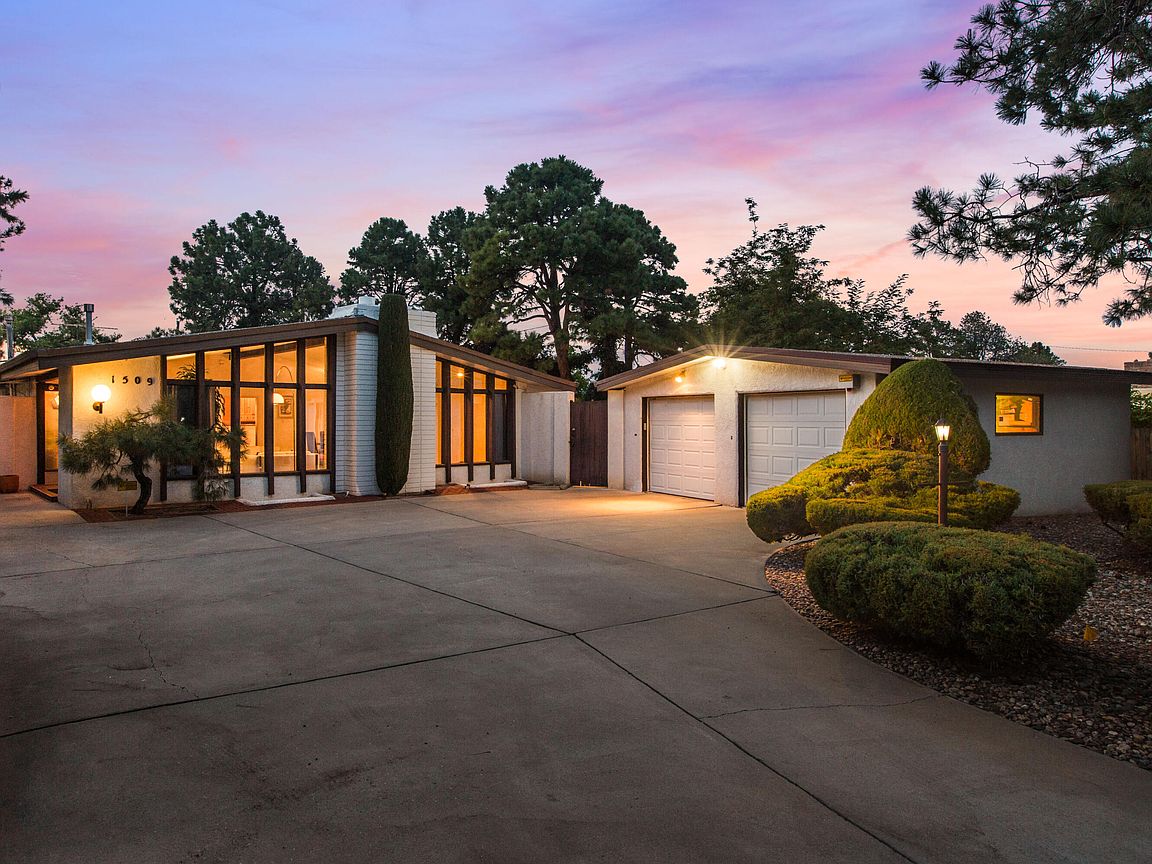
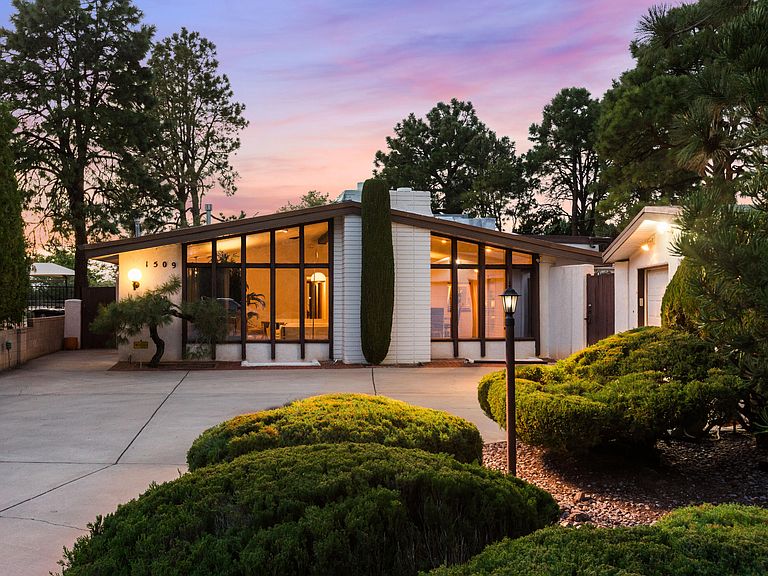
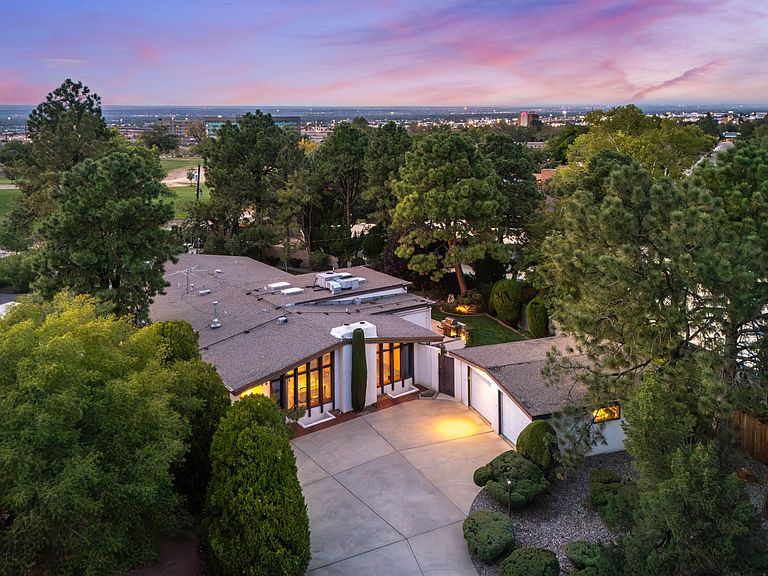


1509 Harvard Ct NE, Albuquerque, NM, 87106
About This Home
Registered on the Mid-Century Modern registry for Albuquerque, and tucked away in the north UNM golf course neighborhood, this unique property awaits you. Situated on a .35 acre cul de sac lot, the single story footprint will surprise you with a finished basement including a den with fireplace, bedroom, 3/4 bath. The formal entry introduces a living/dining room featuring high peaked ceiling and expansive picture windows alongside a brick fireplace. A stunning kitchen addition sports custom cabinetry and solid surface counters with pullouts and specialty accessories, a Wolf stainless steel gas cooktop, and double KitchenAid ovens all complimenting the chef's cooking island equipped with dual chamber prep sink & stainless steel hood. The picture windows bathe the kitchen in natural light
Getting Around
 Car-Dependent
 Some Transit
 Very Bikeable
Schools
Construction
Condition
- Property condition: Resale
- Year built: 1959
Materials
- Roof: Pitched
- Construction materials: Block,Stucco
Type & Style
- Home type: SingleFamily
- Architectural style: Mid-Century Modern
- Property subType: Single Family Residence
Interior
Appliances
- Appliances included: Built-In Electric Range,Cooktop,Dishwasher,Refrigerator
- Laundry features: Electric Dryer Hookup
Basement
- Has basement: Yes
Bedroom2
- Level: Main
- Area: 1692
Bedroom3
- Level: Main
- Area: 1692
Bedroom4
- Level: Basement
- Area: 138507
Bedrooms & Bathrooms
- Bedrooms: 4
- Bathrooms: 3
- Full bathrooms: 2
- 3/4 bathrooms: 1
Family Room
- Level: Main
- Area: 28275
Features
- Breakfast Bar,Breakfast Area,Cedar Closet(s),Separate/Formal Dining Room,Entrance Foyer,High Ceilings,Living/Dining Room,Multiple Living Areas,Main Level Primary,Pantry,Smart Camera(s)/Recording,Skylights,Walk-In Closet(s)
- Window features: Metal,Skylight(s)
- Flooring: Carpet,Tile
- Number of fireplaces: 2
- Fireplace features: Wood Burning
- Fireplace: Yes
- Finished area below ground: 687
Heating & Cooling
- Heating features: Central,Forced Air,Natural Gas
- Cooling features: Refrigerated
Interior Area
- Total structure area: 3,302
- Total interior livable area: 3,302 sqft
Kitchen
- Level: Main
- Area: 53671
Living Room
- Level: Main
- Area: 33022
Office
- Level: Basement
- Area: 53199
Primary Bedroom
- Level: Main
- Area: 362475
Property
Details
- Parcel number: 101605800942120122
- Zoning description: R-1D*
Features
- Levels: One
- Stories: 1
- Private pool: Yes
- Pool features: Gunite,Heated,In Ground,Pool Cover
- Patio & porch: Covered,Open,Patio
- Exterior features: Outdoor Grill,Private Yard,Sprinkler/Irrigation,Private Entrance
- Fencing: Back Yard,Wall
Lot
- Lot size: 0.35 Acres
- Features: Cul-De-Sac,Sprinklers In Rear,Landscaped,On Golf Course,Sprinklers Automatic
Parking
- Total spaces: 2
- Parking features: Door-Multi,Detached,Garage,Two Car Garage,Garage Door Opener
- Has garage: Yes
- Attached garage spaces: 2
- Covered spaces: 2
Climate Risk is Financial Risk
Every home has a financial story beyond the listing price. Below, you’ll see the climate risks that could affect this property — and in Bills & Affordability, how those risks may influence repairs, insurance, utilities, and long-term value.
Biggest Threats for This Home
- Winter Weather

- Earthquake

- Hail

- Heat Wave

- Inland Flooding

- Lightning

How This Home’s Risks Compare
FEMA Declared Disasters in Bernalillo County and New Mexico
Understanding the Costs
Financial advisors generally recommend spending no more than 30% of your gross household income on housing costs. In practice, many households stretch to 35% or beyond — especially in high-cost markets.
Estimated Costs Today
| Monthly | Annual | |
|---|---|---|
| Mortgage | $3,969 | $47,628 |
| Home Insurance * | $129 | $1,548 |
| Property Taxes | $556 | $6,672 |
| Electricity | $234 | $2,817 |
| Total | $4,888 | $58,656 |
Income You'd Need if You Spent...
New Mexico FAIR Plan Programs


How Costs Could Change Over Time
Climate risk is quickly impacting all of the major home ownership costs. Adjust the growth rates and percentage of income spent on housing below to see how your housing costs could change over the next 10 years — and what income you'd need to keep up.
Comparing Against the Market
Price Per Sq Ft
vs Other Active Listings
Avg $/sqft
vs Homes Sold Last Month
Median $/sqft
Current Market Trends
No market data available for this area
Historicals for This Listing
Zestimate History ($/sqft)
Price History
| Date | Event | Price |
|---|---|---|
| 2026-08-02 | Price change | $785,000 |
| 2026-06-25 | Price change | $799,000 |
| 2026-05-14 | Listed for sale | $849,900 |
| 2026-05-14 | Listing removed | $849,900 |
| 2026-04-25 | Price change | $849,900 |
| 2026-02-13 | Listed for sale | $899,900 |
| 2025-12-07 | Listing removed | $899,900 |
| 2025-10-18 | Listed for sale | $899,900 |
 View on Zillow