


1659 Linda Dr, West Chester, PA, 19380
About This Home
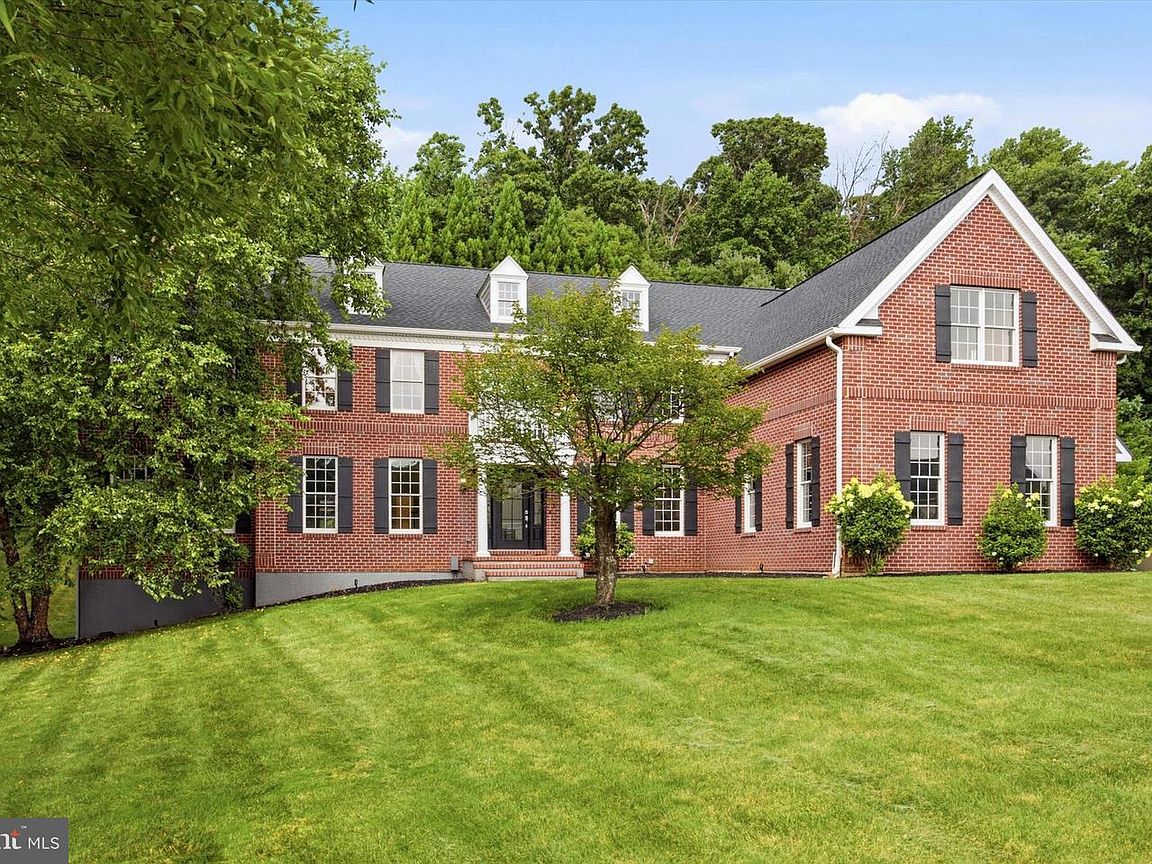
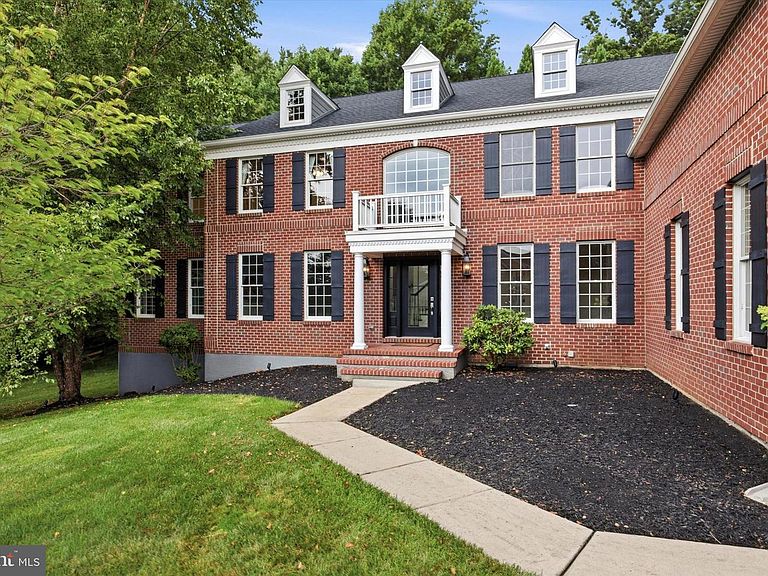
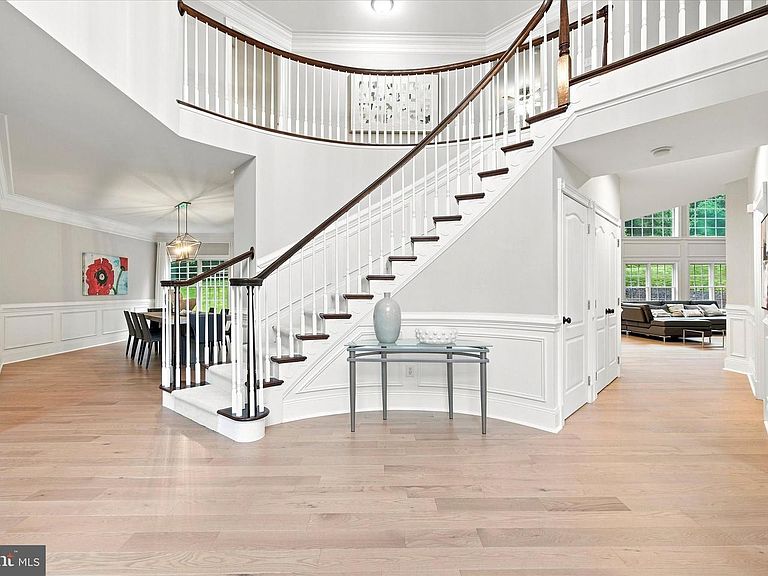
Welcome to 1659 Linda Drive, an extensively renovated luxury home in the prestigious Estates of Tattersall offering 7,117 square feet of exceptional living space. Recent renovations and upgrades include brand-new 5-inch solid hardwood flooring, a professionally redesigned open-concept floor plan, a brand-new custom-finished walk-out basement with a wet bar and full bath, a brand-new roof backed by a 25-year transferable warranty, a newly renovated gourmet kitchen with a waterfall island, a newly renovated luxury primary suite, a brand-new floor-to-ceiling custom fireplace, a whole-home surround sound system, an epoxy-finished three-car garage, and exceptional golf-course community views. A dramatic two-story foyer with a sweeping curved staircase introduces updated designer lighting and brand-new 5-inch solid hardwood floors. The professionally redesigned open-concept floor plan offers an effortless balance of elegance and functionality, featuring formal living and dining rooms, a spectacular conservatory, a private executive office, and an impressive two-story family room anchored by the brand-new floor-to-ceiling custom fireplace with a propane gas insert. At the heart of the home, the newly renovated gourmet kitchen with a waterfall island features refinished cabinetry, quartz countertops, custom storage, premium appliances, and a walk-in pantry. The open layout flows seamlessly into the breakfast area, where natural light pours in throughout the day while overlooking the picturesque fairways. Upstairs, the newly renovated luxury primary suite offers a private sitting area, dual walk-in closets, and a spa-inspired bath with a custom oversized walk-in shower, dual vanities, and a soaking tub. Two additional bedrooms feature private en-suite baths, while two more bedrooms share a Jack-and-Jill bath. The brand-new custom-finished walk-out basement with a wet bar and full bath rivals the finest custom homes. Designed for entertaining, it features a waterfall quartz island, wine fridge, recreation area with a fireplace, a flexible room with a walk-in closet, and space for a home gym, media room, or office. An additional 1,000+ square feet of unfinished space provides abundant storage. Completing the home is the epoxy-finished three-car garage with a Tesla EV charging station and a spacious driveway accommodating up to eight vehicles. Outdoor living is equally impressive with expansive paver patios, professional hardscaping, mature landscaping, and peaceful wooded surroundings. This move-in-ready luxury home offers an exceptional combination of thoughtful renovations, timeless design, and one of the most desirable settings in Chester County.
Getting Around
 Car-Dependent
 Very Limited Transit
 Somewhat Bikeable
Schools
Construction
Condition
- Year built: 2005
Materials
- Foundation: Concrete Perimeter
- Construction materials: Brick,HardiPlank Type
Notable Dates
- Major remodel year: 2025
Type & Style
- Home type: SingleFamily
- Architectural style: Traditional
- Property subType: Single Family Residence
Interior
Appliances
- Appliances included: Water Heater
- Laundry features: Main Level,Laundry Room
Basement
- Level: Lower
Basement
- Has basement: Yes
- Basement: Finished,Walk-Out Access
Bathroom1
- Level: Upper
Bathroom2
- Level: Upper
Bathroom3
- Level: Upper
Bedroom2
- Level: Upper
Bedroom3
- Level: Upper
Bedroom4
- Level: Upper
Bedroom5
- Level: Upper
Bedrooms & Bathrooms
- Bedrooms: 5
- Bathrooms: 6
- Full bathrooms: 5
- 1/2 bathrooms: 1
- Main level bathrooms: 1
Bonus Room
- Level: Lower
Dining Room
- Level: Main
Family Room
- Level: Main
Features
- Curved Staircase,Open Floorplan,Sound System,Kitchen - Gourmet,Bar
- Flooring: Wood
- Number of fireplaces: 2
- Fireplace features: Gas/Propane,Electric
- Fireplace: Yes
- Finished area below ground: 1,550
- Finished area above ground: 5,567
Foyer
- Level: Main
Half Bath
- Level: Main
Heating & Cooling
- Heating features: Forced Air,Propane
- Cooling features: Central Air,Electric
Interior Area
- Total structure area: 7,117
- Total interior livable area: 7,117 sqft
Kitchen
- Level: Main
Laundry
- Level: Main
Living Room
- Level: Main
Office
- Level: Main
Other
- Level: Main
Other
- Level: Lower
Primary Bathroom
- Level: Upper
Primary Bedroom
- Level: Upper
Recreation Room
- Level: Lower
Property
Accessibility
- Accessibility features: None
Details
- Parcel number: 5005 0298
- Zoning: R10
- Special condition: Standard
- Exclusions: Seller's Personal Property
Features
- Levels: Two
- Stories: 2
- Pool features: None
- Patio & porch: Patio
Lot
- Lot size: 0.57 Acres
- Lot size dimensions: 0.00 x 0.00
Parking
- Total spaces: 3
- Parking features: Garage Faces Side,Inside Entrance,Attached,Driveway
- Has garage: Yes
- Attached garage spaces: 3
- Covered spaces: 3
- Has uncovered spaces: Yes
Climate Risk is Financial Risk
Every home has a financial story beyond the listing price. Below, you’ll see the climate risks that could affect this property — and in Bills & Affordability, how those risks may influence repairs, insurance, utilities, and long-term value.
Biggest Threats for This Home
- Winter Weather

- Drought

- Heat Wave

- Strong Wind

How This Home’s Risks Compare
FEMA Declared Disasters Across Pennsylvania Counties
Understanding the Costs
Financial advisors generally recommend spending no more than 30% of your gross household income on housing costs. In practice, many households stretch to 35% or beyond — especially in high-cost markets.
Estimated Costs Today
| Monthly | Annual | |
|---|---|---|
| Mortgage | $8,520 | $102,240 |
| Home Insurance * | $349 | $4,188 |
| Property Taxes | $1,713 | $20,556 |
| Electricity | $780 | $9,370 |
| Total | $11,362 | $136,344 |
Income You'd Need if You Spent...
Pennsylvania FAIR Plan Programs
Insurance Placement Facility of Pennsylvania/FAIR Plan
 Wildfire
 HailWind
How Costs Could Change Over Time
Climate risk is quickly impacting all of the major home ownership costs. Adjust the growth rates and percentage of income spent on housing below to see how your housing costs could change over the next 10 years — and what income you'd need to keep up.
Comparing Against the Market
Price Per Sq Ft
vs Other Active Listings
Avg $/sqft
vs Homes Sold Last Month
Median $/sqft
Current Market Trends
Median Price Per Square Foot
The median price per square foot of homes sold in this area each month. Compare this to this listing's price per square foot to gauge whether the home is priced in line with recent sales.
Historicals for This Listing
Zestimate History ($/sqft)
Price History
| Date | Event | Price |
|---|---|---|
| 2026-08-05 | Price change | $1,599,000 |
| 2026-07-25 | Listed for sale | $1,685,000 |
| 2024-03-26 | Sold | $900,000 |
| 2024-01-16 | Sold | $900,000 |
| 2023-11-14 | Pending sale | $950,000 |
| 2023-10-18 | Price change | $950,000 |
| 2023-10-04 | Price change | $975,000 |
| 2023-09-15 | Price change | $984,999 |
| 2023-07-01 | Listed for sale | $1,000,000 |
| 2005-05-10 | Sold | $641,422 |
 View on Zillow