


700 Arbor Ln, Kennett Square, PA, 19348
About This Home
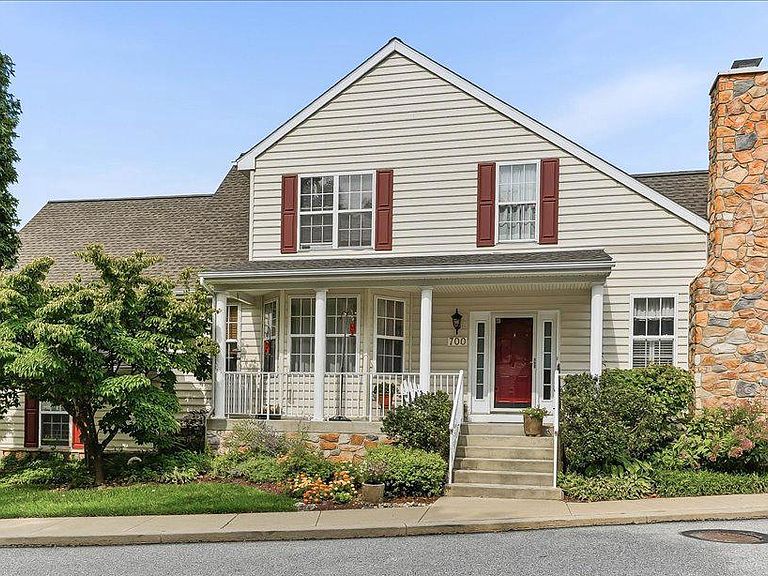
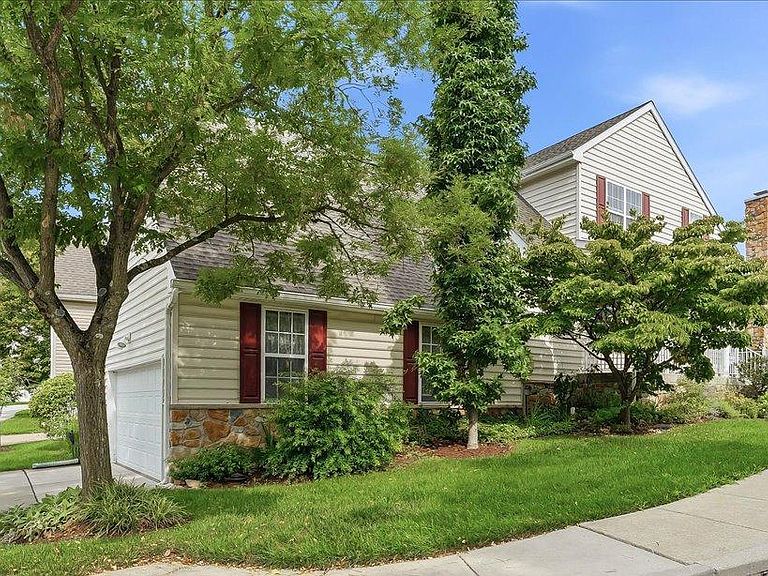
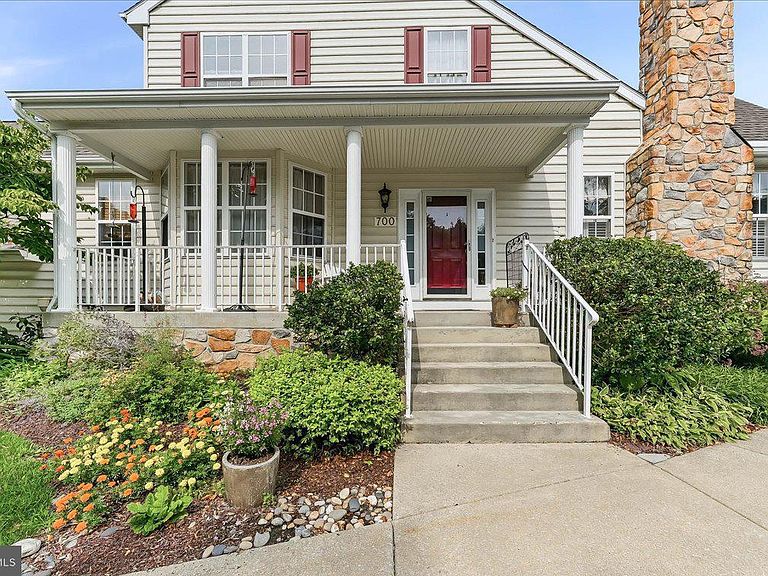
SHOWINGS BEGIN Sunday at the Open House on August 16th. 12-1:30. Private showings begin at 1:45 PM. Welcome to Victoria Gardens. One of the most desired communities in Chester County. This gracious and spacious home has been priced to sell, so make your appointments, now, so you don't miss this amazing opportunity. It boasts of 3200 square feet but it's actual feel is spaciously cozy. While there are 2 good-sized bedrooms on the 2nd floor which have brand new wall to wall carpeting and a full bath for visitors to enjoy, you needn't climb the stairs for daily living. Your welcoming 1st floor living includes a large sunny great room with a cozy gas fireplace to warm those chilly winter nights. The spacious and bright kitchen with granite counter tops is complete with a breakfast room area, overlooking the deck, with a view of the charming community gazebo. Besides the good size deck available through sliding glass doors from the kitchen, is a full-size front porch for your rocking chair enjoyment, as well. The formal dining room is the perfect size for entertaining enjoyment. The first floor living also includes a good size laundry room with a soaking tub and relatively new washer and dryer. The exit / entry to the two-car garage is off the laundry room. A Primary ensuite bedroom is complete with walk-in closet and full bath on the first floor and completes your comfortable, daily, first floor living. The basement is partially finished. The sellers also had a brand-new roof installed last year. The affordable condo fee includes Lawn care, trash and snow removal and Clubhouse access, including a well-equipped fitness room. A wide range of social activities add to the community appeal, for those who choose to participate. Victoria Gardens is conveniently located next to MacFarlan Road Medical Center, Longwood Gardens, and Longwood and Giant shopping centers, as well as Historic Downtown Kennett Square, where you may enjoy charming shops, Boutiques and excellent restaurants. All this is within 20 minutes of West Chester and Wilmington, 35 minutes from the airport and Blue Route, and about 90 minutes from scenic downtown Baltimore.
Getting Around
 Car-Dependent
 Very Limited Transit
 Somewhat Bikeable
Schools
Construction
Condition
- Year built: 2004
Materials
- Foundation: Concrete Perimeter
- Roof: Architectural Shingle
- Construction materials: Stone,Vinyl Siding,Shingle Siding
Other
- Builder model: VINEYARD II
- Builder name: HERON HILL PROP.
Type & Style
- Home type: Condo
- Architectural style: Traditional
- Property subType: Condominium
Interior
Appliances
- Appliances included: Built-In Range,Dishwasher,Microwave,Disposal,Dryer,Exhaust Fan,Self Cleaning Oven,Refrigerator,Washer,Water Heater,Gas Water Heater
- Laundry features: Main Level
Basement
- Has basement: Yes
- Basement: Full,Garage Access,Interior Entry,Partially Finished,Concrete,Workshop,Other
Bedroom1
- Level: Upper
- Area: 156
- Dimensions: 12 X 13
Bedroom2
- Level: Upper
- Area: 156
- Dimensions: 12 X 13
Bedrooms & Bathrooms
- Bedrooms: 3
- Bathrooms: 3
- Full bathrooms: 2
- 1/2 bathrooms: 1
- Main level bathrooms: 2
- Main level bedrooms: 1
Dining Room
- Level: Main
- Area: 180
- Dimensions: 12 X 15
Features
- Primary Bath(s),Butlers Pantry,Dining Area,Additional Stairway,Bathroom - Stall Shower,Ceiling Fan(s),Entry Level Bedroom,Open Floorplan,Kitchen Island,Kitchen - Table Space,Upgraded Countertops,Walk-In Closet(s),Cathedral Ceiling(s),9'+ Ceilings,High Ceilings,2 Story Ceilings,Dry Wall,Tray Ceiling(s)
- Window features: Double Hung,Window Treatments
- Flooring: Carpet,Ceramic Tile,Hardwood,Vinyl,Wood
- Number of fireplaces: 1
- Fireplace features: Gas/Propane,Glass Doors
- Fireplace: Yes
- Finished area below ground: 0
- Finished area above ground: 3,240
Half Bath
- Level: Main
Heating & Cooling
- Heating features: Forced Air,Natural Gas
- Cooling features: Central Air,Natural Gas
Interior Area
- Total structure area: 3,240
- Total interior livable area: 3,240 sqft
Kitchen
- Features: Pantry,Kitchen - Gas Cooking
- Level: Main
- Area: 156
- Dimensions: 12 X 13
Living Room
- Level: Main
- Area: 304
- Dimensions: 19 X 16
Other
- Level: Upper
Primary Bedroom
- Level: Main
- Area: 225
- Dimensions: 15 X 15
Primary Bedroom
- Level: Unspecified
Property
Accessibility
- Accessibility features: None
Details
- Parcel number: 6204 0781
- Zoning: R
- Special condition: Standard
- Exclusions: All Owner's Personal Property
Features
- Levels: Two
- Stories: 2
- Pool features: Community
- Patio & porch: Deck,Porch
- Exterior features: Sidewalks,Street Lights,Lighting
- Spa features: Bath
Lot
- Lot size: 2,114 sqft
- Features: Corner Lot,Irregular Lot,Front Yard,SideYard(s)
- Lot size dimensions: 0.00 x 0.00
Parking
- Total spaces: 2
- Parking features: Inside Entrance,Garage Door Opener,On Street,Attached
- Has garage: Yes
- Attached garage spaces: 2
- Covered spaces: 2
- Has uncovered spaces: Yes
Climate Risk is Financial Risk
Every home has a financial story beyond the listing price. Below, you’ll see the climate risks that could affect this property — and in Bills & Affordability, how those risks may influence repairs, insurance, utilities, and long-term value.
Biggest Threats for This Home
- Inland Flooding

- Winter Weather

- Cold Wave

- Heat Wave

- Lightning

- Strong Wind

- Tornado

How This Home’s Risks Compare
FEMA Declared Disasters Across Pennsylvania Counties
Understanding the Costs
Financial advisors generally recommend spending no more than 30% of your gross household income on housing costs. In practice, many households stretch to 35% or beyond — especially in high-cost markets.
Estimated Costs Today
| Monthly | Annual | |
|---|---|---|
| Mortgage | $2,452 | $29,424 |
| Home Insurance * | $125 | $1,500 |
| Property Taxes | $493 | $5,916 |
| Electricity | $355 | $4,265 |
| Total | $3,425 | $41,100 |
Income You'd Need if You Spent...
Pennsylvania FAIR Plan Programs
Insurance Placement Facility of Pennsylvania/FAIR Plan
 Wildfire
 HailWind
How Costs Could Change Over Time
Climate risk is quickly impacting all of the major home ownership costs. Adjust the growth rates and percentage of income spent on housing below to see how your housing costs could change over the next 10 years — and what income you'd need to keep up.
Comparing Against the Market
Price Per Sq Ft
vs Other Active Listings
Avg $/sqft
vs Homes Sold Last Month
Median $/sqft
Current Market Trends
Median Price Per Square Foot
The median price per square foot of homes sold in this area each month. Compare this to this listing's price per square foot to gauge whether the home is priced in line with recent sales.
Historicals for This Listing
Zestimate History ($/sqft)
Price History
| Date | Event | Price |
|---|---|---|
| 2026-08-16 | Listed for sale | $485,000 |
| 2004-12-30 | Sold | $344,981 |
For Sale by Agent
 View on Zillow