


2780 Honeysuckle Ln, Huntingdon Valley, PA, 19006
About This Home
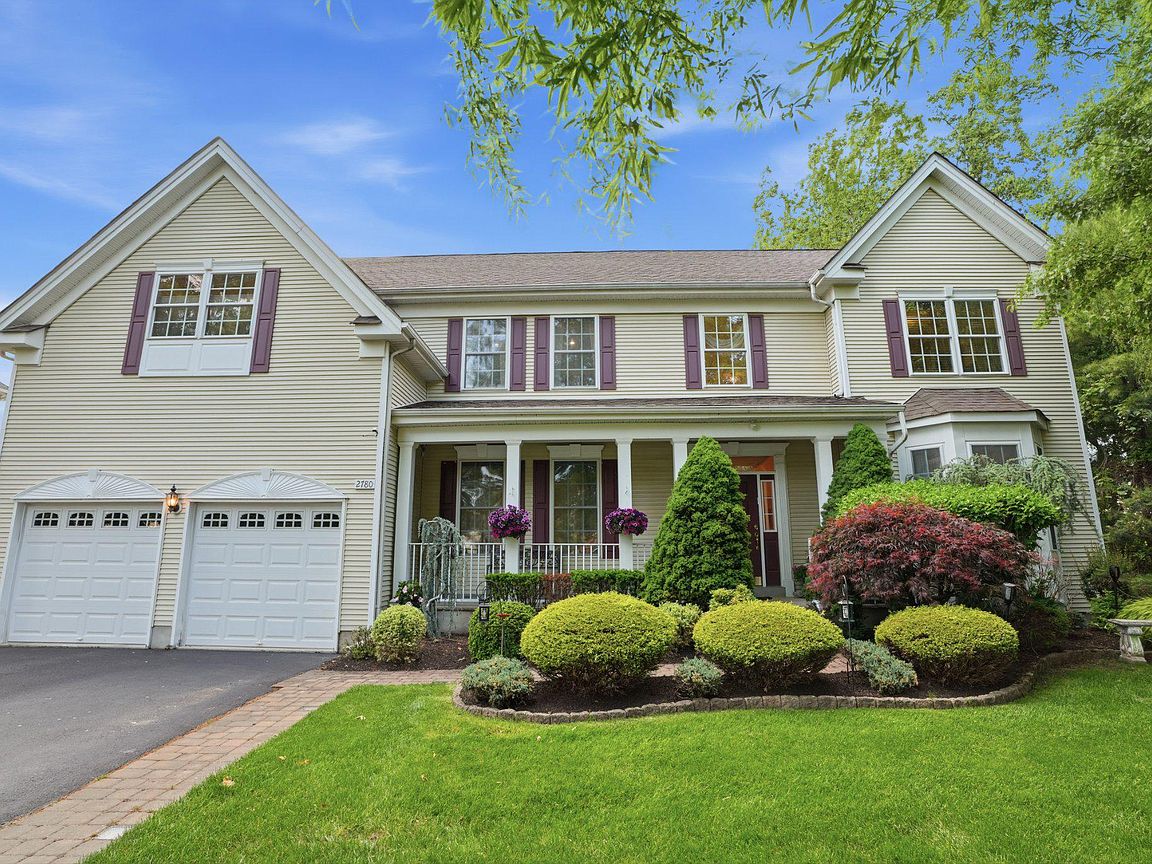
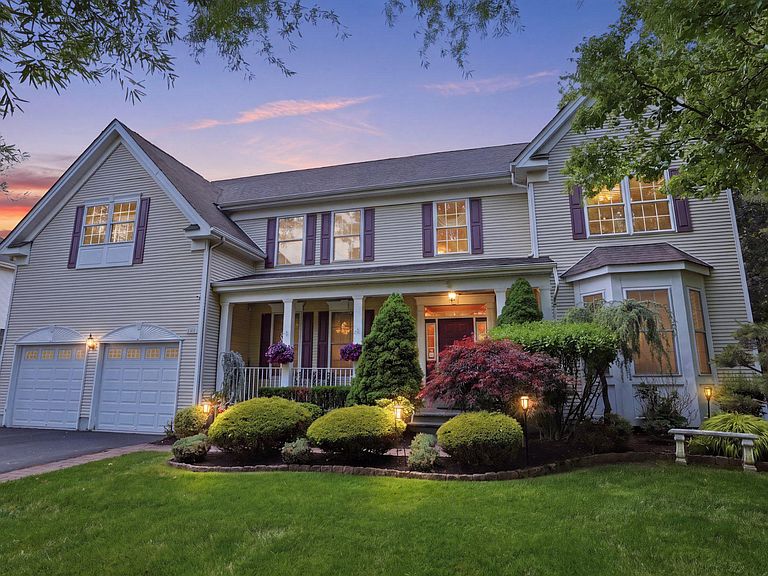
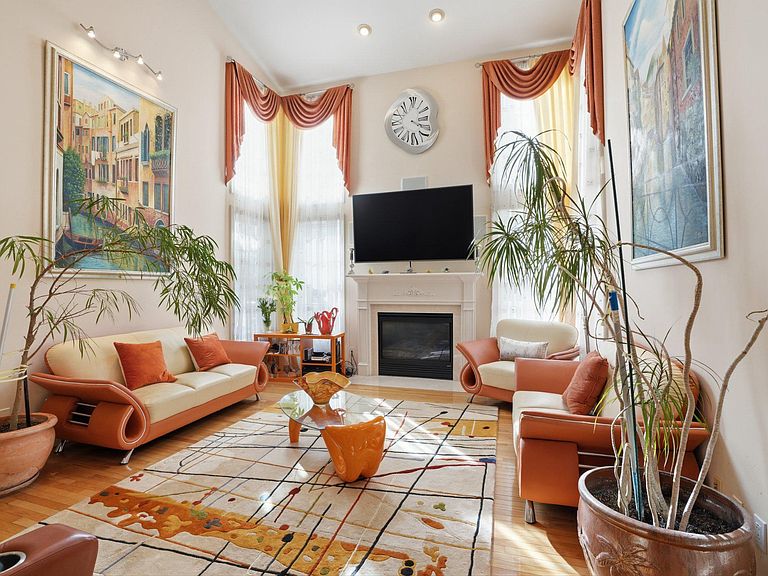
*** PRICE REDUCTION *** MAKE AN OFFER *** BEST HOUSE IN HIGHLY SOUGHT-AFTER ESTATES AT HUNTINGDON VALLEY! *** No other property in this prestigious community has all the features this unique listing can offer! Magnificent luxurious estate with 6 bedrooms, 5 full bathrooms and over 5,500 sq. ft. of finished above ground space. And of course award-winning Lower Moreland, one of the top school districts in the state. One of the largest in size premium lot in about 100 house community. Impressive curb appeal welcomes to a grand entrance with brick columns and paved walk-ways lead to a large porch covering the front door during rain. Most importantly only a handful of properties in this community can offer such privacy: the very end of cul-de-sac location that also backs to an open space. End of street also offers plenty of extra street parking in addition to garage and driveway. Extremely rare walk-out lower level where you can spend time without worrying about water infiltration or exposure to below-grade moisture. Full in-law suite with separate entrance, full kitchen, bathroom with steam shower and sauna, living room, bedroom, family room and exercise/play area. First floor has a cathedral foyer and a two story family room with fireplace as well as gourmet kitchen with walk-in pantry, dining room, living room, sun room and laundry all with 9 foot ceilings. Second bedroom with full bathroom is also on first floor that could be used as an office. Upstairs 4 bedrooms, 3 full bathrooms with master bedroom suite also adjoining a large sitting area, two walk-in closets and jacuzzi tub. No carpets anywhere: hardwood floors throughout the main house and luxury laminate plank in lower level. 2 HVAC systems with 3 separate zones and thermostats. Wired for full security system with cameras and sensors covering entire property. And let's start highlighting many outdoor sanctuary-like areas this home can offer. Relax or sunbathe on a huge almost 700 sq ft maintenance free deck with stairs down to the backyard. Or enjoy the shaded part of the deck with built-in roof offering lights and breeze from a ceiling fan. And another outdoor entertainment area with brick-paved patio under deck overlooking large fully-fenced yard with a children's playground and in-ground sprinklers throughout. Patio leads to a saltwater "endless-style" pool with two heaters and multi-colored lights.You can practice swimming against jets like many Olympic athletes do or rewind after a hard day in the attached hot tub with separate thermostat. And you get the best of both worlds: serene paradise with a private location and at the same time part of a lovely community with many walking trails to get fresh air or meet up with friends and neighbors. Walking distance to regional rail train and easy commute to Center City Philadelphia where you can switch trains even to New York City Times Square, Washington DC or Boston. Minutes from Northeast Philadelphia, public transportation, Route 95, Route 1, PA Turnpike, country clubs, restaurants and many large shopping malls. Please, check out included Video Walkthrough Tour and Floorplans.
Getting Around
 Car-Dependent
 Very Limited Transit
 Somewhat Bikeable
Schools
Construction
Condition
- Year built: 2005
Materials
- Foundation: Concrete Perimeter
- Roof: Pitched,Shingle
- Construction materials: Vinyl Siding
Other
- Builder model: Hartford
- Builder name: K. Hovnanian Homes
Type & Style
- Home type: SingleFamily
- Architectural style: Colonial
- Property subType: Single Family Residence
Interior
Appliances
- Appliances included: Microwave,Double Oven,Dishwasher,Instant Hot Water,Stainless Steel Appliance(s),Water Heater,Cooktop,Gas Water Heater
- Laundry features: Washer In Unit,Dryer In Unit,Main Level
Basement
- Has basement: Yes
- Basement: Finished,Walk-Out Access,Exterior Entry,Heated
Bedrooms & Bathrooms
- Bedrooms: 6
- Bathrooms: 5
- Full bathrooms: 5
- Main level bathrooms: 1
- Main level bedrooms: 1
Features
- 2nd Kitchen,Attic,Attic/House Fan,Bar,Bathroom - Tub Shower,Soaking Tub,Breakfast Area,Butlers Pantry,Ceiling Fan(s),Dining Area,Kitchen - Gourmet,Pantry,Recessed Lighting,Sauna,Upgraded Countertops,Walk-In Closet(s)
- Window features: Window Treatments
- Flooring: Hardwood,Laminate,Wood
- Number of fireplaces: 1
- Fireplace features: Gas/Propane
- Fireplace: Yes
- Finished area above ground: 5,533
Heating & Cooling
- Heating features: Forced Air,Natural Gas
- Cooling features: Central Air,Electric
Interior Area
- Total structure area: 5,533
- Total interior livable area: 5,533 sqft
Property
Accessibility
- Accessibility features: None
Details
- Parcel number: 410004169092
- Zoning: RESIDENTIAL
- Special condition: Standard
- Exclusions: Refrigerator,Washer,Dryer,Tv's
Features
- Levels: Three
- Stories: 3
- Private pool: Yes
- Pool features: Heated,Filtered,Lap,Salt Water,Permits,Private
- Patio & porch: Deck,Patio,Porch
- Exterior features: Lawn Sprinkler,Play Equipment,Satellite Dish
- Spa features: Bath,Hot Tub
Lot
- Lot size: 0.60 Acres
Parking
- Total spaces: 6
- Parking features: Garage Faces Front,Inside Entrance,Garage Door Opener,Asphalt,Attached,Driveway
- Has garage: Yes
- Attached garage spaces: 2
- Covered spaces: 2
- Has uncovered spaces: Yes
- Uncovered spaces: 4
Climate Risk is Financial Risk
Every home has a financial story beyond the listing price. Below, you’ll see the climate risks that could affect this property — and in Bills & Affordability, how those risks may influence repairs, insurance, utilities, and long-term value.
Biggest Threats for This Home
- Winter Weather

- Cold Wave

- Heat Wave

- Inland Flooding

- Strong Wind

How This Home’s Risks Compare
FEMA Declared Disasters Across Pennsylvania Counties
Understanding the Costs
Financial advisors generally recommend spending no more than 30% of your gross household income on housing costs. In practice, many households stretch to 35% or beyond — especially in high-cost markets.
Estimated Costs Today
| Monthly | Annual | |
|---|---|---|
| Mortgage | $6,042 | $72,504 |
| Home Insurance * | $420 | $5,040 |
| Property Taxes | $1,284 | $15,408 |
| Electricity | $607 | $7,284 |
| Total | $8,353 | $100,236 |
Income You'd Need if You Spent...
Pennsylvania FAIR Plan Programs
Insurance Placement Facility of Pennsylvania/FAIR Plan
 Wildfire
 HailWind
How Costs Could Change Over Time
Climate risk is quickly impacting all of the major home ownership costs. Adjust the growth rates and percentage of income spent on housing below to see how your housing costs could change over the next 10 years — and what income you'd need to keep up.
Comparing Against the Market
Price Per Sq Ft
vs Other Active Listings
Avg $/sqft
vs Homes Sold Last Month
Median $/sqft
Current Market Trends
Median Price Per Square Foot
The median price per square foot of homes sold in this area each month. Compare this to this listing's price per square foot to gauge whether the home is priced in line with recent sales.
Historicals for This Listing
Zestimate History ($/sqft)
Price History
| Date | Event | Price |
|---|---|---|
| 2026-08-12 | Price change | $1,190,000 |
| 2026-07-26 | Price change | $1,195,000 |
| 2026-07-10 | Price change | $1,199,000 |
| 2026-07-05 | Price change | $1,285,000 |
| 2026-06-06 | Price change | $1,290,000 |
| 2026-05-21 | Listed for sale | $1,295,000 |
| 2005-02-18 | Sold | $592,526 |
 View on Zillow