
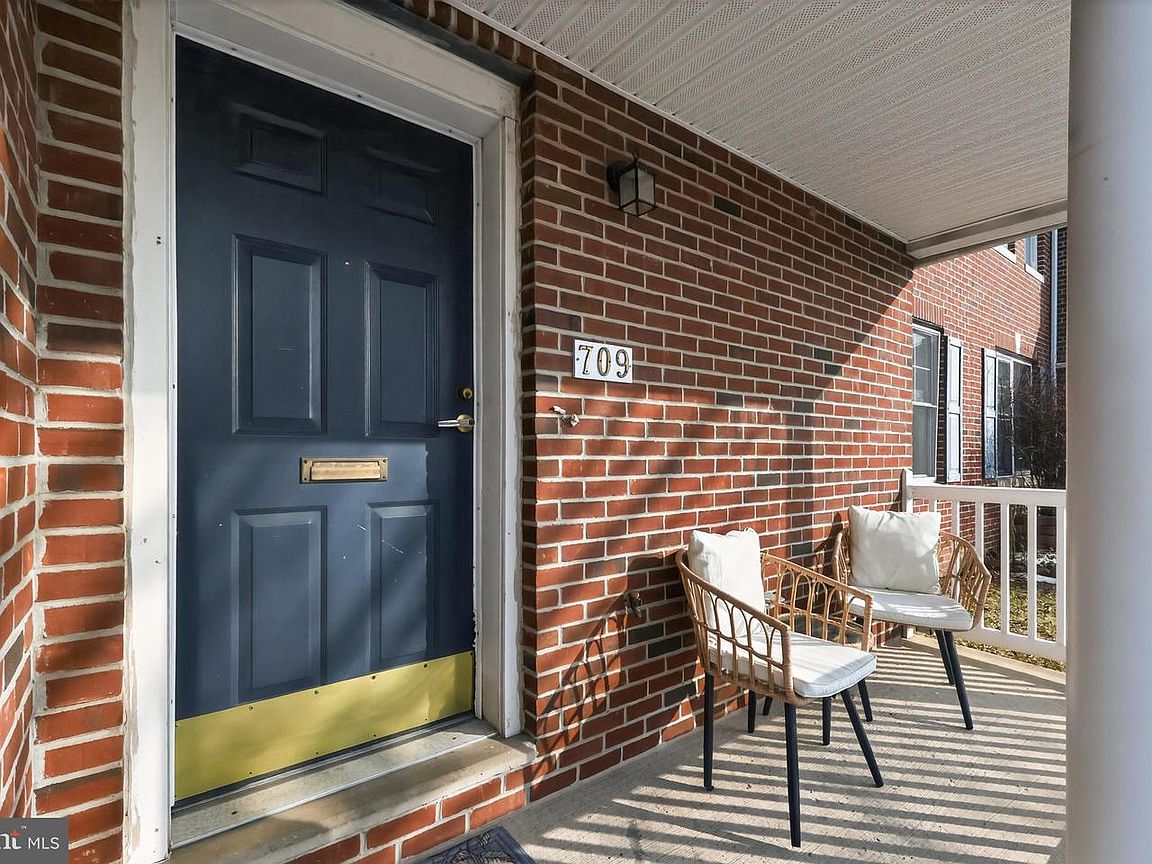
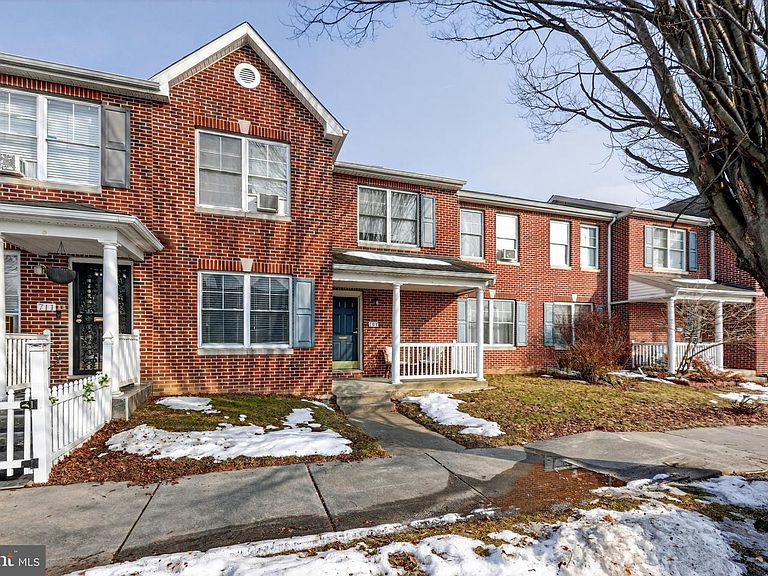


709 N Markoe St, Philadelphia, PA, 19139
About This Home
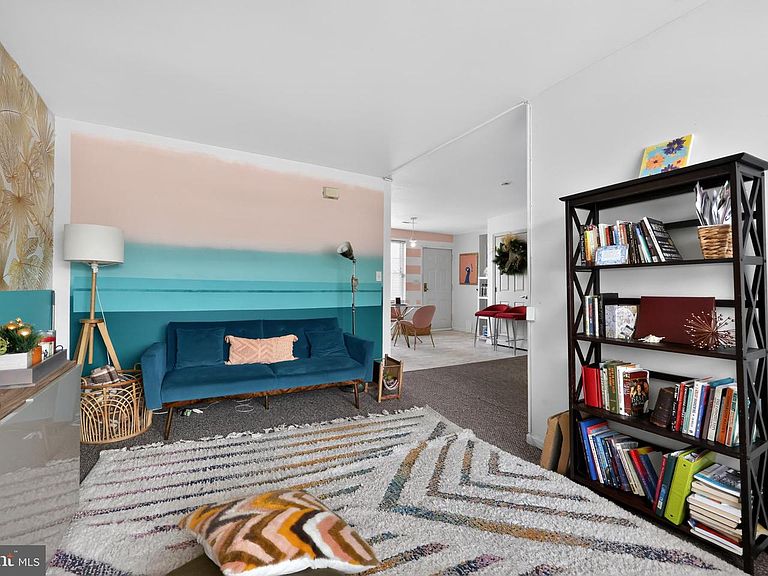
Welcome to this beautifully maintained 4 bedroom, 2 full bath townhouse in the Mill Creek section of West Philadelphia, offering a warm blend of space, functionality, and everyday convenience. Built in 2006 and offering 1,555 square feet of well designed living space, this home features a layout that adapts easily to a variety of lifestyles. The entry level bedroom provides ideal separation and flexibility, perfect for guests, a private office, or additional living space. The formal dining room creates an inviting setting for gatherings and everyday meals, while the spacious eat in kitchen is equipped with an electric range, refrigerator, microwave, and dishwasher, making daily living and meal preparation comfortable and efficient. Upstairs, you will find three generously sized bedrooms, a full bathroom with tub and shower combination, and the added convenience of second floor laundry with washer included. Enjoy low maintenance living with community managed lawn care, snow removal, and sidewalks throughout the neighborhood. Off street parking along with additional street parking adds to the home’s overall ease and practicality. Located just three blocks from the Market Frankford Line, this property offers convenient access to 30th Street Station, Center City, Penns Landing, and is approximately a 20 minute walk to the University of Pennsylvania and Drexel University, making it appealing for homeowners, investors, and those considering shared living arrangements. Whether you are searching for a place to call home, an income-producing opportunity, or a flexible space for co-living, this property offers comfort, versatility, and a location that supports it all.
Getting Around
 Somewhat Walkable
 Excellent Transit
 Very Bikeable
Schools
Construction
Condition
- Property condition: Good
- Year built: 2006
Materials
- Foundation: Slab
- Construction materials: Masonry
Type & Style
- Home type: Townhouse
- Architectural style: AirLite
- Property subType: Townhouse
Interior
Appliances
- Appliances included: Dryer,Dishwasher,Washer,Refrigerator,Oven/Range - Electric,Electric Water Heater
- Laundry features: Laundry Room
Bathroom1
- Features: Bathroom - Tub Shower
- Level: Upper
Bathroom1
- Features: Bathroom - Tub Shower
- Level: Main
Bedroom1
- Features: Flooring - Carpet
- Level: Upper
Bedroom2
- Features: Flooring - Carpet
- Level: Upper
Bedroom3
- Features: Bathroom - Tub Shower
- Level: Upper
Bedrooms & Bathrooms
- Bedrooms: 4
- Bathrooms: 2
- Full bathrooms: 2
- Main level bathrooms: 1
- Main level bedrooms: 1
Dining Room
- Features: Flooring - Vinyl
- Level: Main
Features
- Bathroom - Tub Shower,Entry Level Bedroom,Formal/Separate Dining Room,Eat-in Kitchen
- Flooring: Carpet
- Finished area above ground: 1,555
Foyer
- Features: Flooring - Vinyl
- Level: Main
Heating & Cooling
- Heating features: Forced Air,Electric
- Cooling features: Central Air,Electric
Interior Area
- Total structure area: 1,555
- Total interior livable area: 1,555 sqft
Kitchen
- Features: Breakfast Bar,Countertop(s) - Solid Surface,Flooring - Vinyl,Pantry
- Level: Main
Laundry
- Level: Upper
Living Room
- Features: Flooring - Carpet
- Level: Main
Other
- Features: Flooring - Carpet,Jack and Jill Bathroom
- Level: Main
Property
Accessibility
- Accessibility features: None
Details
- Parcel number: 062390609
- Zoning: RSA5
- Special condition: Standard
Features
- Levels: Two
- Stories: 2
- Pool features: None
- Patio & porch: Patio
- Exterior features: Sidewalks
Lot
- Lot size: 4,792 sqft
- Lot size dimensions: 43 x 108
Parking
- Total spaces: 1
- Parking features: Off Street,On Street
- Has uncovered spaces: Yes
Climate Risk is Financial Risk
Every home has a financial story beyond the listing price. Below, you’ll see the climate risks that could affect this property — and in Bills & Affordability, how those risks may influence repairs, insurance, utilities, and long-term value.
Biggest Threats for This Home
- Heat Wave

- Cold Wave

- Inland Flooding

- Winter Weather

- Tsunami

How This Home’s Risks Compare
FEMA Declared Disasters Across Pennsylvania Counties
Understanding the Costs
Financial advisors generally recommend spending no more than 30% of your gross household income on housing costs. In practice, many households stretch to 35% or beyond — especially in high-cost markets.
Estimated Costs Today
| Monthly | Annual | |
|---|---|---|
| Mortgage | $1,400 | $16,800 |
| Home Insurance * | $173 | $2,076 |
| Property Taxes | $315 | $3,780 |
| Electricity | $224 | $2,692 |
| Total | $2,112 | $25,344 |
Income You'd Need if You Spent...
Pennsylvania FAIR Plan Programs
Insurance Placement Facility of Pennsylvania/FAIR Plan
 Wildfire
 Hail
Hail Wind
WindHow Costs Could Change Over Time
Climate risk is quickly impacting all of the major home ownership costs. Adjust the growth rates and percentage of income spent on housing below to see how your housing costs could change over the next 10 years — and what income you'd need to keep up.
Comparing Against the Market
Price Per Sq Ft
vs Other Active Listings
Avg $/sqft
vs Homes Sold Last Month
Median $/sqft
Current Market Trends
Median Price Per Square Foot
The median price per square foot of homes sold in this area each month. Compare this to this listing's price per square foot to gauge whether the home is priced in line with recent sales.
Historicals for This Listing
Zestimate History ($/sqft)
Price History
| Date | Event | Price |
|---|---|---|
| 2026-03-10 | Listed for sale | $277,000 |
| 2006-01-20 | Sold | $115,000 |
For Sale by Agent
 View on Zillow