

135 E Allen St, Philadelphia, PA, 19125
About This Home
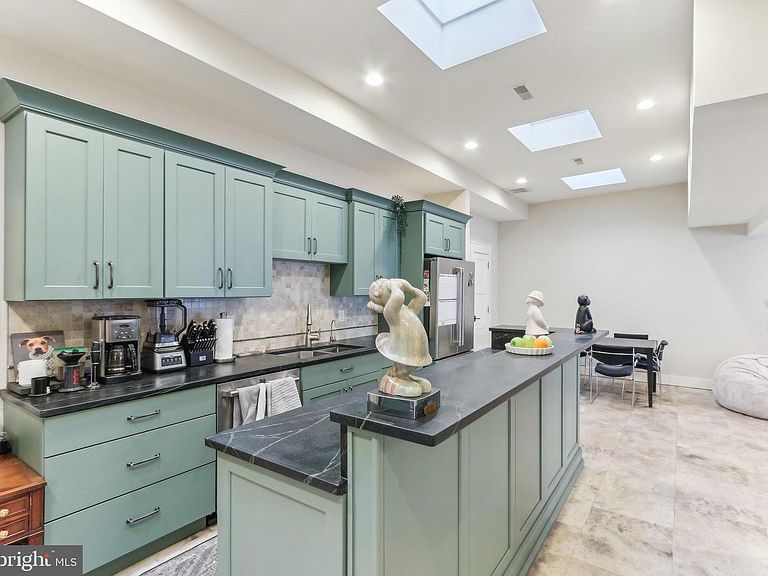
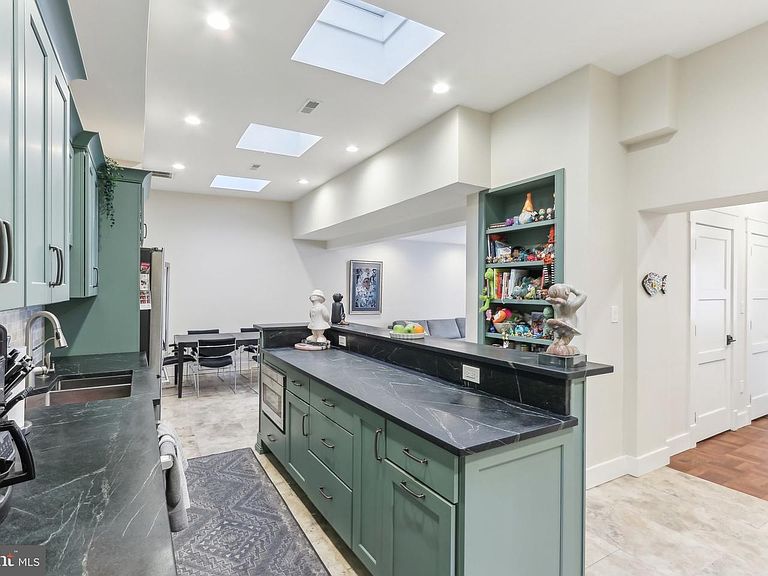
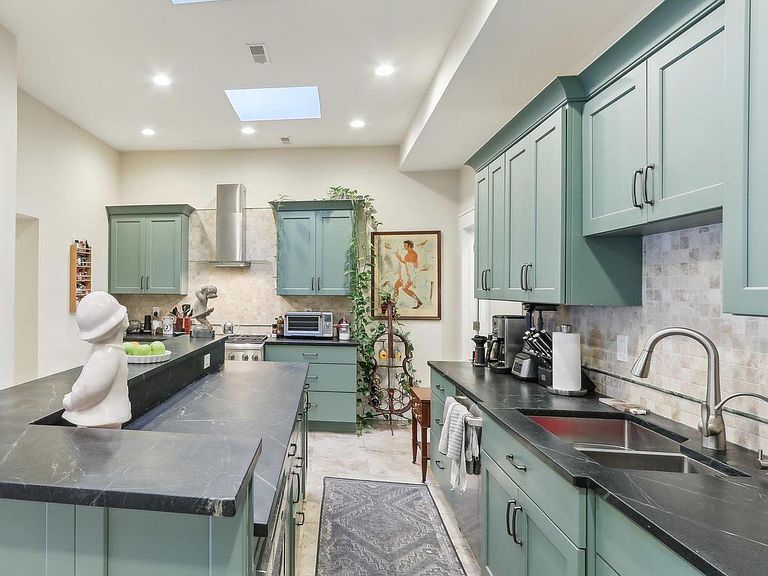
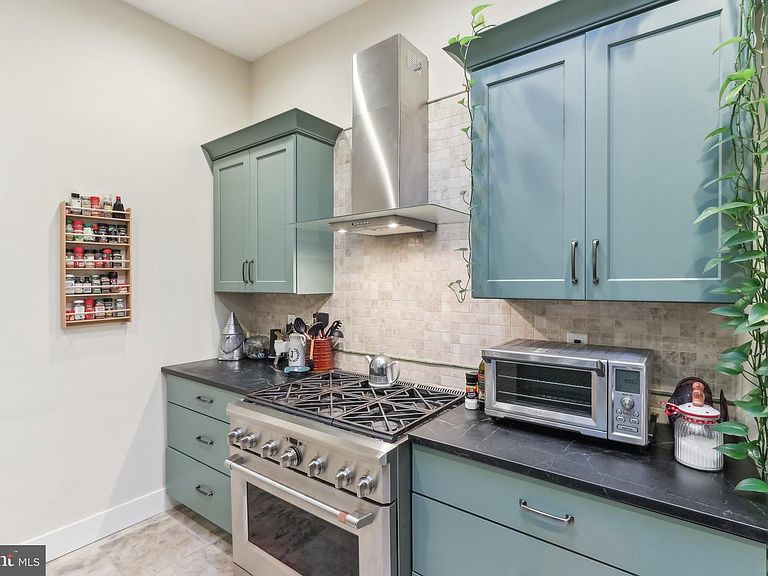
Huge double-wide home that sits on a street-to-street lot with nearly 1,000 SqFt of backyard space with gated 3-car driveway parking and endless potential for outdoor living, entertaining, or even a private garden. Renovated and expanded just a few years ago, this three-story home was thoughtfully designed. Step through the front entrance into a welcoming foyer with parquet wood flooring or enter through the rear mudroom and laundry area directly from your private driveway. At the heart of the home is the chef’s kitchen, anchored by an oversized 8-foot island and surrounded by premium finishes. Natural light pours in through skylights and expansive windows, filling the open-concept living and dining areas. A first-floor bedroom (or den) and full bathroom add flexibility to the floor plan. Upstairs, you’ll find a spacious second bedroom with double closets and an adjacent full bath, while the third floor is dedicated to the private primary suite, complete with dual closets and a sleek en-suite bathroom. The true showstopper is the backyard stretching the entire width of the property that goes from street to street. Currently designed with sandstone patio space and a crushed stone driveway, this outdoor haven is ready to be customized into your dream retreat. Located just steps from the best of Fishtown and Northern Liberties, plus convenient access to Delaware Avenue, this home offers both a vibrant lifestyle and a rare slice of outdoor space in the city. Don’t miss this one-of-a-kind opportunity! There is a Residential Rehab (Ord. 961) abatement on this property that ends 12/31/2030. Taxes and square footage is the responsibility of the buyer to have verified independently.
Getting Around
 Walker's Paradise
 Good Transit
 Biker's Paradise
Schools
Construction
Condition
- Year built: 2020
Materials
- Foundation: Other
- Construction materials: Masonry
Type & Style
- Home type: Townhouse
- Architectural style: Straight Thru
- Property subType: Townhouse
Interior
Appliances
- Appliances included: Electric Water Heater,Gas Water Heater
- Laundry features: Has Laundry
Basement
- Area: 0
Basement
- Has basement: Yes
- Basement: Unfinished
Bedrooms & Bathrooms
- Bedrooms: 3
- Bathrooms: 3
- Full bathrooms: 3
- Main level bathrooms: 3
- Main level bedrooms: 3
Features
- Finished area below ground: 0
- Finished area above ground: 2,650
Heating & Cooling
- Heating features: Forced Air,Hot Water,Radiant,Electric,Natural Gas
- Cooling features: Central Air,Electric
Interior Area
- Total structure area: 2,650
- Total interior livable area: 2,650 sqft
Property
Accessibility
- Accessibility features: None
Details
- Parcel number: 181286003
- Zoning: RSA5
- Special condition: Standard
Features
- Levels: Three
- Stories: 3
- Pool features: None
Lot
- Lot size: 3,013 sqft
- Lot size dimensions: 33.00 x 77.00
Parking
- Total spaces: 3
- Parking features: Crushed Stone,Secured,Driveway,Off Street
- Has uncovered spaces: Yes
- Uncovered spaces: 2
Climate Risk is Financial Risk
Every home has a financial story beyond the listing price. Below, you’ll see the climate risks that could affect this property — and in Bills & Affordability, how those risks may influence repairs, insurance, utilities, and long-term value.
Biggest Threats for This Home
- Heat Wave

- Cold Wave

- Tsunami

How This Home’s Risks Compare
FEMA Declared Disasters Across Pennsylvania Counties
Understanding the Costs
Financial advisors generally recommend spending no more than 30% of your gross household income on housing costs. In practice, many households stretch to 35% or beyond — especially in high-cost markets.
Estimated Costs Today
| Monthly | Annual | |
|---|---|---|
| Mortgage | $4,171 | $50,052 |
| Home Insurance * | $423 | $5,076 |
| Property Taxes | $584 | $7,008 |
| Electricity | $290 | $3,489 |
| Total | $5,468 | $65,616 |
Income You'd Need if You Spent...
Pennsylvania FAIR Plan Programs
Insurance Placement Facility of Pennsylvania/FAIR Plan
 Wildfire
 Hail
Hail Wind
WindHow Costs Could Change Over Time
Climate risk is quickly impacting all of the major home ownership costs. Adjust the growth rates and percentage of income spent on housing below to see how your housing costs could change over the next 10 years — and what income you'd need to keep up.
Comparing Against the Market
Price Per Sq Ft
vs Other Active Listings
Avg $/sqft
vs Homes Sold Last Month
Median $/sqft
Current Market Trends
Median Price Per Square Foot
The median price per square foot of homes sold in this area each month. Compare this to this listing's price per square foot to gauge whether the home is priced in line with recent sales.
Historicals for This Listing
Zestimate History ($/sqft)
No zestimate history available
Price History
| Date | Event | Price |
|---|---|---|
| 2026-04-14 | Price change | $825,000 |
| 2026-03-30 | Price change | $869,000 |
| 2026-03-10 | Price change | $899,000 |
| 2026-01-09 | Price change | $925,000 |
| 2025-10-21 | Price change | $950,000 |
| 2025-10-03 | Price change | $1,000,000 |
| 2025-09-17 | Listed for sale | $1,035,000 |
| 2025-08-24 | Listing removed | $1,035,000 |
| 2025-08-05 | Price change | $1,035,000 |
| 2025-06-25 | Price change | $1,075,000 |
| 2025-04-30 | Price change | $1,125,000 |
| 2025-02-20 | Listed for sale | $1,199,900 |
| 2018-09-04 | Listing removed | $795,000 |
| 2018-08-29 | Listed for sale | $795,000 |
| 2017-10-27 | Sold | $400,000 |
| 2017-07-27 | Listing removed | $300,000 |
| 2017-07-11 | Pending sale | $300,000 |
| 2017-06-14 | Price change | $300,000 |
| 2017-05-26 | Price change | $439,000 |
| 2017-05-15 | Listed for sale | $445,000 |
 View on Zillow