


201-59 N 8th St #512, Philadelphia, PA, 19106
About This Home
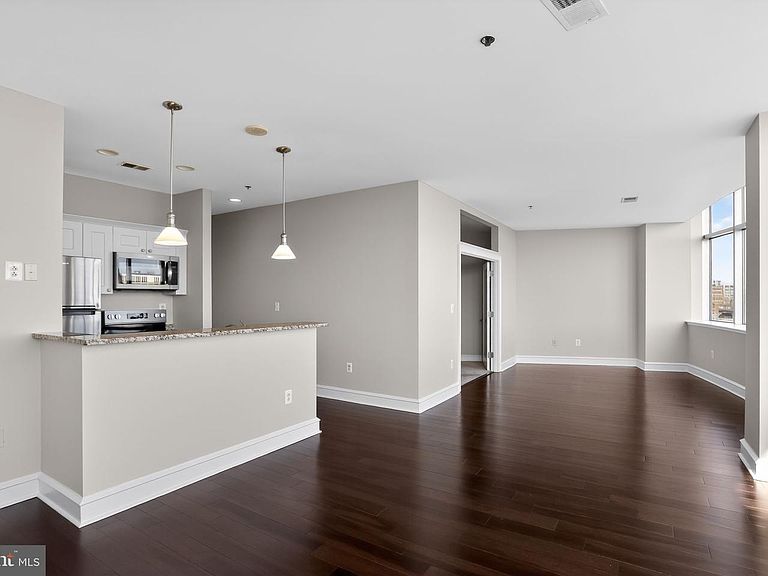
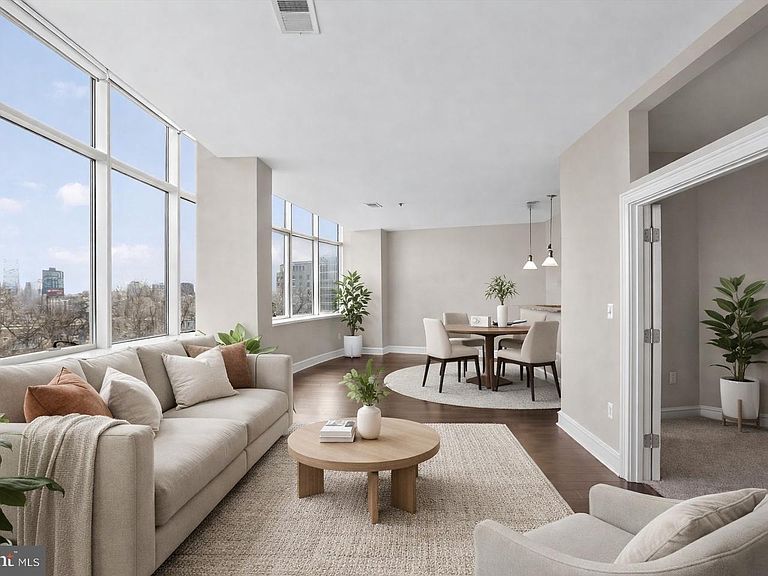
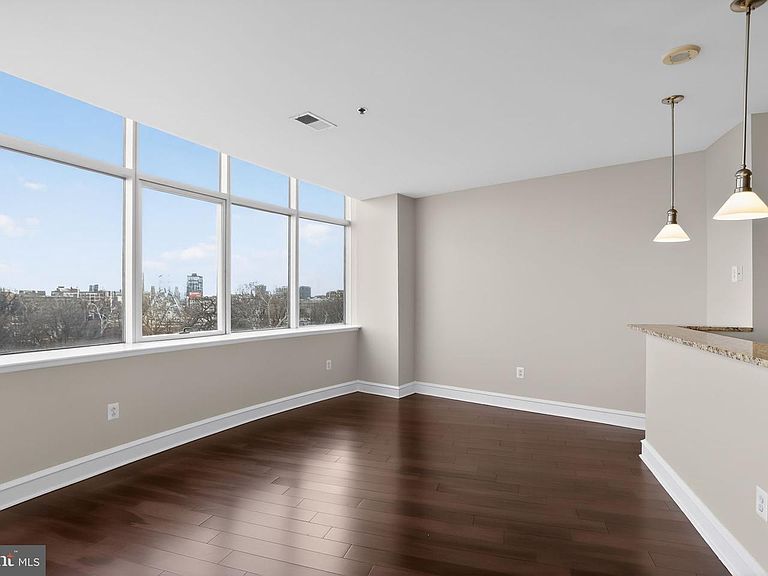
Move-in ready, 1-bedroom condo in Old City / Center City Philadelphia with deeded parking and skyline views. Located in the highly sought-after Metro Club in the 19106-zip code, this bright and spacious residence overlooks the Ben Franklin Bridge, Franklin Square Park, and the Philadelphia skyline. Featuring 13-foot ceilings, espresso hardwood floors, and 10 oversized windows with motorized shades, the open-concept living and dining area offers flexible space for both everyday living and entertaining. The modern kitchen includes granite countertops, white cabinetry, a full-size pantry, and BRAND-NEW stainless steel appliances including refrigerator, oven, dishwasher, and microwave. The spacious bathroom is finished with Carrara marble tile. Additional highlights include in-unit laundry with NEW washer and dryer, a separate laundry room with extra storage, and a NEW hot water heater. Bedroom carpet is BRAND NEW- replaced on March 30! A rare feature for Old City and Center City Philadelphia: deeded parking in a secure gated lot. Metro Club is a full-service, amenity-rich building offering 24-hour concierge, on-site maintenance, fitness center, bike storage, Amazon package lockers, updated common areas, and a resort-style heated pool and hot tub (scheduled reopening May 15, 2026). Pet friendly with no additional fee. With its premier location, this condo also presents attractive rental and investment possibilities. Prime walkable location near the Convention Center, historic Old City, Center City offices, Chinatown, hospitals, restaurants, nightlife, shops and the waterfront. Public transportation is steps away with the Franklin Square PATCO station across the street and SEPTA nearby, plus convenient access to I-95, 676, and the bridges to New Jersey. Low-maintenance, amenity-filled city living with parking in the heart of Philadelphia- Metro Club could be your next home! (The current special assessment is being paid in its entirety by the seller.)
Getting Around
 Walker's Paradise
 Rider's Paradise
 Very Bikeable
Schools
Construction
Condition
- Year built: 1970
Type & Style
- Home type: Condo
- Architectural style: Contemporary
- Property subType: Condominium
Interior
Appliances
- Appliances included: Dishwasher,Refrigerator,Microwave,Washer
Bedrooms & Bathrooms
- Bedrooms: 1
- Bathrooms: 1
- Full bathrooms: 1
Heating
- Heating features: Has Heating (Unspecified Type)
Interior Area
- Total structure area: 964
- Total interior livable area: 964 sqft
Property
Details
- Parcel number: 888037105
Features
- Stories: 1
- Has spa: Yes
- Spa features: Heated
Parking
- Total spaces: 1
Climate Risk is Financial Risk
Every home has a financial story beyond the listing price. Below, you’ll see the climate risks that could affect this property — and in Bills & Affordability, how those risks may influence repairs, insurance, utilities, and long-term value.
Biggest Threats for This Home
- Heat Wave

- Cold Wave

- Inland Flooding

- Tornado

- Winter Weather

- Tsunami

How This Home’s Risks Compare
FEMA Declared Disasters Across Pennsylvania Counties
Understanding the Costs
Financial advisors generally recommend spending no more than 30% of your gross household income on housing costs. In practice, many households stretch to 35% or beyond — especially in high-cost markets.
Estimated Costs Today
| Monthly | Annual | |
|---|---|---|
| Mortgage | $1,592 | $19,104 |
| Home Insurance * | $284 | $3,408 |
| Property Taxes | $390 | $4,680 |
| Electricity | $224 | $2,692 |
| Total | $2,490 | $29,880 |
Income You'd Need if You Spent...
Pennsylvania FAIR Plan Programs
Insurance Placement Facility of Pennsylvania/FAIR Plan
 Wildfire
 Hail
Hail Wind
WindHow Costs Could Change Over Time
Climate risk is quickly impacting all of the major home ownership costs. Adjust the growth rates and percentage of income spent on housing below to see how your housing costs could change over the next 10 years — and what income you'd need to keep up.
Comparing Against the Market
Price Per Sq Ft
vs Other Active Listings
Avg $/sqft
vs Homes Sold Last Month
Median $/sqft
Current Market Trends
Median Price Per Square Foot
The median price per square foot of homes sold in this area each month. Compare this to this listing's price per square foot to gauge whether the home is priced in line with recent sales.
Historicals for This Listing
Zestimate History ($/sqft)
Price History
| Date | Event | Price |
|---|---|---|
| 2026-04-28 | Price change | $329,900 |
| 2026-02-24 | Listed for sale | $340,000 |
| 2005-07-01 | Sold | $324,000 |
 View on Zillow