


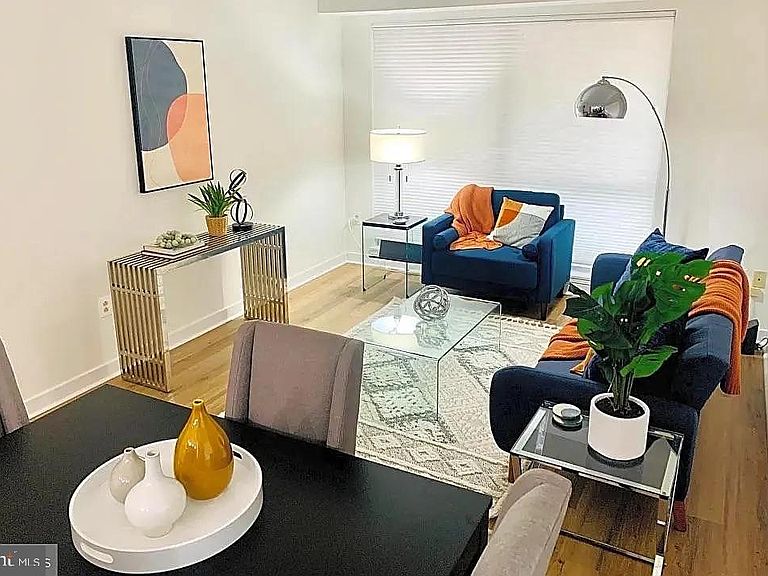

1034 Spruce St Unit 101, Philadelphia, PA, 19107
About This Home
Rare Full-Floor Private Retreat in Wash West Discover 1034 Spruce Street #101, an exceptional 973 sq ft corner residence and the only home on its floor. Fully remodeled 3 years ago, this unit offers high-end finishes and total privacy that far surpass other building units—all while boasting the lowest monthly condo fees in the building. The Space & Privacy Thoughtfully designed for a quiet city lifestyle, this 2-bedroom home features secure double-pane glass and custom Hunter Douglas up/down blinds throughout. As the only unit on the floor, you enjoy a peaceful sanctuary with multiple exposures and maintenance-free luxury vinyl flooring. Chef’s Kitchen & Utility The kitchen is a true showpiece with bespoke gray cabinetry, waterfall quartz countertops, and a Calacatta tile backsplash. Built for real life, the home includes full-sized stainless appliances and a full-sized washer/dryer (all 3 years old)—a rare upgrade over typical compact condo versions. High-End Bath & Suites The primary suite features a walk-in closet and a designer bath with a glass-enclosed shower and marble flooring highlights. A functional pocket door separates the shower from the vanity, providing powder-room privacy. The second bedroom offers great flexibility for a home office or guest suite. Value & Location Enjoy turn-key living with a newer HVAC and water heater. The low condo fees include gas, common maintenance, and insurance. With a Walk Score of 99, you are steps from Washington Square Park, Talula’s Garden, and Jefferson/Pennsylvania Hospitals. Key Features: Full Remodel: Completed 2023 HVAC / Central Air: 5 Years Old (2021) Stainless Appliances: 3 Years Old (2023) Water Heater: 3 Years Old (2023) Flooring: Luxury Waterproof Vinyl (2023) Washer/Dryer: Full-Size (2023). Condo Fees: Lowest in building (Includes Gas, Maintenance, Insurance). No Pets lived in the unit. Single occupant only since full renovation. HOME WARRANTY included for complete maintenance worry free purchase. BONUS FOR THE BUYER: One (1) full year of garage parking is INCLUDED in the purchase price at 529 S 11th St (approx. 2 blocks away). Standard monthly/daily rates apply after year one. Schedule your showing today!
Getting Around
 Walker's Paradise
 Rider's Paradise
 Biker's Paradise
Schools
Construction
Condition
- Year built: 2005
Materials
- Construction materials: Masonry
Notable Dates
- Major remodel year: 2023
Type & Style
- Home type: Condo
- Property subType: Condominium
Interior
Appliances
- Appliances included: Microwave,Cooktop,Dishwasher,Disposal,Dryer,Freezer,Ice Maker,Oven/Range - Gas,Refrigerator,Stainless Steel Appliance(s),Washer,Water Heater,Electric Water Heater
- Laundry features: Washer In Unit,Dryer In Unit,In Unit
Bedroom1
- Level: Main
Bedroom2
- Level: Main
Bedrooms & Bathrooms
- Bedrooms: 2
- Bathrooms: 1
- Full bathrooms: 1
- Main level bathrooms: 1
- Main level bedrooms: 2
Dining Room
- Level: Main
Features
- Breakfast Area,Built-in Features,Combination Dining/Living,Combination Kitchen/Living,Crown Molding,Dining Area,Entry Level Bedroom,Flat,Open Floorplan,Floor Plan - Traditional,Kitchen - Gourmet,Kitchen Island,Bathroom - Stall Shower,Walk-In Closet(s),Other
- Flooring: Wood
- Finished area below ground: 0
- Finished area above ground: 973
Heating & Cooling
- Heating features: Forced Air,Electric
- Cooling features: Central Air,Electric
Interior Area
- Total structure area: 973
- Total interior livable area: 973 sqft
Living Room
- Level: Main
Other
- Level: Main
Property
Accessibility
- Accessibility features: Accessible Elevator Installed,No Stairs
Details
- Parcel number: 888037620
- Attached to another structure: Yes
- Zoning: RMX3
- Special condition: Standard
- Other equipment: Intercom
Features
- Levels: One
- Stories: 1
- Pool features: None
- Exterior features: Street Lights,Sidewalks
- Has view: Yes
- View description: City
Lot
- Features: Urban
- Lot size dimensions: 0.00 x 0.00
Parking
- Total spaces: 1
- Parking features: Covered,Other,Secured,On Street,Garage
- Has garage: Yes
- Attached garage spaces: 1
- Covered spaces: 1
- Has uncovered spaces: Yes
Climate Risk is Financial Risk
Every home has a financial story beyond the listing price. Below, you’ll see the climate risks that could affect this property — and in Bills & Affordability, how those risks may influence repairs, insurance, utilities, and long-term value.
Biggest Threats for This Home
- Heat Wave

- Cold Wave

- Winter Weather

- Tsunami

How This Home’s Risks Compare
FEMA Declared Disasters Across Pennsylvania Counties
Understanding the Costs
Financial advisors generally recommend spending no more than 30% of your gross household income on housing costs. In practice, many households stretch to 35% or beyond — especially in high-cost markets.
Estimated Costs Today
| Monthly | Annual | |
|---|---|---|
| Mortgage | $2,323 | $27,876 |
| Home Insurance * | $230 | $2,760 |
| Property Taxes | $529 | $6,348 |
| Electricity | $224 | $2,692 |
| Total | $3,306 | $39,672 |
Income You'd Need if You Spent...
Pennsylvania FAIR Plan Programs
Insurance Placement Facility of Pennsylvania/FAIR Plan
 Wildfire
 Hail
Hail Wind
WindHow Costs Could Change Over Time
Climate risk is quickly impacting all of the major home ownership costs. Adjust the growth rates and percentage of income spent on housing below to see how your housing costs could change over the next 10 years — and what income you'd need to keep up.
Comparing Against the Market
Price Per Sq Ft
vs Other Active Listings
Avg $/sqft
vs Homes Sold Last Month
Median $/sqft
Current Market Trends
Median Price Per Square Foot
The median price per square foot of homes sold in this area each month. Compare this to this listing's price per square foot to gauge whether the home is priced in line with recent sales.
Historicals for This Listing
Zestimate History ($/sqft)
Price History
| Date | Event | Price |
|---|---|---|
| 2026-05-04 | Listed for sale | $459,500 |
| 2023-04-04 | Listing removed | -- |
| 2023-03-31 | Price change | $2,700 |
| 2023-03-20 | Listing removed | $509,900 |
| 2023-03-09 | Listed for rent | $2,825 |
| 2023-02-07 | Price change | $509,900 |
| 2023-01-03 | Price change | $519,900 |
| 2022-11-07 | Listed for sale | $539,900 |
| 2022-11-04 | Listing removed | $539,500 |
| 2022-09-26 | Listed for sale | $539,500 |
| 2021-09-21 | Listing removed | -- |
| 2021-08-25 | Listed for sale | $489,500 |
| 2021-08-22 | Listing removed | -- |
| 2021-08-19 | Listing removed | $499,000 |
| 2021-08-15 | Listed for rent | $2,675 |
| 2021-07-20 | Listed for sale | $499,000 |
| 2007-08-08 | Sold | $385,000 |
| 2005-12-14 | Sold | $395,000 |
 View on Zillow