

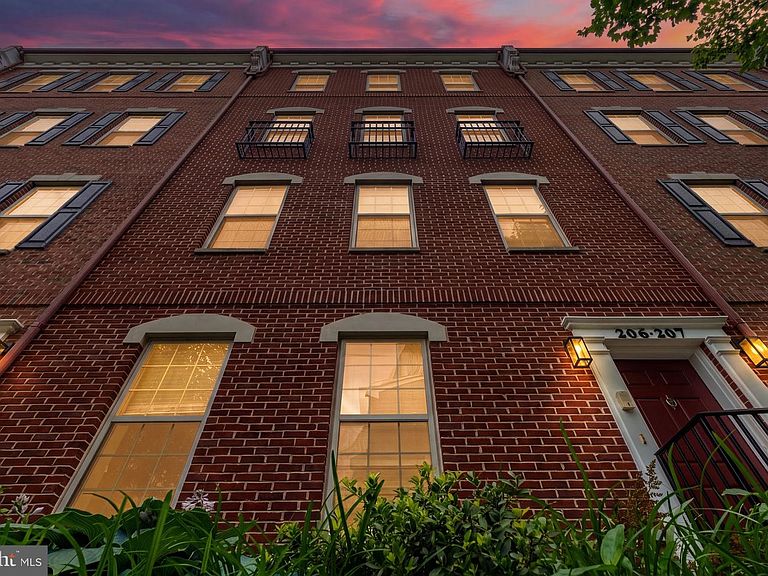


207 Captains Way, Philadelphia, PA, 19146
About This Home
Welcome to 207 Captains Way, an exceptional upper-level "Drake" model residence with GARAGE PARKING tucked inside the prestigious, 24/7 gated community of Naval Square. This stunning two-story home offers an open and airy floor plan flooded with natural light from expansive windows, beautifully highlighting the rich hardwood floors. The heart of the home is a gourmet chef’s kitchen equipped with upgraded Viking appliances, gas cooking, and a charming custom banquette. Step directly from the kitchen onto your private deck to enjoy morning coffee or dine al fresco with peaceful neighborhood views. A cozy, flexible den sits adjacent to the main living space, offering the perfect spot for a home office, media room, or guest retreat alongside a convenient powder room.Upstairs, the private quarters are designed for ultimate comfort and relaxation. The spacious primary suite features a large walk-in closet, a luxurious en-suite bathroom with a deep soaking tub, glass stall shower, and double vanity, plus oversized windows framing views of the Center City skyline. Down the hall, you will find two additional generously sized guest bedrooms with ample closet space, a dedicated laundry room, and a full guest bath. Beyond your front door lies the ultimate resort-style lifestyle on a historic, park-like 20-acre campus dotted with mature sycamore trees. Exceptional community amenities include a state-of-the-art fitness center, a seasonal outdoor pool with a sundeck, a grand community room housed in the historic domed rotunda, and hassle-free visitor parking.Perfectly situated on the cusp of Graduate Hospital and Fitler Square, this home offers unparalleled walkability to Rittenhouse Square, the Schuylkill River Trail, and University City’s medical and academic hubs. The surrounding neighborhood is a vibrant epicenter of highly acclaimed dining and neighborhood culture. Just steps away, you can grab a morning soft-pretzel breakfast sandwich at Rowhome Coffee, pick up local goods at the weekly Fitler Square Farmers Market, or enjoy natural wine and sourdough pizza at Sally. Exciting newer additions to the local dining scene, like the high-profile neighborhood spot Banshee on South Street and the highly anticipated Pine Street Grill, sit alongside beloved classics like Sidecar Bar & Grille and Trattoria Carina. With a perfect mix of leafy, peaceful historic charm and the city's most talked-about culinary destinations, this is the ultimate Philadelphia address.
Getting Around
 Very Walkable
 Excellent Transit
 Biker's Paradise
Schools
Construction
Condition
- Year built: 2006
Materials
- Construction materials: Masonry
Type & Style
- Home type: Condo
- Architectural style: Contemporary
- Property subType: Condominium
Interior
Appliances
- Appliances included: Microwave,Built-In Range,Dishwasher,Disposal,Dryer,Washer,Gas Water Heater
- Laundry features: Upper Level,In Unit
Basement
- Area: 0
Bedrooms & Bathrooms
- Bedrooms: 3
- Bathrooms: 3
- Full bathrooms: 2
- 1/2 bathrooms: 1
- Main level bathrooms: 1
Features
- Open Floorplan
- Flooring: Hardwood
- Finished area below ground: 0
- Finished area above ground: 2,100
Heating & Cooling
- Heating features: Forced Air,Natural Gas
- Cooling features: Central Air,Electric
Interior Area
- Total structure area: 2,100
- Total interior livable area: 2,100 sqft
Property
Accessibility
- Accessibility features: None
Details
- Parcel number: 888300832
- Attached to another structure: Yes
- Zoning: RMX1
- Special condition: Standard
Features
- Levels: Three
- Stories: 3
- Pool features: Community
Lot
- Lot size dimensions: 0.00 x 0.00
Parking
- Total spaces: 1
- Parking features: Garage Faces Rear,Attached
- Has garage: Yes
- Attached garage spaces: 1
- Covered spaces: 1
Climate Risk is Financial Risk
Every home has a financial story beyond the listing price. Below, you’ll see the climate risks that could affect this property — and in Bills & Affordability, how those risks may influence repairs, insurance, utilities, and long-term value.
Biggest Threats for This Home
- Heat Wave

- Cold Wave

- Inland Flooding

- Winter Weather

- Tsunami

How This Home’s Risks Compare
FEMA Declared Disasters Across Pennsylvania Counties
Understanding the Costs
Financial advisors generally recommend spending no more than 30% of your gross household income on housing costs. In practice, many households stretch to 35% or beyond — especially in high-cost markets.
Estimated Costs Today
| Monthly | Annual | |
|---|---|---|
| Mortgage | $3,969 | $47,628 |
| Home Insurance * | $180 | $2,160 |
| Property Taxes | $993 | $11,916 |
| Electricity | $230 | $2,764 |
| Total | $5,372 | $64,464 |
Income You'd Need if You Spent...
Pennsylvania FAIR Plan Programs
Insurance Placement Facility of Pennsylvania/FAIR Plan
 Wildfire
 Hail
Hail Wind
WindHow Costs Could Change Over Time
Climate risk is quickly impacting all of the major home ownership costs. Adjust the growth rates and percentage of income spent on housing below to see how your housing costs could change over the next 10 years — and what income you'd need to keep up.
Comparing Against the Market
Price Per Sq Ft
vs Other Active Listings
Avg $/sqft
vs Homes Sold Last Month
Median $/sqft
Current Market Trends
Median Price Per Square Foot
The median price per square foot of homes sold in this area each month. Compare this to this listing's price per square foot to gauge whether the home is priced in line with recent sales.
Historicals for This Listing
Zestimate History ($/sqft)
Price History
| Date | Event | Price |
|---|---|---|
| 2026-07-22 | Price change | $785,000 |
| 2026-07-15 | Listed for sale | $795,000 |
| 2024-06-29 | Listing removed | $799,000 |
| 2024-06-03 | Price change | $799,000 |
| 2024-05-06 | Price change | $810,000 |
| 2024-03-06 | Listed for sale | $825,000 |
| 2024-01-05 | Listing removed | $849,000 |
| 2023-10-25 | Price change | $849,000 |
| 2023-10-02 | Listed for sale | $869,000 |
| 2023-07-20 | Listing removed | -- |
| 2023-05-29 | Listed for sale | $869,000 |
| 2007-09-26 | Sold | $569,033 |
For Sale by Agent
 View on Zillow