


263 Holland View Dr, Jonesborough, TN, 37659
About This Home
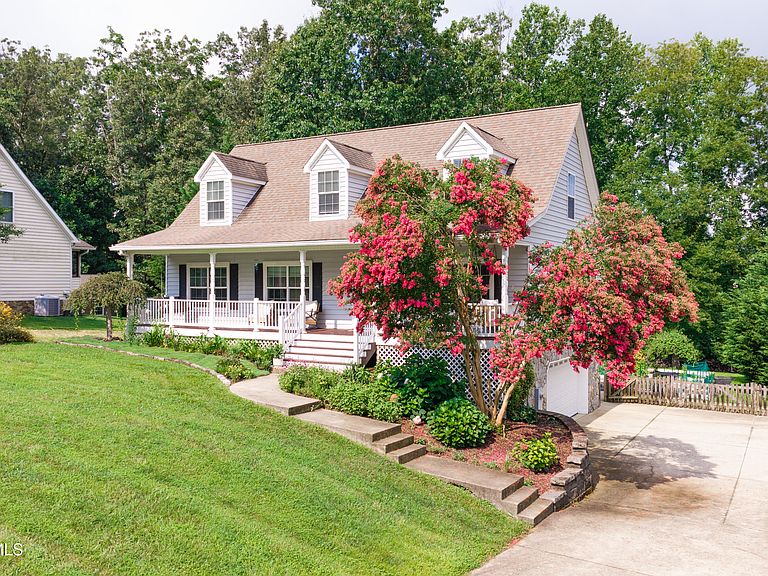
Beautifully maintained and thoughtfully designed, this 4-bedroom, 4-bath Cape Cod offers quality construction, flexible living space, and exceptional curb appeal. The welcoming front porch stretches the length of the home, providing plenty of room for a comfortable sitting area and porch swings--a perfect place to relax and enjoy the outdoors. Expansive flower beds and beautifully maintained landscaping further enhance the home's inviting character. Conveniently located close to shopping, restaurants, schools, medical facilities, and everyday amenities, this home is ready for its next owners to enjoy. The main level offers a spacious, open layout that brings the family room, dining area, and kitchen together for easy everyday living and entertaining. The large family room provides plenty of space to gather, while the adjoining dining area is perfect for family meals and special occasions. The kitchen offers ample cabinet and counter space, and the nearby utility room adds even more storage with built-in cabinetry. The primary suite provides a private retreat with a large walk-in closet and en-suite bath, while a second bedroom and additional full bath offer flexibility for guests, a nursery, or a home office. Upstairs, two generously sized bedrooms each feature large walk-in closets, along with a full bathroom and an additional large closet for even more storage. The finished lower level adds versatile living space with a large bonus room that can be used as a media room, game room, home gym, craft room, or playroom. A full bath with a walk-in shower and spacious storage closet adds convenience. The fully insulated basement provides year-round comfort, while the drive-under 2-car garage offers secure parking, workshop space, and additional storage. Step outside to your own backyard oasis, where a large rear deck overlooks the expansive, fully fenced yard. With plenty of room for outdoor furniture, grilling, and entertaining, the deck is a wonderful place to enjoy your morning coffee or unwind at the end of the day. The spacious backyard offers plenty of room for gardening, outdoor activities, children, and pets, with endless possibilities to create your own private outdoor retreat. The home has also benefited from numerous updates and improvements. In 2024, the dishwasher and microwave were replaced, followed by a new stove in 2025. Additional improvements include a 2023 water heater, new flooring on the main level and in the basement, new drop ceiling tiles in the basement, and professional ductwork cleaning. A portion of the previously unfinished garage was converted into finished square footage, creating an inviting entrance hallway and additional storage. Grading work was also completed in 2026, further enhancing the property. With four bedrooms, four full bathrooms, multiple living spaces, generous storage, and both indoor and outdoor areas to enjoy, this home offers the flexibility to fit a variety of lifestyles. Combined with its convenient location and beautifully maintained condition, it provides the space, comfort, and functionality today's buyers are looking for. Schedule your private showing today and see all this well-cared-for Cape Cod has to offer. Square footage and dimensions are approximate. All information is deemed reliable but should be verified by buyer and buyer's agent. The raised beds, perennial bulbs and both porch swings do not convey.
Getting Around
 Car-Dependent
 Very Limited Transit
 Somewhat Bikeable
Schools
Construction
Condition
- Property condition: Above Average
- Year built: 2009
Materials
- Foundation: Block
- Roof: Shingle
- Construction materials: Stone Veneer,Vinyl Siding
Type & Style
- Home type: SingleFamily
- Architectural style: Cape Cod
- Property subType: Single Family Residence,Residential
Interior
Appliances
- Appliances included: Dishwasher,Electric Range,Microwave,Refrigerator
- Laundry features: Electric Dryer Hookup,Washer Hookup
Basement
- Has basement: Yes
- Basement: Full,Garage Door,Interior Entry,Partial Heat,Partially Finished,Plumbed,Walk-Out Access
Bedrooms & Bathrooms
- Bedrooms: 4
- Bathrooms: 4
- Full bathrooms: 4
Features
- Master Downstairs,Laminate Counters,Open Floorplan,Walk-In Closet(s)
- Window features: Insulated Windows
- Flooring: Carpet,Luxury Vinyl,Tile
- Finished area below ground: 832
Heating & Cooling
- Heating features: Heat Pump
- Cooling features: Ceiling Fan(s),Heat Pump
Interior Area
- Total structure area: 3,556
- Total interior livable area: 3,100 sqft
Master Bedroom
- Level: Lower
Property
Details
- Parcel number: 027f G 055.00
- Zoning: Residential
Features
- Levels: Two
- Stories: 2
- Patio & porch: Back,Covered,Deck,Front Porch
- Fencing: Back Yard,Full
- Topography of land: Level, Rolling Slope
Lot
- Lot size: 0.46 Acres
- Lot size dimensions: 104.79 x 191.32
Parking
- Total spaces: 2
- Parking features: Driveway,Attached,Concrete,Garage Door Opener
- Has garage: Yes
- Attached garage spaces: 2
- Covered spaces: 2
- Has uncovered spaces: Yes
Climate Risk is Financial Risk
Every home has a financial story beyond the listing price. Below, you’ll see the climate risks that could affect this property — and in Bills & Affordability, how those risks may influence repairs, insurance, utilities, and long-term value.
Biggest Threats for This Home
- Lightning

- Strong Wind

- Cold Wave

How This Home’s Risks Compare
FEMA Declared Disasters Across Tennessee Counties
Understanding the Costs
Financial advisors generally recommend spending no more than 30% of your gross household income on housing costs. In practice, many households stretch to 35% or beyond — especially in high-cost markets.
Estimated Costs Today
| Monthly | Annual | |
|---|---|---|
| Mortgage | $2,427 | $29,124 |
| Home Insurance | $175 | $2,100 |
| Property Taxes | $680 | $8,160 |
| Electricity | $251 | $3,022 |
| Total | $3,533 | $42,396 |
Income You'd Need if You Spent...
How Costs Could Change Over Time
Climate risk is quickly impacting all of the major home ownership costs. Adjust the growth rates and percentage of income spent on housing below to see how your housing costs could change over the next 10 years — and what income you'd need to keep up.
Comparing Against the Market
Price Per Sq Ft
vs Other Active Listings
Avg $/sqft
vs Homes Sold Last Month
Median $/sqft
Current Market Trends
Median Price Per Square Foot
The median price per square foot of homes sold in this area each month. Compare this to this listing's price per square foot to gauge whether the home is priced in line with recent sales.
Historicals for This Listing
Zestimate History ($/sqft)
No zestimate history available
Price History
| Date | Event | Price |
|---|---|---|
| 2026-08-05 | Pending sale | $480,000 |
| 2026-08-01 | Listed for sale | $480,000 |
| 2015-10-02 | Sold | $246,500 |
| 2015-08-26 | Pending sale | $246,900 |
| 2015-08-15 | Price change | $246,900 |
| 2015-06-19 | Price change | $249,900 |
| 2015-06-02 | Price change | $254,900 |
| 2015-05-13 | Price change | $259,900 |
| 2015-02-04 | Price change | $264,900 |
| 2014-06-14 | Listed for sale | $269,000 |
| 2009-02-09 | Sold | $33,000 |
 View on Zillow