
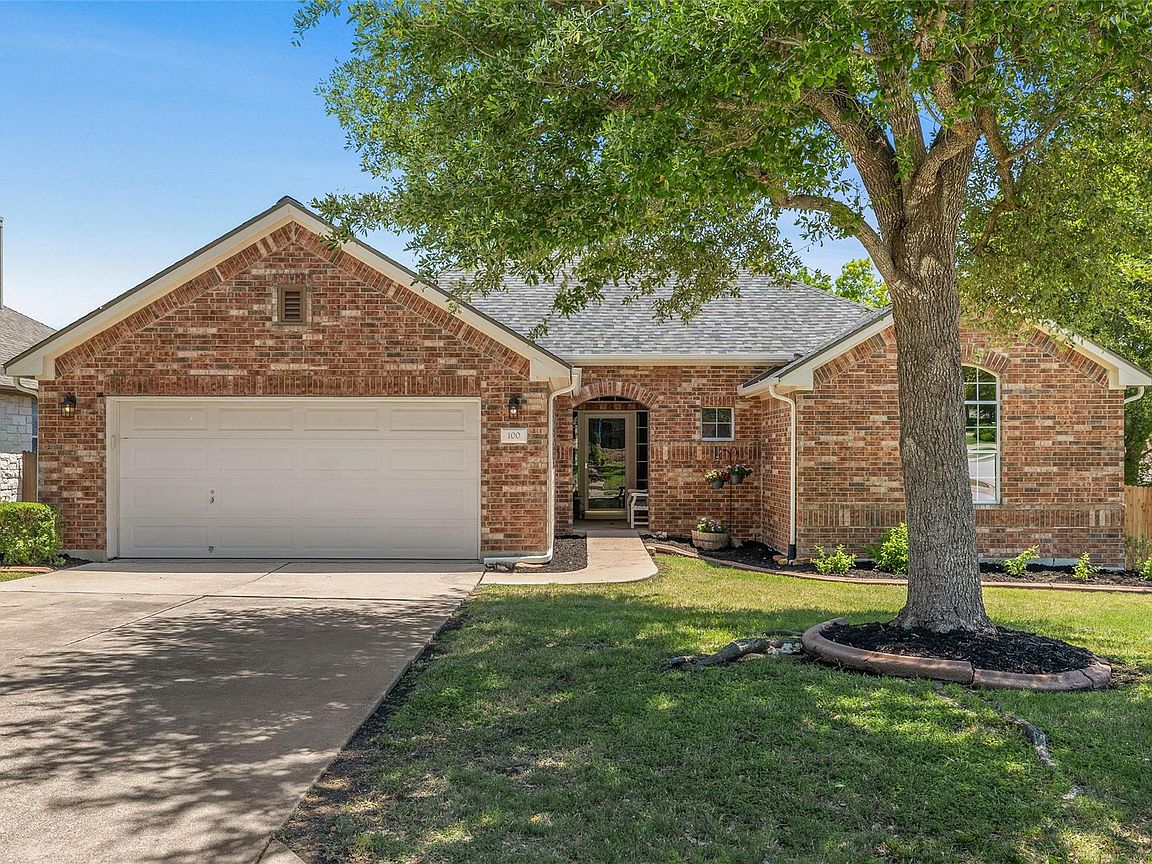


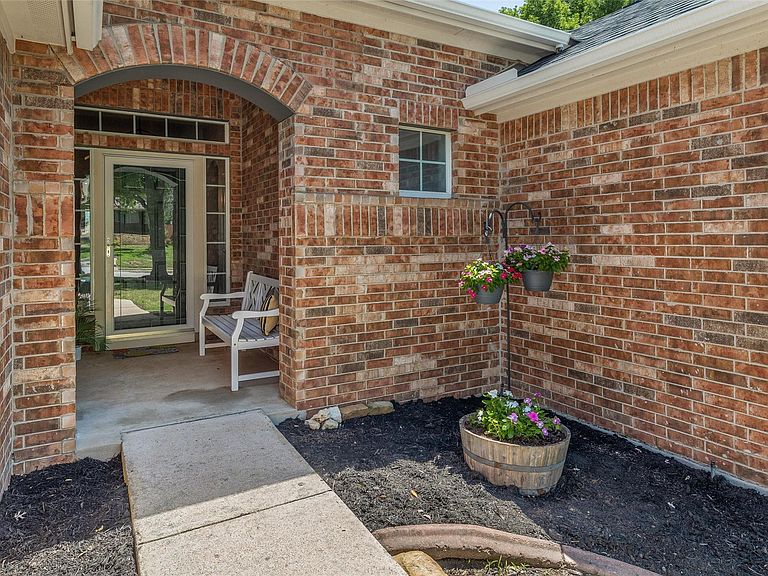
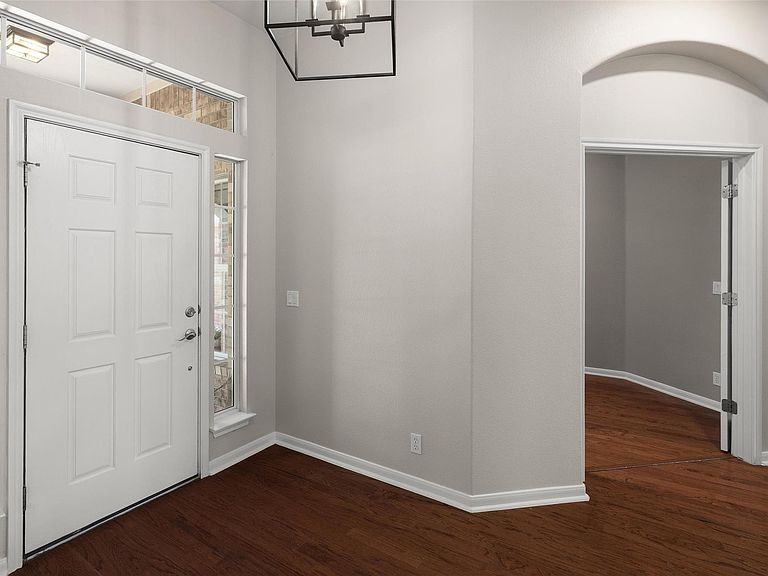
100 Stratton Ct, Austin, TX, 78737
About This Home
Single-story residence located on a 0.20-acre cul-de-sac lot in the master-planned Belterra community. This home offers 4 bedrooms, a dedicated office with French doors, 2.5 bathrooms, and 2,595 square feet of living space alongside an attached two-car garage. Extensive capital improvements include a new roof replaced in 2023, a new HVAC system installed in 2020, updated window glass replacement, and a partially replaced fence. The exterior features a brand-new 2026 deck extension with custom bar top and railing constructed with premium TimberTech composite material for maximum durability and low maintenance. Interior highlights feature wood flooring throughout the main living spaces, and all bedroom carpeting was completely replaced in 2024. The updated chef's kitchen features modern quartz countertops and opens directly into the main living areas. The primary suite includes a dedicated full bathroom featuring a refinished walk-in shower with a replaced shower door and refinished countertops. Located within the top-rated Dripping Springs ISD, the property boasts exceptional neighborhood walkability, situated within short walking distance of the Rooster Springs Elementary School campus. The district's new second high school, Driftwood Springs High School on Darden Hill Road, is under construction and scheduled to open for the 2028-2029 school year. Residents also enjoy quick walking access to Belterra's premier community amenities, including the resort-style swimming pool, splash pad, and fully equipped fitness center. The neighborhood features miles of connected hike and bike trails, multiple parks, playgrounds, and convenient proximity to local dining, entertainment, and commercial centers, including the new Target development currently under construction just around the corner and the premier retail hub at Belterra Village Shopping Center.
Getting Around
 Car-Dependent
 No Nearby Transit
 Somewhat Bikeable
Schools
Construction
Condition
- Property condition: Updated/Remodeled
- Year built: 2003
Materials
- Foundation: Slab
- Roof: Asphalt, Shingle
Type & Style
- Home type: SingleFamily
- Property subType: Single Family Residence
Interior
Appliances
- Appliances included: Built-In Electric Oven,Dishwasher,Disposal,Gas Cooktop,Microwave,Self Cleaning Oven,Stainless Steel Appliance(s),Washer/Dryer,Gas Water Heater
Bedrooms & Bathrooms
- Bedrooms: 4
- Bathrooms: 3
- Full bathrooms: 2
- 1/2 bathrooms: 1
- Main level bedrooms: 4
Features
- Breakfast Bar,Ceiling Fan(s),High Ceilings,Quartz Counters,Double Vanity,Electric Dryer Hookup,Eat-in Kitchen,Entrance Foyer,French Doors,Kitchen Island,Multiple Dining Areas,No Interior Steps,Open Floorplan,Pantry,Primary Bedroom on Main,Recessed Lighting,Study/Home Office,Walk-In Closet(s),Washer Hookup
- Window features: Blinds,Screens,Window Coverings
- Flooring: Carpet,Tile,Wood
- Number of fireplaces: 1
- Fireplace features: Family Room,Gas Log
Heating & Cooling
- Heating features: Central,Fireplace(s),Propane
- Cooling features: Ceiling Fan(s),Central Air,Electric
Interior Area
- Total interior livable area: 2,595 sqft
Kitchen
- Level: Main
Primary Bathroom
- Level: Main
Primary Bedroom
- Level: Main
Property
Accessibility
- Accessibility features: None
Details
- Parcel number: 110343000A004004
- Special condition: Standard
Features
- Levels: One
- Stories: 1
- Pool features: None
- Patio & porch: See Remarks,Covered,Deck,Patio
- Exterior features: Gutters Full
- Fencing: Back Yard, Privacy, Wood
- Has view: Yes
- View description: None
- Waterfront features: None
Lot
- Lot size: 8,838 sqft
- Features: Back Yard,Corner Lot,Level,Sprinkler - Automatic,Sprinkler - In-ground,Trees-Medium (20 Ft - 40 Ft)
Parking
- Total spaces: 2
- Parking features: Attached,Door-Single,Garage,Garage Door Opener,Garage Faces Front
- Has garage: Yes
- Attached garage spaces: 2
- Covered spaces: 2
Climate Risk is Financial Risk
Every home has a financial story beyond the listing price. Below, you’ll see the climate risks that could affect this property — and in Bills & Affordability, how those risks may influence repairs, insurance, utilities, and long-term value.
Biggest Threats for This Home
- Tornado

- Hail

- Heat Wave

- Inland Flooding

- Lightning

- Strong Wind

- Winter Weather

- Cold Wave

- Wildfire

How This Home’s Risks Compare
FEMA Declared Disasters Across Texas Counties
Understanding the Costs
Financial advisors generally recommend spending no more than 30% of your gross household income on housing costs. In practice, many households stretch to 35% or beyond — especially in high-cost markets.
Estimated Costs Today
| Monthly | Annual | |
|---|---|---|
| Mortgage | $3,033 | $36,396 |
| Home Insurance * | $187 | $2,244 |
| Property Taxes | $896 | $10,752 |
| Electricity | $284 | $3,419 |
| Total | $4,400 | $52,800 |
Income You'd Need if You Spent...
Texas FAIR Plan Programs
How Costs Could Change Over Time
Climate risk is quickly impacting all of the major home ownership costs. Adjust the growth rates and percentage of income spent on housing below to see how your housing costs could change over the next 10 years — and what income you'd need to keep up.
Comparing Against the Market
Price Per Sq Ft
vs Other Active Listings
Avg $/sqft
vs Homes Sold Last Month
Median $/sqft
Current Market Trends
Median Price Per Square Foot
The median price per square foot of homes sold in this area each month. Compare this to this listing's price per square foot to gauge whether the home is priced in line with recent sales.
Historicals for This Listing
Zestimate History ($/sqft)
Price History
| Date | Event | Price |
|---|---|---|
| 2026-07-13 | Price change | $599,900 |
| 2026-06-29 | Price change | $612,000 |
| 2026-05-22 | Listed for sale | $625,000 |
| 2019-06-24 | Listing removed | $385,000 |
| 2019-05-20 | Pending sale | $385,000 |
| 2019-05-03 | Listed for sale | $385,000 |
| 2012-12-06 | Listing removed | $275,000 |
| 2012-11-01 | Pending sale | $275,000 |
| 2012-10-08 | Listed for sale | $275,000 |
 View on Zillow