


1224 Bridlewood Ct, Clayton, CA, 94517
About This Home
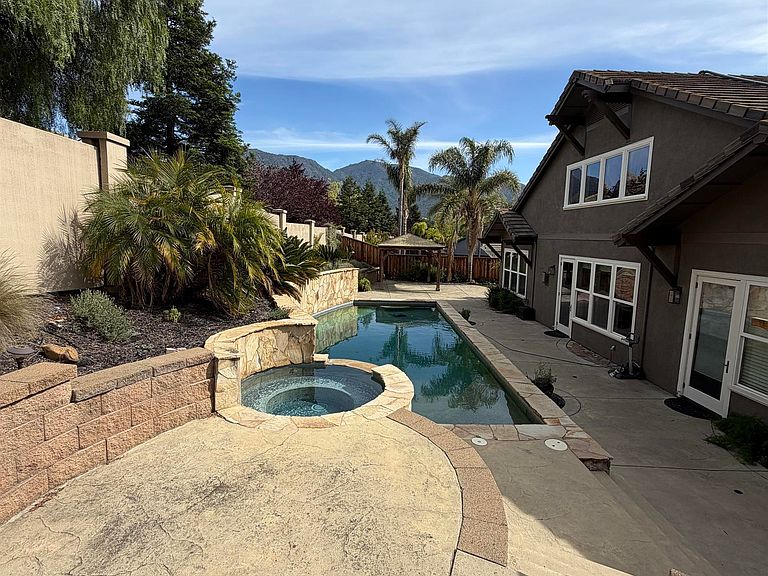
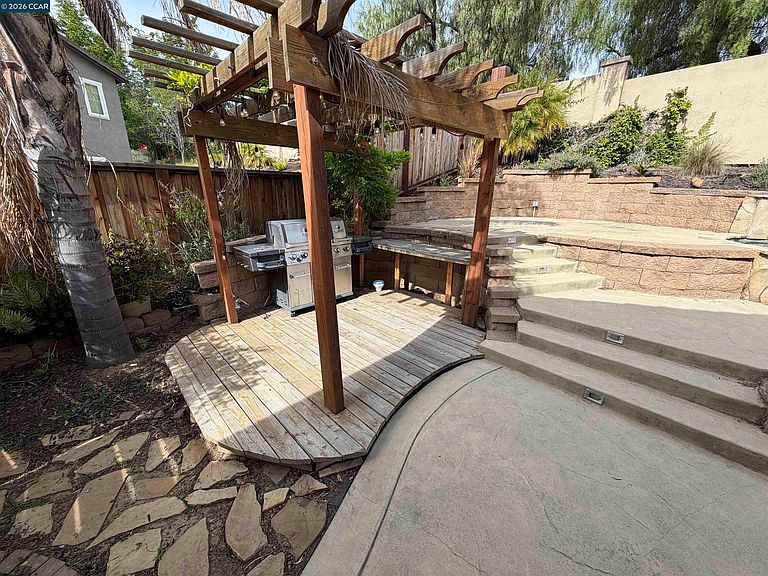
Tucked away at the end of a court is a spacious and well-appointed home offering a blend of privacy, comfort, and upscale living. This two-story home features approximately 3,600+ square feet of living space with 4 bedrooms, a large bonus/office space and 4.5 bathrooms, making it ideal for larger households or those who love to entertain. The large kitchen with an island has plenty of counter space and opens to the common room with a fireplace and picturesque windows overlooking the yard. The layout is both functional and versatile, with a main-level primary suite, plus an additional bedroom with an ensuite bathroom and walk in closet. Upstairs, you will find 2 bedrooms which are anchored by a large flexible space that is ideal for a home office, home theatre or workout room. The larger of the two bedrooms has an en suite bathroom and a walk in closet.. The home is designed for comfortable living with features like owned solar, dual-zone heating and air conditioning, multiple living spaces, and quality finishes throughout. Step outside to a resort-style backyard complete with an in-ground pool and spa, ideal for relaxing or hosting gatherings. You will enjoy barbecuing on the patio or summer afternoons dining under the covered pergola. The setting offers scenic views of Mt. Diablo and a sense of seclusion as well as conveniently close to historical downtown Clayton, award winning schools, parks and Oakhurst Country Club.
Getting Around
 Car-Dependent
 Very Limited Transit
 Somewhat Bikeable
Schools
Construction
Condition
- Property condition: Existing
- Year built: 2003
Materials
- Roof: Cement
Type & Style
- Home type: SingleFamily
- Architectural style: Craftsman
- Property subType: Residential,Single Family Residence
Interior
Appliances
- Appliances included: Dishwasher,Double Oven,Gas Range,Microwave,Oven,Refrigerator,Gas Water Heater
- Laundry features: Laundry Room,Common Area
Bedrooms & Bathrooms
- Bedrooms: 4
- Bathrooms: 5
- Full bathrooms: 4
- Partial bathrooms: 1
Features
- Formal Dining Room,Counter - Solid Surface,Pantry,Updated Kitchen
- Window features: Window Coverings
- Flooring: Tile,Carpet
- Number of fireplaces: 1
- Fireplace features: Family Room
- Fireplace: Yes
Heating & Cooling
- Heating features: Zoned
- Cooling features: Central Air
Interior Area
- Total structure area: 3,615
- Total interior livable area: 3,615 sqft
Kitchen
- Features: Counter - Solid Surface,Dishwasher,Double Oven,Eat-in Kitchen,Gas Range/Cooktop,Kitchen Island,Microwave,Oven Built-in,Pantry,Refrigerator,Updated Kitchen
Property
Details
- Parcel number: 1187000128
- Special condition: Standard
- Other equipment: Irrigation Equipment
Features
- Levels: Two
- Stories: 2
- Private pool: Yes
- Pool features: Gunite,Pool Sweep,Solar Heat,Pool/Spa Combo,Outdoor Pool
- Patio & porch: Terrace
- Exterior features: Garden/Play
- Fencing: Fenced,Wood
Lot
- Lot size: 0.26 Acres
- Features: Court,Back Yard,Landscaped,Sprinklers In Rear,Front Yard,Side Yard,Landscape Back,Landscape Front
Parking
- Total spaces: 2
- Parking features: Attached,Side Yard Access,Garage Faces Front,Garage Door Opener
- Has garage: Yes
- Attached garage spaces: 2
- Covered spaces: 2
Climate Risk is Financial Risk
Every home has a financial story beyond the listing price. Below, you’ll see the climate risks that could affect this property — and in Bills & Affordability, how those risks may influence repairs, insurance, utilities, and long-term value.
Biggest Threats for This Home
- Inland Flooding

- Earthquake

- Heat Wave

- Wildfire

How This Home’s Risks Compare
FEMA Declared Disasters in Contra Costa County and California
Understanding the Costs
Financial advisors generally recommend spending no more than 30% of your gross household income on housing costs. In practice, many households stretch to 35% or beyond — especially in high-cost markets.
Estimated Costs Today
| Monthly | Annual | |
|---|---|---|
| Mortgage | $7,559 | $90,708 |
| Home Insurance * | $326 | $3,912 |
| Property Taxes | $1,487 | $17,844 |
| Electricity | $775 | $9,302 |
| Total | $10,147 | $121,764 |
Income You'd Need if You Spent...
California FAIR Plan Programs
How Costs Could Change Over Time
Climate risk is quickly impacting all of the major home ownership costs. Adjust the growth rates and percentage of income spent on housing below to see how your housing costs could change over the next 10 years — and what income you'd need to keep up.
Comparing Against the Market
Price Per Sq Ft
vs Other Active Listings
Avg $/sqft
vs Homes Sold Last Month
Median $/sqft
Current Market Trends
Median Price Per Square Foot
The median price per square foot of homes sold in this area each month. Compare this to this listing's price per square foot to gauge whether the home is priced in line with recent sales.
Historicals for This Listing
Zestimate History ($/sqft)
Price History
| Date | Event | Price |
|---|---|---|
| 2025-04-13 | Listing removed | $5,700 |
| 2025-04-01 | Listed for rent | $5,700 |
| 2025-02-18 | Listing removed | $6,200 |
| 2024-12-17 | Listed for rent | $6,200 |
| 2024-12-11 | Listing removed | $1,675,000 |
| 2024-10-07 | Price change | $1,675,000 |
| 2024-08-24 | Listed for sale | $1,775,000 |
| 2006-03-28 | Sold | $1,041,000 |
| 2004-01-26 | Sold | $799,000 |
 View on Zillow