
5424 Snow Goose Lane #302, Blaine, WA, 98230
About This Home
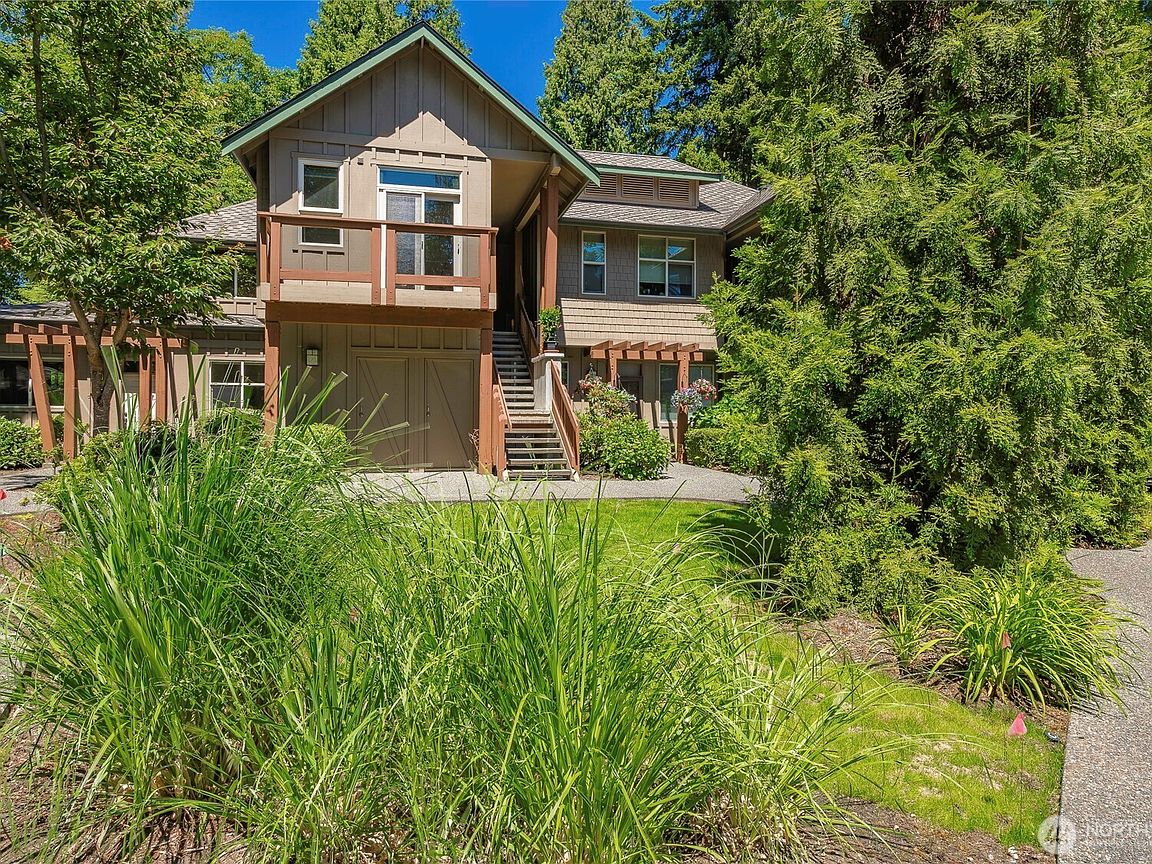
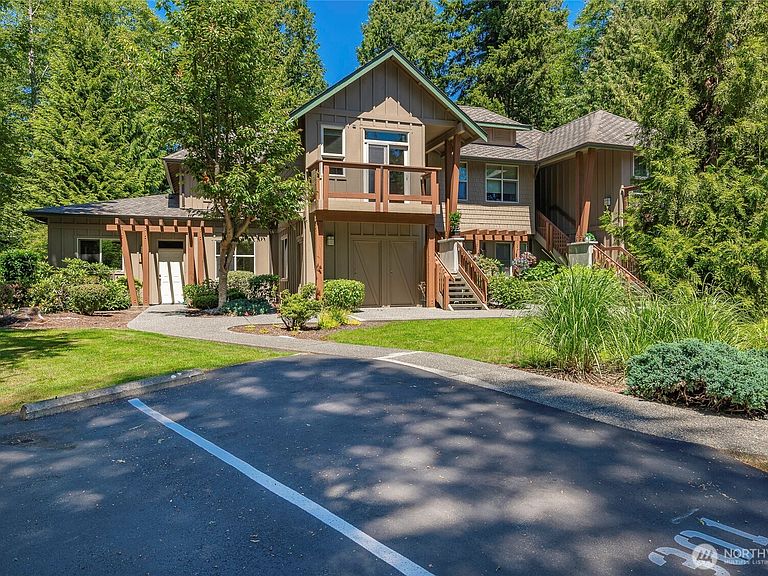
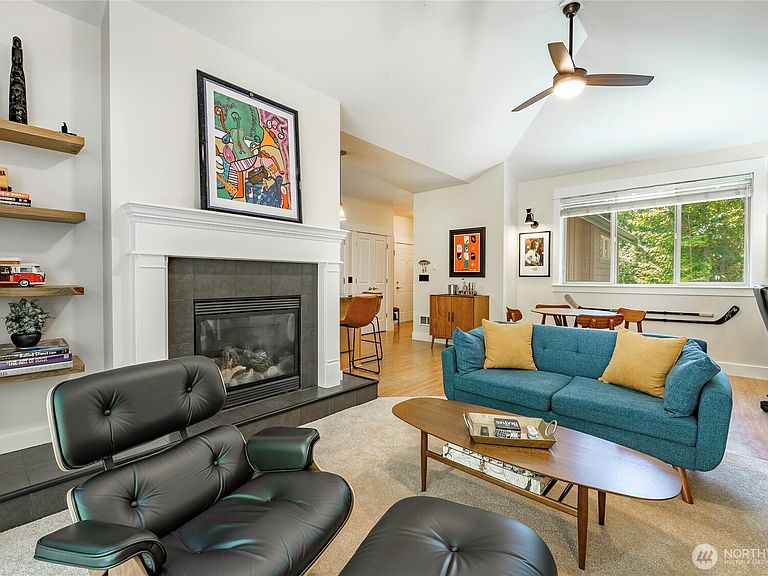
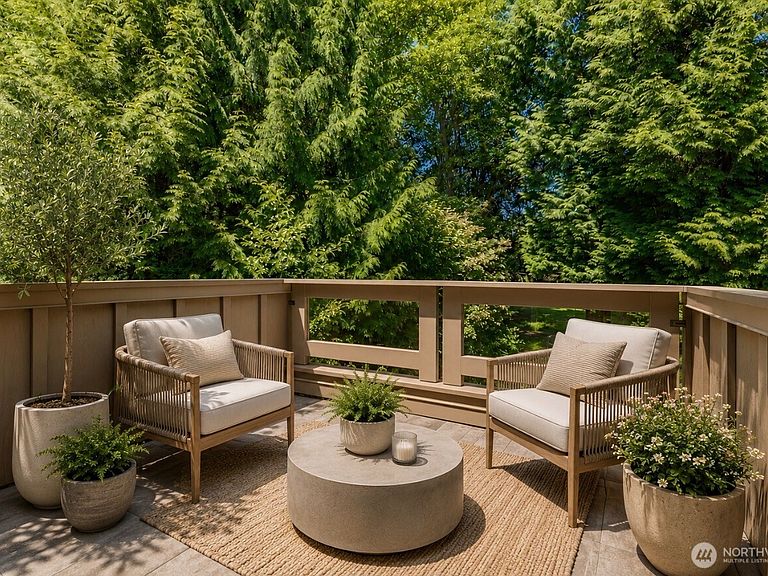
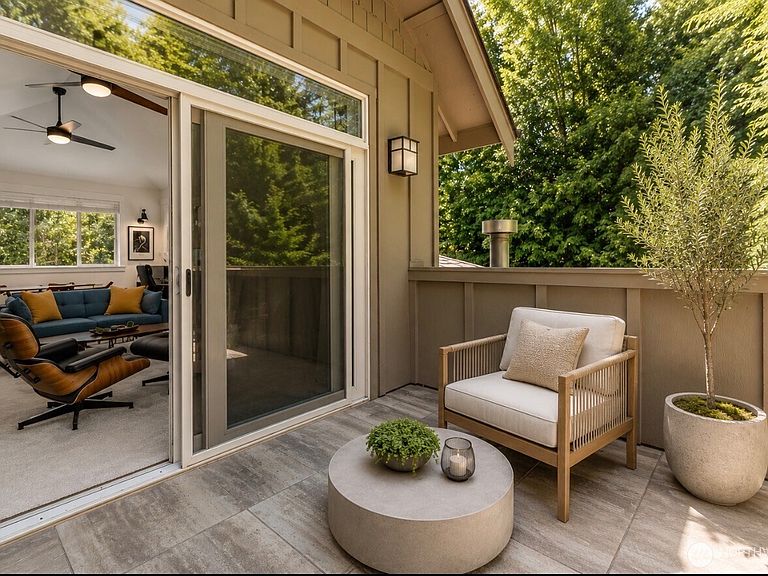
Discover one of the best values in Semiahmoo, Blaine's sought-after golf and resort-style community. Located within the prestigious master-planned Semiahmoo neighborhood, this beautifully maintained Country Club Villas condo offers the perfect second home, vacation getaway, investment property, or full-time residence. Ideally situated just steps from Semiahmoo Golf & Country Club and the popular Great Blue Heron Grill, you can enjoy access to golf, tennis, pickleball, fitness amenities, dining, & scenic walking trails. The location is also minutes from the Resort, Semiahmoo Spit, Birch Bay, and Canadian border, making it an ideal Pacific Northwest retreat. Designed by renowned Canadian architect John Sproule, known for his acclaimed Whistler projects, these villas feature timeless architecture and thoughtful design. This light-filled end-unit offers vaulted ceilings, extra windows, and a private patio that make the 741-square-foot floor plan feel remarkably spacious. Meticulously maintained and move-in ready, the one-bedroom layout includes abundant storage, generous closet space, and efficient use of every square foot. An exterior storage unit provides convenient space for bicycles, golf clubs, pickleball gear, and beach equipment. Whether you're searching for affordable living in Semiahmoo, a low-maintenance lock-and-leave property, or a rare opportunity to own in one of Washington's premier golf communities, this home delivers exceptional value, lifestyle, and location.
Getting Around
 Car-Dependent
 Very Limited Transit
 Somewhat Bikeable
Schools
Construction
Condition
- Year built: 2005
Materials
- Construction materials: Wood Siding
Notable Dates
- Major remodel year: 2005
Type & Style
- Home type: Condo
- Architectural style: Craftsman,Condo (1 Level)
- Property subType: Condominium
Interior
Appliances
- Appliances included: Dishwasher,Disposal,Dryer,Microwave,Refrigerator,Stove(s)/Range(s),Washer,Dishwasher(s),Dryer(s),Garbage Disposal,Microwave(s),Refrigerator(s),Washer(s),Water Heater: electric,Water Heater Location: closet,Cooking - Electric Hookup,Cooking-Electric,Dryer-Electric
- Laundry features: Electric Dryer Hookup
Bathroom Full
- Level: Second
Bedrooms & Bathrooms
- Bedrooms: 1
- Bathrooms: 1
- Full bathrooms: 1
Entry Hall
- Level: Second
Features
- Window features: Insulated Windows,Coverings: included
- Flooring: Hardwood
- Number of fireplaces: 1
- Fireplace features: Gas,Main Level: 1,Fireplace
- Fireplace: Yes
Heating & Cooling
- Heating features: Fireplace,Wall Furnace,Electric
- Cooling features: None
Interior Area
- Total structure area: 741
- Total interior livable area: 741 sqft
Master Bedroom
- Level: Second
Property
Details
- Parcel number: 4051144112580002
- Special condition: Standard
Features
- Levels: One
- Stories: 1
- Entry location: Upper (2nd Floor)
- Patio & porch: Cooking-Electric,Dryer-Electric,End Unit,Fireplace,Insulated Windows,Vaulted Ceiling(s),Water Heater
- Has view: Yes
- View description: See Remarks,Territorial
Lot
- Features: Paved
Parking
- Total spaces: 1
- Parking features: Off Street
- Covered spaces: 1
Climate Risk is Financial Risk
Every home has a financial story beyond the listing price. Below, you’ll see the climate risks that could affect this property — and in Bills & Affordability, how those risks may influence repairs, insurance, utilities, and long-term value.
Biggest Threats for This Home
- Ice Storm

- Coastal Flooding

- Cold Wave

- Earthquake

- Inland Flooding

- Winter Weather

How This Home’s Risks Compare
FEMA Declared Disasters in Whatcom County and Washington
Understanding the Costs
Financial advisors generally recommend spending no more than 30% of your gross household income on housing costs. In practice, many households stretch to 35% or beyond — especially in high-cost markets.
Estimated Costs Today
| Monthly | Annual | |
|---|---|---|
| Mortgage | $1,714 | $20,568 |
| Home Insurance * | $68 | $816 |
| Property Taxes | $186 | $2,232 |
| Electricity | $149 | $1,793 |
| Total | $2,117 | $25,404 |
Income You'd Need if You Spent...
Washington FAIR Plan Programs



How Costs Could Change Over Time
Climate risk is quickly impacting all of the major home ownership costs. Adjust the growth rates and percentage of income spent on housing below to see how your housing costs could change over the next 10 years — and what income you'd need to keep up.
Comparing Against the Market
Price Per Sq Ft
vs Other Active Listings
Avg $/sqft
vs Homes Sold Last Month
Median $/sqft
Current Market Trends
Median Price Per Square Foot
The median price per square foot of homes sold in this area each month. Compare this to this listing's price per square foot to gauge whether the home is priced in line with recent sales.
Historicals for This Listing
Zestimate History ($/sqft)
Price History
| Date | Event | Price |
|---|---|---|
| 2026-06-15 | Listed for sale | $339,000 |
| 2023-10-06 | Sold | $299,900 |
| 2023-09-04 | Pending sale | $325,000 |
| 2023-08-28 | Price change | $325,000 |
| 2023-08-23 | Price change | $330,000 |
| 2023-08-09 | Listed for sale | $340,000 |
| 2021-04-07 | Sold | $244,000 |
| 2021-03-06 | Pending sale | $239,900 |
| 2021-03-02 | Listed for sale | $239,900 |
| 2017-10-19 | Sold | $197,000 |
| 2017-09-10 | Pending sale | $199,000 |
| 2017-09-03 | Listed for sale | $199,000 |
| 2006-05-15 | Sold | $191,780 |
 View on Zillow