


110 Ottawa St APT 2E, Toledo, OH, 43604
About This Home
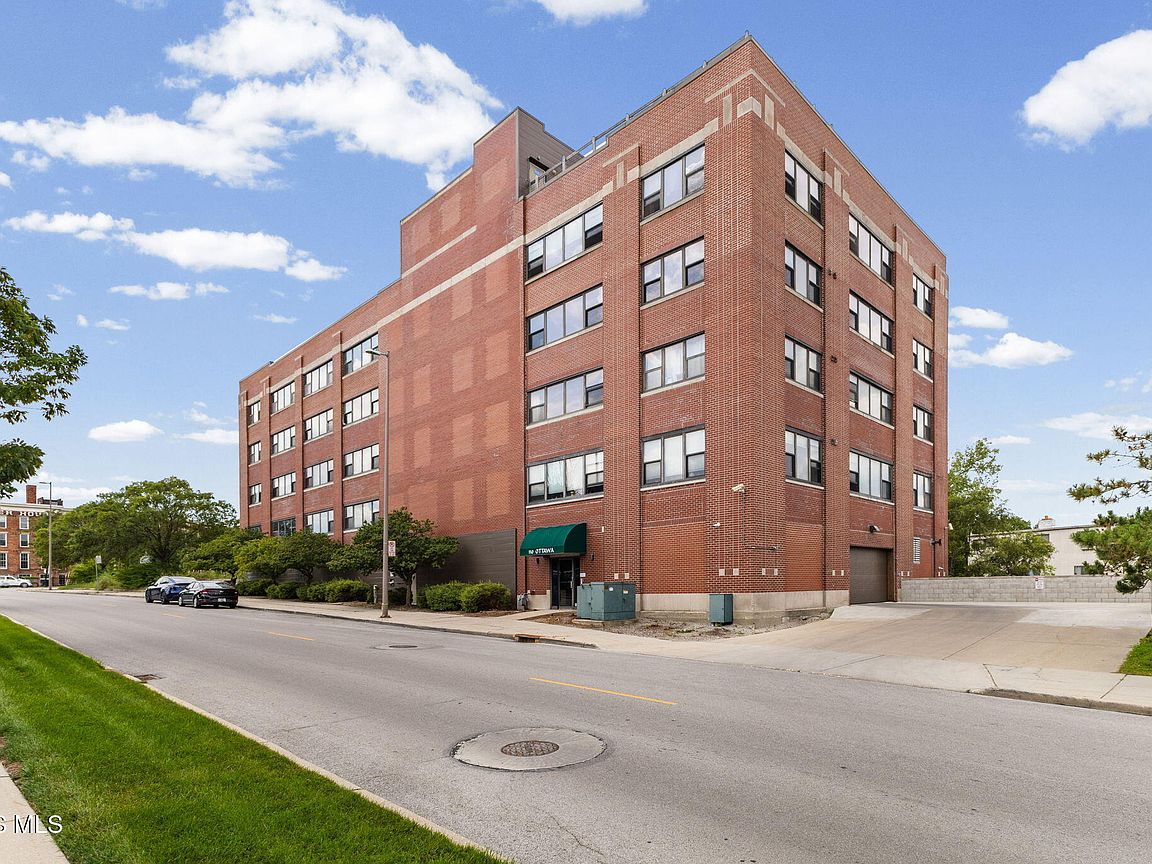
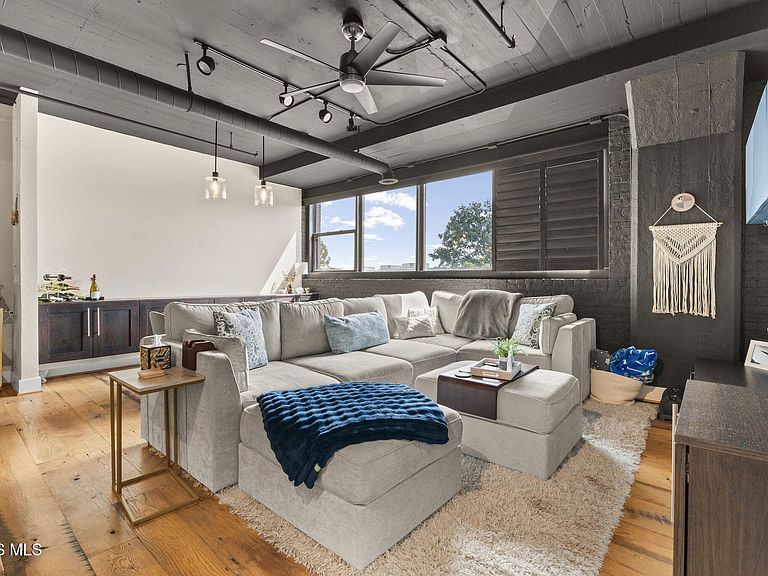
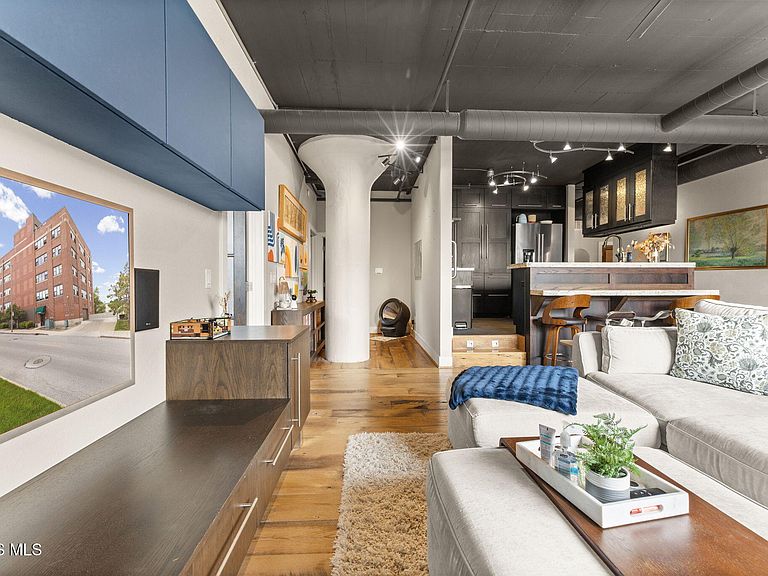
Discover the perfect blend of vibrant city life and peaceful privacy in this exceptional Warehouse District condo. Nestled between Swan Creek and the Maumee River, this home feels hidden away yet sits less than a quarter-mile from Fifth Third Field and steps from downtown's best dining and entertainment. The interior shines with custom wood floors, soaring ceilings, updated lighting, and a brilliant open floor plan. A chef-ready kitchen boasts a Viking convection oven, premium appliances, extra-thick granite countertops, and abundant storage. Perfect for hosting, the living space features a built-in sound system, counter seating, and a sleek Frame TV. Working from home is a breeze with dedicated high-speed ethernet wiring. The primary suite serves as a true retreat, complete with electronic shades, a walk-in closet, and an updated dual-sink bathroom with a large shower. Wall-mounted TVs in both bedrooms stay with the unit. Rare downtown perks include TWO indoor parking spaces, a private backyard, and a dock to launch your kayak. Take in panoramic city views from the stunning garden roof deck, or enjoy the building's exercise room. This secure, non-smoking building offers an incredibly welcoming community vibe with a building book club and regular social gatherings. Steps from Middlegrounds Metropark trails and dog runs—welcome home!
Getting Around
 Somewhat Walkable
 Very Limited Transit
 Bikeable
Schools
Construction
Condition
- Year built: 1925
Materials
- Roof: Flat,Tar/Gravel
- Construction materials: Brick
Type & Style
- Home type: Condo
- Architectural style: Other
- Property subType: Condominium
Interior
Appliances
- Appliances included: Dishwasher,Microwave,Convection Oven,Disposal,Dryer,Electric Oven,Exhaust Fan,Refrigerator,Washer/Dryer Stacked
- Laundry features: In Unit,Sink
Bedroom2
- Level: Main
Bedrooms & Bathrooms
- Bedrooms: 2
- Bathrooms: 2
- Full bathrooms: 2
Dining Room
- Features: Living Room/Dining Combo
- Level: Main
Features
- Breakfast Bar,Built-in Features,Ceiling Fan(s),Elevator,Open Floorplan,Primary Bathroom,Sound System,Storage,Walk-In Closet(s),Wide Interior Halls and Doors
- Window features: Double Pane Windows
- Flooring: Ceramic Tile,Wood
- Common walls with other units/homes: No Common Walls
Heating & Cooling
- Heating features: Electric,Forced Air
- Cooling features: Ceiling Fan(s),Central Air
Interior Area
- Total structure area: 1,452
- Total interior livable area: 1,452 sqft
Kitchen
- Features: Kitchen/Family Room Combo
- Level: Main
Laundry
- Level: Main
Living Room
- Features: Ceiling Fan(s),Living Room/Dining Combo
- Level: Main
Other
- Level: Main
Other
- Level: Lower
Property
Accessibility
- Accessibility features: Accessible Elevator Installed,Grip-Accessible Features
Details
- Parcel number: 1887516
Features
- Levels: One
- Patio & porch: Roof Deck
- Exterior features: Garden,Private Yard,Other
- Fencing: Block,Wood
- Has view: Yes
- View description: Water
- Has water view: Yes
- Water view: Water
- On waterfront: Yes
- Waterfront features: Creek,River Front
Parking
- Total spaces: 2
- Parking features: Accessible Parking,Assigned,Concrete,On Street,Basement,Garage Door Opener,Heated Garage,Shared Driveway,Storage
- Has garage: Yes
- Attached garage spaces: 2
- Has uncovered spaces: Yes
Climate Risk is Financial Risk
Every home has a financial story beyond the listing price. Below, you’ll see the climate risks that could affect this property — and in Bills & Affordability, how those risks may influence repairs, insurance, utilities, and long-term value.
Biggest Threats for This Home
- Hail

- Inland Flooding

- Ice Storm

- Tornado

- Tsunami

How This Home’s Risks Compare
FEMA Declared Disasters Across Ohio Counties
Understanding the Costs
Financial advisors generally recommend spending no more than 30% of your gross household income on housing costs. In practice, many households stretch to 35% or beyond — especially in high-cost markets.
Estimated Costs Today
| Monthly | Annual | |
|---|---|---|
| Mortgage | $1,441 | $17,292 |
| Home Insurance * | $698 | $8,376 |
| Property Taxes | $394 | $4,728 |
| Electricity | $193 | $2,320 |
| Total | $2,726 | $32,712 |
Income You'd Need if You Spent...
Ohio FAIR Plan Programs


How Costs Could Change Over Time
Climate risk is quickly impacting all of the major home ownership costs. Adjust the growth rates and percentage of income spent on housing below to see how your housing costs could change over the next 10 years — and what income you'd need to keep up.
Comparing Against the Market
Price Per Sq Ft
vs Other Active Listings
Avg $/sqft
vs Homes Sold Last Month
Median $/sqft
Current Market Trends
Median Price Per Square Foot
The median price per square foot of homes sold in this area each month. Compare this to this listing's price per square foot to gauge whether the home is priced in line with recent sales.
Historicals for This Listing
Zestimate History ($/sqft)
Price History
| Date | Event | Price |
|---|---|---|
| 2026-08-10 | Contingent | $285,000 |
| 2026-08-08 | Pending sale | $285,000 |
| 2026-07-31 | Listed for sale | $285,000 |
| 2023-08-02 | Sold | $270,000 |
| 2023-07-27 | Pending sale | $280,000 |
| 2023-06-28 | Contingent | $280,000 |
| 2023-05-16 | Price change | $280,000 |
| 2022-10-10 | Pending sale | $274,900 |
| 2022-10-07 | Sold | $260,000 |
| 2022-09-19 | Contingent | $274,900 |
| 2022-07-18 | Listed for sale | $274,900 |
| 2022-07-01 | Contingent | $274,900 |
| 2022-06-30 | Listed for sale | $274,900 |
| 2022-06-20 | Contingent | $274,900 |
| 2022-05-28 | Price change | $274,900 |
| 2022-04-30 | Listed for sale | $279,900 |
| 2004-02-27 | Sold | $166,400 |
 View on Zillow