



904 Sugar Oak Ct, Simpsonville, SC, 29680
About This Home
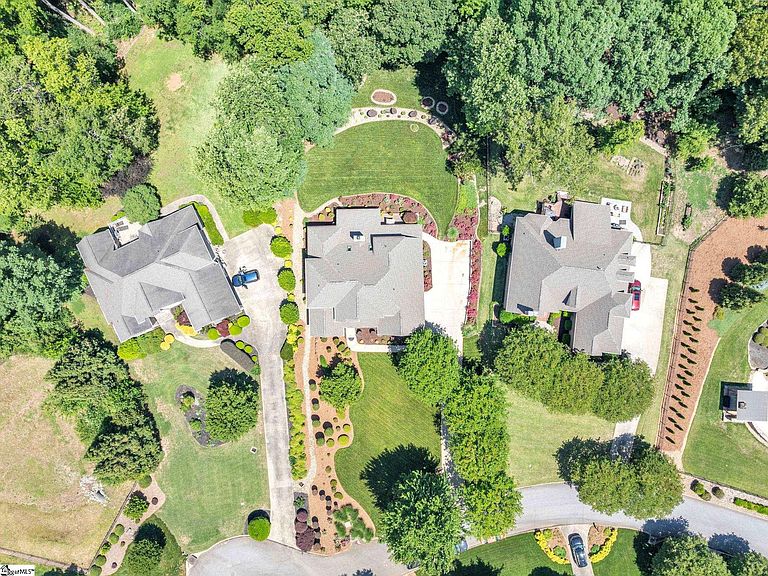
Price Improvement! This beautifully crafted custom residence presents an outstanding opportunity in sought-after Sanibel Oaks. From the moment you arrive, the stunning landscaping and impeccable attention to detail make it clear this is no ordinary home. Nestled on nearly an acre of beautifully maintained grounds, this exceptional home was designed as the builder's personal home and reflects a level of craftsmanship, customization, and pride of ownership that is evident in every detail. A dramatic two-story foyer welcomes guests with stunning herringbone hardwood flooring, double entry doors, and a sweeping staircase accented by elegant wrought-iron detailing. Flanking the foyer are two well-appointed spaces. The formal dining room is a showcase of craftsmanship, featuring an impressive coffered ceiling, intricate moldings, and timeless architectural detail. The dedicated executive office features a dramatic vaulted wood-plank ceiling and abundant natural light. At the heart of the home, the two-story living room makes a striking impression with soaring ceilings and skylights that flood the space with natural light. Custom built-ins and a floor-to-ceiling stone fireplace anchor the room, while open sightlines to the upper-level gallery create a warm yet grand atmosphere ideal for everyday living and entertaining. The chef-inspired kitchen features granite countertops, custom cabinetry, a gas cooktop island, and generous workspace, seamlessly connecting to the main living areas. A sunlit breakfast area overlooks the beautifully landscaped backyard and outdoor living spaces, providing a peaceful backdrop for morning coffee and everyday meals. The luxurious main-level primary suite is highlighted by a dramatic coffered tray ceiling and exceptional craftsmanship. The spa-inspired ensuite bath features a stone-encased 8-head full-range shower, a whirlpool tub, expansive dual vanity, and a spacious custom closet with built-ins and exceptional storage. Upstairs you'll find three generously sized bedrooms, two full bathrooms, and an expansive bonus room. Currently utilized as a home gym, one of the bedrooms highlights the versatility of the space while the oversized bonus room is perfectly suited for a media lounge, recreation room, or additional gathering area. Step outside and discover a backyard retreat where a spacious screened-in porch, expansive deck, and patio invite everything from quiet mornings to effortless entertaining. Surrounded by meticulously maintained landscaping, vibrant seasonal blooms, mature trees, and a lush lawn, the backyard offers a beautiful and private outdoor setting. Recent updates include a new roof, skylights, and 7-inch gutters (2024), hardwood flooring in the bonus room (2024), fresh interior paint (2023), a Trex composite deck (2023), a whole-house Generac generator (2021), HVAC systems (2020) and a large capacity tankless water heater (2019). Offering exceptional craftsmanship, versatile living spaces, and beautifully landscaped grounds, this remarkable custom home embodies quality, comfort, and timeless appeal at every turn. Conveniently located near Downtown Simpsonville and Fountain Inn, this location offers easy access to I-385, placing the premier offerings of Downtown Greenville within reach.
Getting Around
 Car-Dependent
 Very Limited Transit
 Somewhat Bikeable
Schools
Construction
Condition
- Year built: 2004
Materials
- Foundation: Crawl Space
- Roof: Composition
- Construction materials: Brick Veneer
Other
- Builder name: First Choice Custom Homes
Type & Style
- Home type: SingleFamily
- Architectural style: Traditional
- Property subType: Single Family Residence,Residential
Interior
Appliances
- Appliances included: Gas Cooktop,Dishwasher,Disposal,Self Cleaning Oven,Oven,Refrigerator,Microwave,Gas Water Heater
- Laundry features: 1st Floor,Walk-in,Electric Dryer Hookup,Washer Hookup,Laundry Room
Basement
- Basement: None
Bedroom2
- Area: 225
Bedroom3
- Area: 182
Bedroom4
- Area: 216
Bedrooms & Bathrooms
- Bedrooms: 4
- Bathrooms: 4
- Full bathrooms: 3
- 1/2 bathrooms: 1
- Main level bathrooms: 1
- Main level bedrooms: 1
Bonus Room
- Area: 320
Dining Room
- Area: 221
Features
- 2 Story Foyer,Bookcases,High Ceilings,Ceiling Fan(s),Vaulted Ceiling(s),Tray Ceiling(s),Central Vacuum,Granite Counters,Walk-In Closet(s),Coffered Ceiling(s),Pantry
- Window features: Vinyl/Aluminum Trim,Skylight(s)
- Flooring: Carpet,Wood,Stone
- Number of fireplaces: 1
- Fireplace features: Gas Starter,Wood Burning,Masonry
- Fireplace: Yes
- Attic: Pull Down Stairs,Storage
Heating & Cooling
- Heating features: Heat Pump
- Cooling features: Central Air
Interior Area
- Total interior livable area: 3,284 sqft
Kitchen
- Area: 315
Living Room
- Area: 400
Master Bathroom
- Features: Double Sink,Full Bath,Shower-Separate,Tub-Jetted,Walk-In Closet(s)
- Level: Main
Master Bedroom
- Area: 285
Property
Details
- Parcel number: 0567.0301010.00
- Other equipment: Generator
Features
- Levels: Two
- Stories: 2
- Patio & porch: Deck,Patio,Front Porch,Rear Porch
- Has spa: Yes
- Spa features: Bath
- Living area range: 3200-3399
Lot
- Lot size: 0.90 Acres
- Features: Sloped,Few Trees,Wooded,Sprklr In Grnd-Full Yard,1/2 - Acre
- Lot size dimensions: 120 x 404 x 93 x 376
Parking
- Total spaces: 2
- Parking features: Attached,Garage Door Opener,Key Pad Entry,Driveway,Concrete
- Has garage: Yes
- Attached garage spaces: 2
- Covered spaces: 2
- Has uncovered spaces: Yes
Climate Risk is Financial Risk
Every home has a financial story beyond the listing price. Below, you’ll see the climate risks that could affect this property — and in Bills & Affordability, how those risks may influence repairs, insurance, utilities, and long-term value.
Biggest Threats for This Home
- Ice Storm

- Cold Wave

- Lightning

- Tornado

How This Home’s Risks Compare
FEMA Declared Disasters in Greenville County and South Carolina
Understanding the Costs
Financial advisors generally recommend spending no more than 30% of your gross household income on housing costs. In practice, many households stretch to 35% or beyond — especially in high-cost markets.
Estimated Costs Today
| Monthly | Annual | |
|---|---|---|
| Mortgage | $4,196 | $50,352 |
| Home Insurance * | $347 | $4,164 |
| Property Taxes | $412 | $4,944 |
| Electricity | $315 | $3,789 |
| Total | $5,270 | $63,240 |
Income You'd Need if You Spent...
South Carolina FAIR Plan Programs


How Costs Could Change Over Time
Climate risk is quickly impacting all of the major home ownership costs. Adjust the growth rates and percentage of income spent on housing below to see how your housing costs could change over the next 10 years — and what income you'd need to keep up.
Comparing Against the Market
Price Per Sq Ft
vs Other Active Listings
Avg $/sqft
vs Homes Sold Last Month
Median $/sqft
Current Market Trends
Median Price Per Square Foot
The median price per square foot of homes sold in this area each month. Compare this to this listing's price per square foot to gauge whether the home is priced in line with recent sales.
Historicals for This Listing
Zestimate History ($/sqft)
No zestimate history available
Price History
| Date | Event | Price |
|---|---|---|
| 2026-08-17 | Pending sale | $830,000 |
| 2026-08-09 | Contingent | $830,000 |
| 2026-07-27 | Listed for sale | $830,000 |
| 2026-07-23 | Contingent | $830,000 |
| 2026-06-30 | Price change | $830,000 |
| 2026-05-26 | Listed for sale | $880,000 |
| 2006-03-31 | Sold | $422,000 |
| 2004-01-16 | Sold | $53,600 |
 View on Zillow